Skip main navigation
For sale
  • $650,000

    3856 Shorecrest Dr, Dallas, TX 75209

    2beds
    1,439sqft
    : 
    Loading
    Get pre-qualified
    Single Family Residence
    Built in 1951
    7,705 Square Feet Lot
    $621,600 Zestimate®
    $452/sqft
    $-- HOA

    What's special

    Cozy wood-burning fireplaceLovely backyard viewsCustom built-insNewer windowsQuartz countertopsPeaceful viewsThoughtfully designed layout
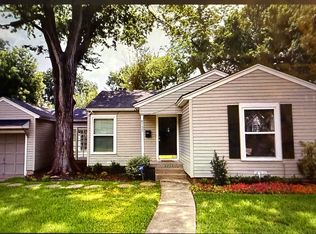
    Located on the greenbelt, this darling cottage offers a serene setting and the perfect front porch for taking in stunning sunsets. The idyllic location feels like an escape from Dallas while still being conveniently close to all your favorite spots. This inviting 2 bedroom, 1.5 bath home features a thoughtfully designed layout with vaulted ceilings in the living room, custom built-ins, and a cozy wood-burning fireplace. The dining room, complete with additional built-ins and lovely backyard views, opens to the kitchen for easy everyday living. The kitchen offers ample storage, quartz countertops, a breakfast nook currently used as a study, and a generous laundry closet with extra storage. A well placed half bath is conveniently located near the main living spaces. On the opposite side of the home, two bedrooms with good closet space flank a full bath with marble countertops. Filled with timeless charm and natural light, the home also features newer windows and plantation shutters. With peaceful views and easy access to trails and outdoor recreation, this home delivers a relaxed lifestyle in a prime location, whether you are enjoying a quiet morning or unwinding at the end of the day.
    91 days
    |
    668
    |
    39
    |

    Likely to sell faster than

    Zillow last checked:

    Listing updated:

    Listed by:

    McKamy Looney 0559845 214-354-6903,

    Compass RE Texas, LLC. 214-814-8100

    Source: NTREIS,MLS#: 21232413

    Loading...

      Facts & features

      Interior

      Bedrooms & bathrooms
      • Bedrooms: 2
      • Bathrooms: 2
      • Full bathrooms: 1
      • 1/2 bathrooms: 1
      Primary bedroom
      • Features: Ceiling Fan(s)
      • Level: First
      • Dimensions: 13 x 11
      Bedroom
      • Features: Ceiling Fan(s)
      • Level: First
      • Dimensions: 13 x 11
      Breakfast room nook
      • Level: First
      • Dimensions: 6 x 7
      Dining room
      • Features: Built-in Features
      • Level: First
      • Dimensions: 10 x 17
      Other
      • Features: Built-in Features
      • Level: First
      • Dimensions: 10 x 7
      Half bath
      • Level: First
      • Dimensions: 5 x 6
      Kitchen
      • Features: Built-in Features, Solid Surface Counters
      • Level: First
      • Dimensions: 10 x 13
      Laundry
      • Features: Closet
      • Level: First
      • Dimensions: 3 x 6
      Living room
      • Features: Built-in Features, Ceiling Fan(s), Fireplace
      • Level: First
      • Dimensions: 27 x 16
      Heating
      • Central, Natural Gas
      Cooling
      • Central Air, Ceiling Fan(s)
      Appliances
      • Included: Dryer, Dishwasher, Disposal, Gas Range, Microwave, Refrigerator
      Features
      • Built-in Features, Decorative/Designer Lighting Fixtures, Vaulted Ceiling(s)
      • Flooring: Tile, Wood
      • Windows: Shutters, Window Coverings
      • Has basement: No
      • Number of fireplaces: 1
      • Fireplace features: Living Room, Masonry
      Interior area
      • Total interior livable area: 1,439 sqft
      Video & virtual tour

      Property

      Parking
      • Parking features: Driveway
      Features
      • Levels: One
      • Stories: 1
      • Patio & porch: Front Porch, Patio
      • Pool features: None
      • Fencing: Wood
      • Has view: Yes
      • View description: Park/Greenbelt
      Lot
      • Size: 7,705 Square Feet
      • Features: Greenbelt, Many Trees
      Details
      • Parcel number: 00000357658000000

      Construction

      Type & style
      • Home type: SingleFamily
      • Architectural style: Traditional,Detached
      • Property subtype: Single Family Residence
      Materials
      • Brick
      • Foundation: Pillar/Post/Pier
      • Roof: Composition
      Condition
      • Year built: 1951

      Utilities & green energy

      • Sewer: Public Sewer
      • Water: Public
      • Utilities for property: Sewer Available, Water Available

      Community & HOA

      Community
      • Subdivision: Shore Crest Terrace
      HOA
      • Has HOA: No
      Location
      • Region: Dallas

      Financial & listing details

      • Price per square foot: $452/sqft
      • Tax assessed value: $600,000
      • Annual tax amount: $8,490
      • Date on market: 4/9/2026
      • Cumulative days on market: 91 days

        Estimated market value

        $621,600

        $591,000 - $653,000

        $2,539/mo

        Price history

        DateEventPrice
        4/9/2026Listed for sale$650,000+113.1%$452/sqft
        Source: NTREIS #21232413 Report a problem
        2/18/2012Listing removed$2,500$2/sqft
        Source: The Best Choice Realty #11718962 Report a problem
        1/17/2012Price change$2,500+4.2%$2/sqft
        Source: The Best Choice Realty #11701418 Report a problem
        1/10/2012Listed for rent$2,400$2/sqft
        Source: The Best Choice Realty #11701418 Report a problem
        1/10/2012Listing removed$305,000$212/sqft
        Source: The Best Choice Realty #11667402 Report a problem
        10/22/2011Price change$305,000-3.2%$212/sqft
        Source: The Best Choice Realty #11667402 Report a problem
        10/5/2011Listed for sale$315,000$219/sqft
        Source: The Best Choice Realty #11667402 Report a problem

        Public tax history

        YearProperty taxesTax assessment
        2025$8,490 +6.1%$600,000 -1.9%
        2024$7,999 +8.7%$611,760 +37.8%
        2023$7,358 -15.6%$444,000
        2022$8,718 +1.1%$444,000 +7.9%
        2021$8,624 -1.1%$411,590 +1.6%
        2020$8,719 +0.9%$405,000 -4.7%
        2019$8,642 +6.4%$425,190 +17.1%
        2018$8,126 +16.1%$363,160 +10.2%
        2017$6,999 0%$329,560
        2016$6,999 -2.4%$329,560 +20.2%
        2015$7,170 $274,250 +4.9%
        2014$7,170 $261,400
        2013-- --
        2012-- --
        2011-- --
        2010-- --
        2009-- --
        2008-- --
        2007-- --
        2005-- --
        2004-- --
        2003-- --
        2002-- --
        2001-- --

        Find assessor info on the county website

        Monthly payment

        Est. payment

        Payment breakdown

        Explore the cost of this home by adjusting the details. Changes won't be saved.
        All calculations are estimates and provided by Zillow, Inc. for informational purposes only. Actual amounts may vary.
        HOA fees may include property taxes on listings classified as Co-Ops. Contact the listing agent and/or owner for fee details.
        Mortgage interest rates are dependent on a number of factors, including credit score, down payment, and repayment length. Interest rate data provided by Zillow Group Marketplace, Inc. as of 1/1/1970 from various mortgage lenders with which we have lead or other similar arrangements; the Estimated Payment is an average of those rates.
        See how much you could borrow to make a competitive offer.

        Climate risks

        Neighborhood: Bluffview

        Getting around

        20 / 100
        Car-Dependent
        32 / 100
        Some Transit
        53 / 100
        Bikeable

        Nearby schools

        GreatSchools rating
        Schools provided by the listing agent
        • Elementary: Polk
        • Middle: Long
        • High: Jefferson
        • District: Dallas ISD

        Source: NTREIS. This data may not be complete. We recommend contacting the local school district to confirm school assignments for this home.

        A local agent can set up tours, give advice and negotiate with sellers.

        A local lender can help you make sure your offer is ready when you are.

        Browse local experts

        Similar homes

        Skip to the end of the carouselSkip to the beginning of the carousel