Skip main navigation
Closed
  • $312,000

    3856 W 162nd St, Cleveland, OH 44111

    4beds
    1,678sqft
    Single Family Residence
    Built in 1924
    8,398 Square Feet Lot
    $312,300 Zestimate®
    $186/sqft
    $2,053 Estimated rent

    Home value

    $312,300

    $297,000 - $331,000

    $2,053/mo

    Zestimate® history
    Loading
    Loading...

    Owner options

    List your home for rent

    $2,053/mo

    Rent Zestimate®

    Find your next renter with Zillow Rental Manager. Plus, with online applications, you can quickly screen prospective tenants – for free.

    Learn more

    $2,053/mo

    Rent Zestimate®

    Refinance and save

    $2,171/mo

    Est. payment

    Refinancing to a lower rate could help reduce your monthly payments and save thousands over the life of the loan.

    See today's rates

    $2,171/mo

    Est. payment

    Explore your selling options

    Work with a Zillow partner agent

    Leverage their expertise and Zillow's premium Showcase listings to get your home seen by more buyers.

    Get started

    List with your own agent

    Get your home in front of millions of buyers by listing it on Zillow.

    Learn how to do it

    Sell it yourself

    Take full control of how buyers see your home on Zillow by listing For Sale by Owner (FSBO).

    List your home

    What's special

    Original built-insClassic architectural detailsBrick wood-burning fireplace
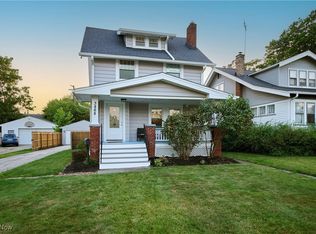
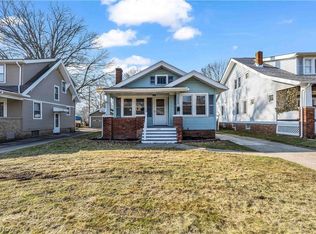
    Searching for a 4 bedroom Cape Cod home in Cleveland that blends original character with modern updates? This West Park / Kamm’s Corners home delivers! Welcome to the beautifully updated 4 bedroom 1.5 bathroom home at 3856 W 162nd St. Cleveland OH 44111. Located in the desirable West Park area near Kamm’s Corners, this home seamlessly blends restored original character with modern upgrades, starting with the first step into the inviting enclosed 3-season front porch where you can sit outside (protected by bugs) and drink your coffee, read a book, quietly observe the neighbors walking their dogs, or just listen to the birds. Inside, the expansive living room provides different options with the ability to create two living spaces on both ends with a warm and timeless focal point of the brick wood-burning fireplace and original built-ins. Restored double glass pocket doors lead into the open concept dining and kitchen area, now fully updated with new cabinets, quartz countertops, backsplash, and brand new appliances. The layout offers convenient one level living with a primary bedroom and full bathroom on the first floor, along with an additional bedroom ideal for younger kids, guests or a home office, while the second floor includes two more bedrooms for added flexibility. Major updates include a new AC system, furnace, electrical panel, back deck, and garage door with opener, giving peace of mind for years to come. With it’s a renovated kitchen, major mechanical upgrades, flexible one level living, and classic architectural details, all close to Cleveland Metroparks, Rocky River Reservation, dining, major highways, and neighborhood favorites, it is a MUST see.

    Zillow last checked:

    Listing updated:

    Listed by:

    Samantha Steele Hang 818-489-9901 samantha.steelehang@exprealty.com,

    EXP Realty, LLC.

    Bought with:

    Joe Vaccaro, 2006003875

    EXP Realty, LLC.

    Source: MLS Now,MLS#: 5203423MLS LogoOriginating MLS: Akron Cleveland Association of REALTORS

    Facts & features

    Interior

    Bedrooms & bathrooms
    • Bedrooms: 4
    • Bathrooms: 2
    • Full bathrooms: 1
    • 1/2 bathrooms: 1
    • Main level bathrooms: 1
    • Main level bedrooms: 2
    Bedroom
    • Description: Flooring: Wood
    • Level: First
    Bedroom
    • Description: Flooring: Wood
    • Level: First
    Bedroom
    • Description: Flooring: Carpet
    • Level: Second
    Bedroom
    • Description: Flooring: Carpet
    • Level: Second
    Bathroom
    • Level: Basement
    Bathroom
    • Level: First
    Dining room
    • Level: First
    Kitchen
    • Level: First
    Laundry
    • Level: Basement
    Living room
    • Description: Flooring: Wood
    • Level: First
    Sunroom
    • Level: First
    Heating
    • Forced Air, Fireplace(s)
    Cooling
    • Central Air
    Appliances
    • Included: Dishwasher, Range, Refrigerator
    • Laundry: In Basement
    Features
    • Built-in Features, Kitchen Island, Primary Downstairs, Stone Counters
    • Windows: Aluminum Frames, Double Pane Windows
    • Basement: Full,Unfinished
    • Number of fireplaces: 1
    • Fireplace features: Living Room, Masonry, Stone, Wood Burning
    Interior area
    • Total structure area: 1,678
    • Total interior livable area: 1,678 sqft
    • Finished area above ground: 1,678

    Property

    Parking
    • Total spaces: 1
    • Parking features: Concrete, Detached, Electricity, Garage Faces Front, Garage, Garage Door Opener, Off Street, Paved
    • Garage spaces: 1
    Features
    • Levels: One and One Half,Two
    • Stories: 2
    • Patio & porch: Rear Porch, Enclosed, Front Porch, Patio, Porch
    • Fencing: Back Yard,Partial,Privacy,Wood
    Lot
    • Size: 8,398 Square Feet
    Details
    • Parcel number: 02527018

    Construction

    Type & style
    • Home type: SingleFamily
    • Architectural style: Cape Cod
    • Property subtype: Single Family Residence
    Materials
    • Aluminum Siding, Vinyl Siding
    • Roof: Asphalt
    Condition
    • Updated/Remodeled
    • Year built: 1924

    Utilities & green energy

    • Sewer: Public Sewer
    • Water: Public

    Community & HOA

    Community
    • Subdivision: Pasadena
    HOA
    • Has HOA: No
    Location
    • Region: Cleveland

    Financial & listing details

    • Price per square foot: $186/sqft
    • Tax assessed value: $205,500
    • Annual tax amount: $4,718
    • Date on market: 4/23/2026
    • Cumulative days on market: 70 days
    • Listing terms: Cash,Conventional,FHA,VA Loan

    Price history

    DateEventPrice
    7/2/2026Sold$312,000-1%$186/sqft
    Source: MLS Now #5203423 Report a problem
    5/26/2026Contingent$315,000$188/sqft
    Source: eXp Realty #5203423 Report a problem
    5/14/2026Price change$315,000-3.1%$188/sqft
    Source: MLS Now #5203423 Report a problem
    4/23/2026Listed for sale$325,000+85.7%$194/sqft
    Source: MLS Now #5203423 Report a problem
    12/19/2025Sold$175,000+22.6%$104/sqft
    Source: Public Record Report a problem
    11/17/2025Sold$142,720+62.2%$85/sqft
    Source: Public Record Report a problem
    10/21/1994Sold$88,000$52/sqft
    Source: MLS Now #686438 Report a problem

    Public tax history

    YearProperty taxesTax assessment
    2025$4,717 +0%$71,930
    2024$4,715 +5.6%$71,930 +22.2%
    2023$4,466 +0.6%$58,870
    2022$4,440 +1%$58,870
    2021$4,396 +12.4%$58,870 +30%
    2020$3,912 +5.6%$45,290
    2019$3,706 +2.8%$45,290
    2018$3,605 +22%$45,290 +26.3%
    2017$2,956 +0.8%$35,850
    2016$2,931 $35,850
    2015$2,931 +9.5%$35,850 +10%
    2014$2,676 +1.8%$32,590
    2013$2,628 +3.1%$32,590
    2012$2,550 +8.8%$32,590 -16.4%
    2011$2,344 +0.2%$38,990
    2010$2,340 +0.8%$38,990
    2009$2,322 -6.5%$38,990 -11%
    2008$2,483 +3.3%$43,820
    2007$2,403 +0.1%$43,820
    2006$2,401 +4.6%$43,820 +10%
    2005$2,296 +1.2%$39,840
    2004$2,270 +1.1%$39,840
    2003$2,246 +11.8%$39,840 +10.8%
    2002$2,008 -42.8%$35,950
    2001$3,512 +4.5%$35,950
    2000$3,361 $35,950
    Find assessor info on the county website

    Neighborhood: Kamm's Corner

    Nearby schools

    GreatSchools rating
    Schools provided by the listing agent
    • District: Cleveland Municipal - 1809

    Source: MLS Now. This data may not be complete. We recommend contacting the local school district to confirm school assignments for this home.

    Get a cash offer in 3 minutes
    Find out how much your home could sell for in as little as 3 minutes with a no-obligation cash offer.
    Estimated market value
    $312,300
    Get a cash offer in 3 minutes
    Find out how much your home could sell for in as little as 3 minutes with a no-obligation cash offer.
    Estimated market value
    $312,300