This cozy, cute condo nestled at the back of the neighborhood offers serene privacy as it backs up to beautiful wooded views. Step inside to an inviting open concept layout where natural light fills the spacious living and dining areas, seamlessly connecting to a kitchen equipped with ample counter space and storage—perfect for hosting friends or enjoying a quiet night in curled up on the sofa in front of the fireplace. The home features generously sized bedrooms and a versatile loft space, ideal for a home office, craft room or children’s play area. Conveniently located just minutes from shopping , dining and Go Ape/Botanical Gardens, this condo delivers both tranquility and accessibility.
Sold
$270,000
3856 War Hill Grn, Williamsburg, VA 23188
2beds
1,390sqft
Townhouse
Built in 2008
-- sqft lot
$271,900 Zestimate®
$194/sqft
$1,971 Estimated rent
Home value
$271,900
$250,000 - $294,000
$1,971/mo
Zestimate® history
Owner options
List your home for rent
$1,971/mo
Rent Zestimate®
Find your next renter with Zillow Rental Manager. Plus, with online applications, you can quickly screen prospective tenants – for free.
$1,971/mo
Rent Zestimate®
Refinance and save
$1,831/mo
Est. payment
Refinancing to a lower rate could help reduce your monthly payments and save thousands over the life of the loan.
$1,831/mo
Est. payment
Explore your selling options
Work with a Zillow partner agent
Leverage their expertise and Zillow's premium Showcase listings to get your home seen by more buyers.
Get startedList with your own agent
Get your home in front of millions of buyers by listing it on Zillow.
Learn how to do itSell it yourself
Take full control of how buyers see your home on Zillow by listing For Sale by Owner (FSBO).
List your homeWhat's special
Versatile loft spaceInviting open concept layoutGenerously sized bedrooms
Zillow last checked:
Listing updated:
Listed by:
Rebekah Brewster,
Liz Moore & Associates LLC 757-645-4106
Bought with:
Catherine Chapman
Kingsmill Realty Inc.
Source: REIN Inc.,MLS#: 10600488
Facts & features
Interior
Bedrooms & bathrooms
- Bedrooms: 2
- Bathrooms: 3
- Full bathrooms: 2
- 1/2 bathrooms: 1
Rooms
- Room types: Loft, PBR with Bath, Utility Room
Heating
- Electric, Heat Pump, Programmable Thermostat
Cooling
- Central Air, Heat Pump
Appliances
- Included: Dishwasher, Dryer, Microwave, Electric Range, Refrigerator, Washer, Electric Water Heater
- Laundry: Dryer Hookup, Washer Hookup
Features
- Ceiling Fan(s), In-Law Floorplan, Pantry
- Flooring: Carpet, Ceramic Tile
- Has basement: No
- Number of fireplaces: 1
- Fireplace features: Fireplace Gas-natural
Interior area
- Total interior livable area: 1,390 sqft
Property
Parking
- Total spaces: 1
- Parking features: 1 Space, Assigned
Features
- Stories: 2
- Pool features: None
- Fencing: None
- Has view: Yes
- View description: Trees/Woods
- Waterfront features: Not Waterfront
Lot
- Features: Wooded
Details
- Parcel number: 3131600038
- Zoning: R5
Construction
Type & style
- Home type: Townhouse
- Property subtype: Townhouse
- Attached to another structure: Yes
Materials
- Vinyl Siding
- Foundation: Slab
- Roof: Asphalt Shingle,Composition
Condition
- New construction: No
- Year built: 2008
Utilities & green energy
- Sewer: City/County
- Water: City/County
- Utilities for property: Cable Hookup
Community & HOA
Community
- Subdivision: All Others Area 118
HOA
- Has HOA: Yes
- Amenities included: Landscaping, Water
- Second HOA fee: $225 monthly
Location
- Region: Williamsburg
Financial & listing details
- Price per square foot: $194/sqft
- Tax assessed value: $260,600
- Annual tax amount: $2,160
- Date on market: 9/5/2025
Price history
Price history is unavailable.
Public tax history
| Year | Property taxes | Tax assessment |
|---|---|---|
| 2025 | $2,163 | $260,600 |
| 2024 | $2,163 +36.4% | $260,600 +36.4% |
| 2023 | $1,586 | $191,100 |
| 2022 | $1,586 +12.2% | $191,100 +13.5% |
| 2021 | $1,414 | $168,300 |
| 2020 | $1,414 +3.5% | $168,300 +3.5% |
| 2019 | $1,366 +4.6% | $162,600 +4.6% |
| 2017 | $1,305 +81.5% | $155,400 |
| 2016 | $719 | $155,400 -9.2% |
| 2015 | $719 | $171,200 |
| 2014 | -- | $171,200 |
| 2013 | -- | $171,200 |
| 2012 | -- | $171,200 -14.2% |
| 2011 | -- | $199,600 |
| 2010 | -- | $199,600 |
| 2009 | -- | $199,600 |
| 2008 | -- | -- |
Find assessor info on the county website
Neighborhood: 23188
Nearby homes
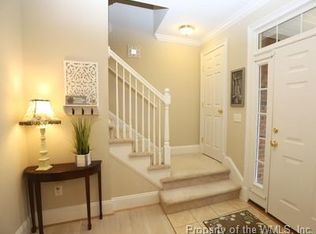
- $307,8003 bd3 ba1.6k sqft3858 War Hill Grn, Williamsburg, VA 23188Off Market
- $305,9003 bd3 ba1.6k sqft3854 War Hill Grn, Williamsburg, VA 23188Off Market
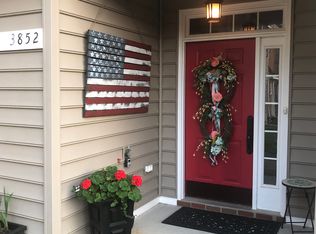
- $330,5003 bd2 ba1.8k sqft3852 War Hill Grn, Williamsburg, VA 23188Off Market
- $311,1003 bd2 ba1.6k sqft3850 War Hill Grn, Williamsburg, VA 23188Off Market
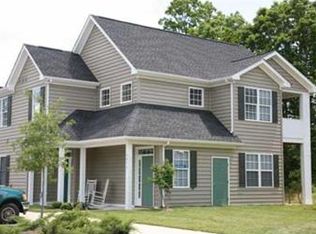
- $317,2003 bd2 ba1.6k sqft3848 War Hill Grn, Williamsburg, VA 23188Off Market
- $277,8002 bd3 ba1.3k sqft3846 War Hill Grn, Williamsburg, VA 23188Off Market
- $314,5003 bd3 ba1.7k sqft3844 War Hill Grn, Williamsburg, VA 23188Off Market
- $247,0002 bd2 ba1.3k sqft3842 War Hill Grn, Williamsburg, VA 23188Sold
Nearby schools
GreatSchools rating
- 7/10D.J. Montague Elementary SchoolGrades: PK-5Distance: 0.3 mi
- 8/10Lois Hornsby Middle SchoolGrades: 6-8Distance: 1.7 mi
- 5/10Lafayette High SchoolGrades: 9-12Distance: 1.4 mi
Schools provided by the listing agent
- Elementary: D.J. Montague Elementary
- Middle: Lois S Hornsby Middle School
- High: Lafayette
Source: REIN Inc.. This data may not be complete. We recommend contacting the local school district to confirm school assignments for this home.
Sell for more on Zillow
Get a Zillow Showcase℠ listing at no additional cost and you could sell for .
$271,900
2% more
+$5,438
With Zillow Showcase(estimated)
$277,338
Sell for more on Zillow
Get a Zillow Showcase℠ listing at no additional cost and you could sell for .
$271,900
2% more
+$5,438
With Zillow Showcase(estimated)
$277,338
- Virginia
- James City County
- Williamsburg
- 23188
- 3856 War Hill Grn
