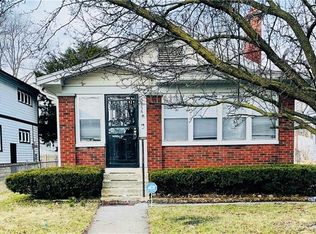
Welcome to 3856 Winthrop Avenue in Indianapolis! This charming and well-maintained home blends classic character with modern convenience, creating the perfect place to call home. Step inside to discover a bright and inviting interior, highlighted by a beautifully updated kitchen featuring sleek stainless steel appliances-ideal for preparing everything from everyday meals to entertaining guests. The home offers two comfortable bedrooms and a full bathroom, providing a functional and welcoming layout. Downstairs, the full basement presents an outstanding opportunity for future expansion. Whether you envision additional bedrooms, a family room, home office, or recreation space, the unfinished basement offers tremendous potential to add both living space and value. Outside, enjoy a fully fenced backyard perfect for pets, play, gardening, or relaxing evenings outdoors. The covered front porch provides a warm welcome and a wonderful spot to enjoy your morning coffee or unwind at the end of the day. Conveniently located near the heart of Indianapolis and the rapidly growing South Broad Ripple area, this home offers exceptional access to some of the city's most popular destinations. Enjoy easy commuting via the Red Line and access to the Monon Trail. You'll also be just minutes from Butler University, the Indiana State Fairgrounds, shopping, dining, entertainment, and more. Don't miss your chance to own this charming home in a thriving location. Schedule your private showing today!
Active
Price cut: $10K (7/1)
$255,000
3856 Winthrop Ave, Indianapolis, IN 46205
2beds
2,104sqft
Residential, Single Family Residence
Built in 1922
6,534 Square Feet Lot
$-- Zestimate®
$121/sqft
$-- HOA
What's special
Covered front porchSleek stainless steel appliancesTwo comfortable bedroomsBright and inviting interiorBeautifully updated kitchenFully fenced backyard
- 40 days |
- 475 |
- 50 |
Zillow last checked:
Listing updated:
Listed by:
Jamar Wright 317-407-8702,
Keller Williams Indpls Metro N
Source: MIBOR as distributed by MLS GRID,MLS#: 22106312
Loading...
Facts & features
Interior
Bedrooms & bathrooms
- Bedrooms: 2
- Bathrooms: 1
- Full bathrooms: 1
- Main level bathrooms: 1
- Main level bedrooms: 2
Primary bedroom
- Level: Main
- Area: 130 Square Feet
- Dimensions: 13x10
Bedroom 2
- Level: Main
- Area: 130 Square Feet
- Dimensions: 13x10
Dining room
- Level: Main
- Area: 255 Square Feet
- Dimensions: 17x15
Kitchen
- Level: Main
- Area: 207 Square Feet
- Dimensions: 23x9
Living room
- Level: Main
- Area: 255 Square Feet
- Dimensions: 17x15
Heating
- Forced Air
Cooling
- Central Air
Appliances
- Included: Dishwasher, Disposal, Microwave, Electric Oven, Refrigerator
Features
- Attic Access, Hardwood Floors
- Flooring: Hardwood
- Basement: Unfinished
- Attic: Access Only
- Number of fireplaces: 1
- Fireplace features: Living Room
Interior area
- Total structure area: 2,104
- Total interior livable area: 2,104 sqft
- Finished area below ground: 0
Property
Parking
- Total spaces: 1
- Parking features: Detached
- Garage spaces: 1
Features
- Levels: One
- Stories: 1
- Fencing: Fenced,Full
Lot
- Size: 6,534 Square Feet
Details
- Parcel number: 490613147152000801
- Special conditions: Shared Driveway
- Horse amenities: None
Construction
Type & style
- Home type: SingleFamily
- Architectural style: Traditional
- Property subtype: Residential, Single Family Residence
Materials
- Vinyl With Brick
- Foundation: Block
Condition
- New construction: No
- Year built: 1922
Utilities & green energy
- Water: Public
Community & HOA
Community
- Subdivision: Hammonds
HOA
- Has HOA: No
Location
- Region: Indianapolis
Financial & listing details
- Price per square foot: $121/sqft
- Tax assessed value: $200,300
- Annual tax amount: $4,164
- Date on market: 6/6/2026
- Cumulative days on market: 42 days
Estimated market value
Not available
Estimated sales range
Not available
Not available
Price history
| Date | Event | Price |
|---|---|---|
| 7/1/2026 | Price change | $255,000-3.8%$121/sqft |
Source:  MIBOR as distributed by MLS GRID #22106312 Report a problem MIBOR as distributed by MLS GRID #22106312 Report a problem | ||
| 6/20/2026 | Price change | $264,999-3.6%$126/sqft |
Source: MIBOR as distributed by MLS GRID #22106312 Report a problem | ||
| 6/6/2026 | Listed for sale | $274,900+10%$131/sqft |
Source: MIBOR as distributed by MLS GRID #22106312 Report a problem | ||
| 10/14/2024 | Listing removed | $1,750$1/sqft |
Source: Zillow Rentals Report a problem | ||
| 6/15/2024 | Listing removed | -- |
Source: Zillow Rentals Report a problem | ||
| 5/31/2024 | Listed for rent | $1,750$1/sqft |
Source: Zillow Rentals Report a problem | ||
| 5/28/2024 | Listing removed | -- |
Source: MIBOR as distributed by MLS GRID #21973611 Report a problem | ||
| 5/10/2024 | Price change | $249,900-2%$119/sqft |
Source: MIBOR as distributed by MLS GRID #21973611 Report a problem | ||
| 4/18/2024 | Price change | $254,900-1.9%$121/sqft |
Source: MIBOR as distributed by MLS GRID #21973611 Report a problem | ||
| 4/13/2024 | Listed for sale | $259,900+92.5%$124/sqft |
Source: MIBOR as distributed by MLS GRID #21973611 Report a problem | ||
| 6/30/2023 | Sold | $135,000$64/sqft |
Source: Public Record Report a problem | ||
Public tax history
| Year | Property taxes | Tax assessment |
|---|---|---|
| 2025 | $4,165 +0% | $200,300 +14.1% |
| 2024 | $4,163 +8.2% | $175,500 |
| 2023 | $3,846 +11.3% | $175,500 +7.7% |
| 2022 | $3,456 +3.2% | $162,900 +8.7% |
| 2021 | $3,348 +5.3% | $149,800 +3.6% |
| 2020 | $3,180 -51.4% | $144,600 +7.3% |
| 2019 | $6,549 +143.4% | $134,700 +6.1% |
| 2018 | $2,690 -30.3% | $126,900 +1.4% |
| 2017 | $3,858 +60.1% | $125,200 +9.2% |
| 2016 | $2,410 -1.6% | $114,700 +1.2% |
| 2014 | $2,450 +158.4% | $113,300 +10.1% |
| 2013 | $948 | $102,900 +13% |
| 2012 | $948 | $91,100 +16.8% |
| 2011 | -- | $78,000 |
| 2010 | $633 +5.4% | $78,000 -2.4% |
| 2009 | $600 | $79,900 -7.1% |
| 2007 | -- | $86,000 +12.6% |
| 2006 | -- | $76,400 +86.3% |
| 2005 | -- | $41,000 |
| 2004 | -- | $41,000 |
| 2003 | -- | $41,000 +130.3% |
| 2002 | -- | $17,800 +200.2% |
| 2001 | -- | $5,930 |
| 2000 | -- | $5,930 |
Find assessor info on the county website
Monthly payment
Est. payment
Payment breakdown
Explore the cost of this home by adjusting the details. Changes won't be saved.Climate risks
Neighborhood: Meridian Kessler
Nearby schools
GreatSchools rating
- 3/10James Whitcomb Riley School 43Grades: PK-5Distance: 1.1 mi
- NAJoyce Kilmer School 69Grades: 6Distance: 1.2 mi
- 2/10Shortridge High SchoolGrades: 9-12Distance: 1 mi
- $199,6002 bd1 ba1.9k sqft3854 N Winthrop Ave, Indianapolis, IN 46205Off Market
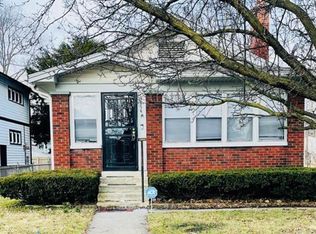
- $254,9002 bd1 ba2.2k sqft3854 Winthrop Ave, Indianapolis, IN 46205Sold
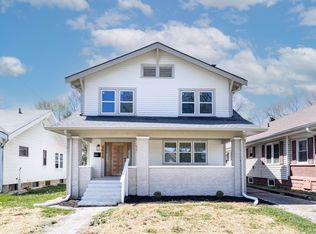
- $325,0003 bd2 ba1.9k sqft3860 Winthrop Ave, Indianapolis, IN 46205Sold
- $325,0004 bd3 ba2.9k sqft3860 Winthrop Ave NE, Indianapolis, IN 46205Sold
- $162,0004 bd2 ba-- sqft3818/3820 Winthrop Ave, Indianapolis, IN 46205Sold
- $230,1003 bd2 ba1.3k sqft3852 Winthrop Ave, Indianapolis, IN 46205Off Market
- $245,5003 bd-- ba1.5k sqft3864 Winthrop Ave, Indianapolis, IN 46205Off Market
- $224,8003 bd1 ba1.3k sqft3850 Winthrop Ave, Indianapolis, IN 46205Off Market
A local agent can set up tours, give advice and negotiate with sellers.
Similar homes
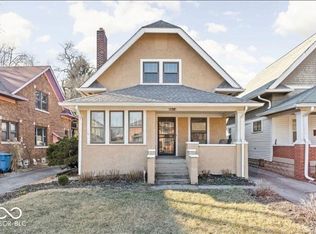
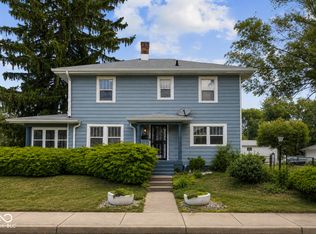
- $290,0002 bd2 ba2.2k sqft3914 Central Ave, Indianapolis, IN 46205Active
 MLS ID #22082153, Steven Koleno, Beycome Brokerage Realty LLC. MIBOR as distributed by MLS GRID
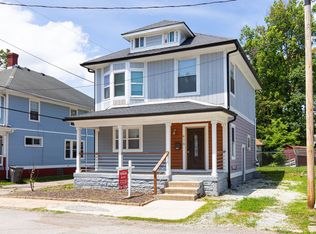
 - $299,9003 bd2 ba2.4k sqft3601 N College Ave, Indianapolis, IN 46205Active
 MLS ID #22100226, Cameron Harris, @properties. MIBOR as distributed by MLS GRID
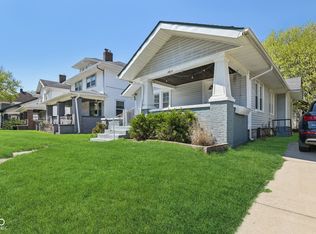
 - $235,0003 bd3 ba2.1k sqft416 E 31st St, Indianapolis, IN 46205Active
 MLS ID #22095323, Richard Vinson, Trueblood Real Estate. MIBOR as distributed by MLS GRID
 - $265,0002 bd1 ba1.4k sqft4824 N College Ave, Indianapolis, IN 46205Active
 MLS ID #22093811, Angela Casey, Trueblood Real Estate. MIBOR as distributed by MLS GRID
 - $235,0002 bd2 ba2.2k sqft1025 N Bosart Ave, Indianapolis, IN 46201ActiveMLS ID #22095410, Brittany A. Faulkner, CENTURY 21 Scheetz. MIBOR as distributed by MLS GRID
- $224,0002 bd2 ba2.1k sqft3960 Rookwood Ave, Indianapolis, IN 46208ActiveMLS ID #22110783, Gregory Mayo, Highgarden Real Estate. MIBOR as distributed by MLS GRID
- $224,9002 bd1 ba2.1k sqft21 N Bosart Ave, Indianapolis, IN 46201ActiveMLS ID #22101241, Jared McCormick, Key Realty Indiana. MIBOR as distributed by MLS GRID
- $315,0002 bd1 ba1.6k sqft4801 Carrollton Ave, Indianapolis, IN 46205ActiveMLS ID #22108691, Chad Thompson, Thompson Home Sales. MIBOR as distributed by MLS GRID
- $297,5004 bd3 ba1.6k sqft3047 N New Jersey St, Indianapolis, IN 46205ActiveMLS ID #22107850, Cameron Harris, @properties. MIBOR as distributed by MLS GRID
- $249,0003 bd1 ba2.1k sqft315 W 43rd St, Indianapolis, IN 46208ActiveMLS ID #22079635, Dee Carter, Highgarden Real Estate. MIBOR as distributed by MLS GRID
- $262,5002 bd2 ba2k sqft102 N Sheridan Ave, Indianapolis, IN 46219ActiveMLS ID #22110069, Mihir Bhimaraju, Real Broker, LLC. MIBOR as distributed by MLS GRID
- $199,0002 bd1 ba1.8k sqft3918 Byram Ave, Indianapolis, IN 46208ActiveMLS ID #22113118, Kenneth Hall, Real Broker, LLC. MIBOR as distributed by MLS GRID
- $225,0002 bd2 ba2k sqft815 N Oakland Ave, Indianapolis, IN 46201ActiveMLS ID #22111369, Lesli Gibson, Maywright Property Co.. MIBOR as distributed by MLS GRID
- $299,9003 bd2 ba1.7k sqft4019 Graceland Ave, Indianapolis, IN 46208ActiveMLS ID #22101336, Alexander Elston, United Real Estate Indpls. MIBOR as distributed by MLS GRID
- $235,0002 bd2 ba1.5k sqft1624 N Tacoma Ave, Indianapolis, IN 46218ActiveMLS ID #22104932, Dana Willis, Silver Key Realty, LLC. MIBOR as distributed by MLS GRID
- $230,0003 bd2 ba2.3k sqft207 N Hamilton Ave, Indianapolis, IN 46201ActiveMLS ID #22107150, Andrew Kirk, @properties. MIBOR as distributed by MLS GRID
- $199,9002 bd1 ba1.5k sqft4949 Kingsley Dr, Indianapolis, IN 46205ActiveMLS ID #22106370, Michelle Anderson, Bold Realty LLC. MIBOR as distributed by MLS GRID
- $235,0003 bd1 ba2.2k sqft126 N Bosart Ave, Indianapolis, IN 46201ActiveMLS ID #22112266, Jill Martin, F.C. Tucker Company. MIBOR as distributed by MLS GRID
- $289,9003 bd2 ba2.3k sqft903 Eastern Ave, Indianapolis, IN 46201ActiveMLS ID #22108410, David Johnson, F.C. Tucker Company. MIBOR as distributed by MLS GRID
- $225,0004 bd2 ba2k sqft4609 English Ave, Indianapolis, IN 46201ActiveMLS ID #22111741, Christi Coffey, F.C. Tucker Company. MIBOR as distributed by MLS GRID
