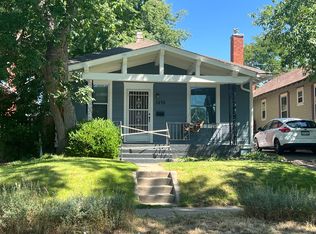
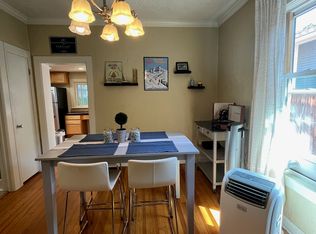
Perfectly poised in the heart of Berkeley, this exceptional 2016 custom-built home by G.J. Gardner is a masterclass in thoughtful design, style, & effortless livability. Rarely does a layout feel intuitive—where every space flows, balancing openness with purpose, function & elevated design. The expansive main level unfolds beautifully with a wide open floor plan anchored by an oversized living room, generous dining, and a stunning gourmet kitchen designed for gathering. Floor-to-ceiling windows flood the home with natural light, while design-forward window treatments and timeless finishes create a sophisticated atmosphere. A spacious main-floor office offers the ideal work-from-home retreat, tucked thoughtfully away from the primary living spaces. Upstairs, three generously sized bedrooms, all on one level, provide comfort and privacy, while the home’s five baths are beautifully appointed with enduring, high-quality finishes, three of which have heated floors. The finished basement is exceptional—offering a secondary living and entertainment space complete with projector, bedroom, and an enormous storage room. Crowning the home is a spectacular rooftop studio and lounge space with wet bar- perfect as a gym, creative studio, secondary office, or inspiring retreat. From this elevated perch, take in sweeping mountain views and unforgettable sunsets. Outside, the home is equally captivating. An enchanting English-inspired lilac garden welcomes you from the front, perched gracefully above the street for both privacy and presence. The mature landscaping and accordion doors blending indoors and out create multiple destinations to entertain, dine, stargaze, or simply enjoy quiet Colorado evenings under the open sky. Oversized 2-car garage is the finishing touch to this incredible property. All of this, just moments from the vibrant shops, restaurants, and neighborhood energy of Tennyson Street and Highlands Square—offering the very best of Berkeley living at your doorstep.
For sale
Price cut: $40K (6/18)
$1,750,000
3856 Xavier Street, Denver, CO 80212
4beds
3,873sqft
Single Family Residence
Built in 2016
4,440 Square Feet Lot
$-- Zestimate®
$452/sqft
$-- HOA
What's special
Design-forward window treatmentsMature landscapingExpansive main levelEnormous storage roomGenerous diningWide open floor plan
- 39 days |
- 900 |
- 49 |
Zillow last checked:
Listing updated:
Listed by:
Anne Singleton 303-884-0084 Anne.Singleton@compass.com,
Compass - Denver
Source: REcolorado as distributed by MLS GRID,MLS#: 5646315
Loading...
Facts & features
Interior
Bedrooms & bathrooms
- Bedrooms: 4
- Bathrooms: 4
- Full bathrooms: 2
- 3/4 bathrooms: 1
- 1/2 bathrooms: 1
- Main level bathrooms: 1
Bedroom
- Features: Primary Suite
- Level: Upper
- Area: 221 Square Feet
- Dimensions: 17 x 13
Bedroom
- Level: Upper
- Area: 144 Square Feet
- Dimensions: 12 x 12
Bedroom
- Level: Upper
- Area: 144 Square Feet
- Dimensions: 12 x 12
Bedroom
- Level: Basement
- Area: 169 Square Feet
- Dimensions: 13 x 13
Bathroom
- Level: Main
- Area: 30 Square Feet
- Dimensions: 6 x 5
Bathroom
- Features: En Suite Bathroom, Primary Suite
- Level: Upper
- Area: 180 Square Feet
- Dimensions: 18 x 10
Bathroom
- Level: Upper
- Area: 63 Square Feet
- Dimensions: 9 x 7
Bathroom
- Level: Basement
- Area: 90 Square Feet
- Dimensions: 10 x 9
Dining room
- Level: Main
- Area: 208 Square Feet
- Dimensions: 16 x 13
Family room
- Level: Basement
- Area: 456 Square Feet
- Dimensions: 24 x 19
Kitchen
- Level: Main
- Area: 160 Square Feet
- Dimensions: 16 x 10
Laundry
- Level: Upper
- Area: 54 Square Feet
- Dimensions: 9 x 6
Living room
- Level: Main
- Area: 380 Square Feet
- Dimensions: 20 x 19
Loft
- Description: With 10x12 Wet Bar
- Level: Upper
- Area: 190 Square Feet
- Dimensions: 19 x 10
Mud room
- Level: Main
- Area: 60 Square Feet
- Dimensions: 10 x 6
Office
- Level: Main
- Area: 144 Square Feet
- Dimensions: 12 x 12
Heating
- Forced Air, Natural Gas
Cooling
- Central Air
Appliances
- Included: Bar Fridge, Dishwasher, Disposal, Dryer, Microwave, Oven, Refrigerator, Washer
Features
- Built-in Features, Five Piece Bath, High Ceilings, Jack & Jill Bathroom, Kitchen Island, Open Floorplan, Pantry, Primary Suite, Quartz Counters, Walk-In Closet(s), Wet Bar
- Flooring: Carpet, Tile, Wood
- Basement: Finished,Full
- Number of fireplaces: 1
- Fireplace features: Living Room
Interior area
- Total structure area: 3,873
- Total interior livable area: 3,873 sqft
- Finished area above ground: 2,712
- Finished area below ground: 900
Video & virtual tour
Property
Parking
- Total spaces: 2
- Parking features: Garage
- Garage spaces: 2
Features
- Levels: Three Or More
- Patio & porch: Covered, Deck, Front Porch, Patio, Rooftop
- Exterior features: Balcony, Fire Pit, Garden, Gas Valve, Private Yard
- Fencing: Full
Lot
- Size: 4,440 Square Feet
- Features: Level
Details
- Parcel number: 219328031
- Zoning: U-SU-C1
- Special conditions: Standard
Construction
Type & style
- Home type: SingleFamily
- Architectural style: Urban Contemporary
- Property subtype: Single Family Residence
Materials
- Stone, Stucco
Condition
- Year built: 2016
Utilities & green energy
- Sewer: Public Sewer
- Water: Public
Community & HOA
Community
- Subdivision: Berkeley
HOA
- Has HOA: No
Location
- Region: Denver
Financial & listing details
- Price per square foot: $452/sqft
- Tax assessed value: $1,712,800
- Annual tax amount: $8,797
- Date on market: 5/29/2026
- Listing terms: Cash,Conventional,FHA,Jumbo,VA Loan
- Exclusions: Seller's Personal Property, Staging Items, Corner Tv Console And Tv. (Wall Shelves That Are Attached Will Stay) Projector And Screen Are Included
- Ownership: Individual
Estimated market value
Not available
Estimated sales range
Not available
Not available
Price history
| Date | Event | Price |
|---|---|---|
| 6/18/2026 | Price change | $1,750,000-2.2%$452/sqft |
Source: | ||
| 5/29/2026 | Listed for sale | $1,790,000+50.9%$462/sqft |
Source: | ||
| 12/19/2018 | Sold | $1,186,500-0.7%$306/sqft |
Source: Public Record Report a problem | ||
| 11/13/2018 | Pending sale | $1,195,000$309/sqft |
Source: West and Main Homes Inc #1683872 Report a problem | ||
| 11/9/2018 | Listed for sale | $1,195,000+27.8%$309/sqft |
Source: West and Main Homes Inc #1683872 Report a problem | ||
| 7/18/2017 | Sold | $934,731+17.5%$241/sqft |
Source: Public Record Report a problem | ||
| 3/30/2016 | Listing removed | $795,500$205/sqft |
Source: RE/MAX UPTOWN #7682982 Report a problem | ||
| 12/31/2015 | Listed for sale | $795,500+253.6%$205/sqft |
Source: RE/MAX UPTOWN #7682982 Report a problem | ||
| 9/14/2015 | Sold | $225,000$58/sqft |
Source: Public Record Report a problem | ||
Public tax history
| Year | Property taxes | Tax assessment |
|---|---|---|
| 2024 | $8,606 +30.5% | $111,070 -3.3% |
| 2023 | $6,597 +3.6% | $114,860 +38.5% |
| 2022 | $6,367 +20.2% | $82,950 -2.8% |
| 2021 | $5,299 +2.9% | $85,330 +19.5% |
| 2020 | $5,151 +15.8% | $71,422 -0.7% |
| 2019 | $4,448 | $71,920 +25.1% |
| 2018 | $4,448 +78.5% | $57,490 +77.9% |
| 2017 | $2,492 +210.6% | $32,310 +77.2% |
| 2016 | $802 +26.6% | $18,230 |
| 2015 | $634 0% | $18,230 +19.5% |
| 2014 | $634 +5.3% | $15,260 |
| 2013 | $602 -41.1% | $15,260 +6.5% |
| 2012 | $1,022 +3.4% | $14,330 |
| 2011 | $988 +2.2% | $14,330 -3.4% |
| 2010 | $967 +97.7% | $14,840 |
| 2009 | $489 -0.2% | $14,840 +1.4% |
| 2008 | $490 +16.8% | $14,640 |
| 2007 | $419 -49.4% | $14,640 +17% |
| 2006 | $828 +6% | $12,510 |
| 2005 | $781 +139.9% | $12,510 +0.3% |
| 2003 | $326 -49.1% | $12,470 +14.5% |
| 2002 | $640 | $10,890 +25.5% |
| 2001 | -- | $8,680 |
Find assessor info on the county website
Monthly payment
Est. payment$--/mo
Payment breakdown
Explore the cost of this home by adjusting the details. Changes won't be saved.All calculations are estimates and provided by Zillow, Inc. for informational purposes only. Actual amounts may vary.
HOA fees may include property taxes on listings classified as Co-Ops. Contact the listing agent and/or owner for fee details.
Mortgage interest rates are dependent on a number of factors, including credit score, down payment, and repayment length. Interest rate data provided by Zillow Group Marketplace, Inc. as of 1/1/1970 from various mortgage lenders with which we have lead or other similar arrangements; the Estimated Payment is an average of those rates.
See how much you could borrow to make a competitive offer.
Climate risks
Neighborhood: Berkeley
Nearby schools
GreatSchools rating
- 8/10Centennial A School for Expeditionary LearningGrades: PK-5Distance: 0.8 mi
- 9/10Skinner Middle SchoolGrades: 6-8Distance: 1 mi
- 5/10North High SchoolGrades: 9-12Distance: 1.6 mi
Schools provided by the listing agent
- Elementary: Centennial
- Middle: Skinner
- High: North
- District: Denver 1
Source: REcolorado as distributed by MLS GRID. This data may not be complete. We recommend contacting the local school district to confirm school assignments for this home.
A local agent can set up tours, give advice and negotiate with sellers.
- Colorado
- Denver County
- Denver
- 80212
- Berkeley
- 3856 Xavier Street