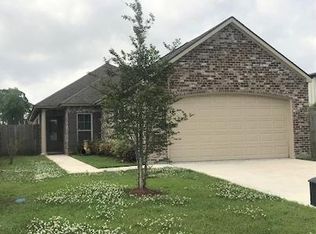
Welcome to this beautiful home in the highly desirable Wrenwood Subdivision in Prairieville. From the moment you arrive, you’ll be charmed by the inviting front courtyard, complete with classic brick accents and elegant iron fencing—perfect for enjoying your morning coffee or greeting guests in style. Inside, the open floor plan offers a seamless flow ideal for both everyday living and entertaining. The spacious den features wood flooring and detailed crown molding, creating a warm and refined atmosphere that effortlessly connects to the kitchen. Here, you’ll find granite countertops, a central island, a range oven, and a bright breakfast area highlighted by a wall of windows that fills the space with natural light. The primary suite is a private retreat, boasting an en suite bathroom with double vanities, a relaxing jetted tub, a separate walk-in shower, and a generously sized walk-in closet. A conveniently located office with built-ins provides the perfect space for working from home or managing daily tasks. Step outside to enjoy the backyard oasis, complete with a privacy fence, covered patio, and an expansive deck featuring an outdoor kitchen setup—ideal for hosting summer barbecues or relaxing evenings with family and friends. NOTE the whole house generator! This home blends comfort, style, and functionality in a prime location—don’t miss your opportunity to make it yours!
Sold
Zillow last checked:
Listing updated:
Bought with:
Russ Vegas, 0995688808
Blue Heron Realty
Source: ROAM MLS,MLS#: 2026005220
Price history
| Date | Event | Price |
|---|---|---|
| 5/8/2026 | Sold | -- |
Source:  ROAM MLS #2026005220 Report a problem ROAM MLS #2026005220 Report a problem | ||
| 4/3/2026 | Pending sale | $329,900$170/sqft |
Source: ROAM MLS #2026005220 Report a problem | ||
| 3/24/2026 | Listed for sale | $329,900$170/sqft |
Source: ROAM MLS #2026005220 Report a problem | ||
| 1/2/2024 | Listing removed | -- |
Source: ROAM MLS #2023011775 Report a problem | ||
| 8/24/2023 | Price change | $329,900-2.9%$170/sqft |
Source: ROAM MLS #2023011775 Report a problem | ||
| 7/17/2023 | Listed for sale | $339,900$176/sqft |
Source: ROAM MLS #2023011775 Report a problem | ||
| 5/28/2021 | Sold | -- |
Source: ROAM MLS #2021006042 Report a problem | ||
| 5/20/2013 | Sold | -- |
Source: Agent Provided Report a problem | ||
| 1/11/2008 | Sold | -- |
Source: Agent Provided Report a problem | ||
Nearby homes
- $307,800-- bd-- ba1.6k sqft38556 Cardinal Ct, Prairieville, LA 70769Off Market
- $286,2003 bd2 ba1.6k sqft38566 Cardinal Ct, Prairieville, LA 70769Off Market

- $262,9003 bd2 ba1.5k sqft38572 Cardinal Ct, Prairieville, LA 70769Off Market
- $306,000-- bd-- ba1.6k sqft38550 Cardinal Ct, Prairieville, LA 70769Off Market
Get a cash offer in 3 minutes
Find out how much your home could sell for in as little as 3 minutes with a no-obligation cash offer.
Estimated market value
$330,900
