Skip main navigation
Sold for $170,000
  • $170,000

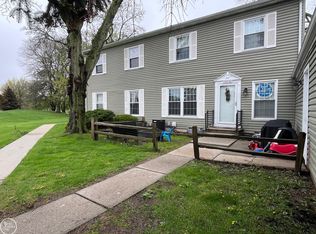
    38562 Harbor Ln, Clinton Township, MI 48038

    2beds
    1,360sqft
    Condominium, Townhouse
    Built in 1974
    -- sqft lot
    $175,600 Zestimate®
    $125/sqft
    $1,886 Estimated rent

    Home value

    $175,600

    $163,000 - $190,000

    $1,886/mo

    Zestimate® history
    Loading
    Loading...

    Owner options

    List your home for rent

    $1,886/mo

    Rent Zestimate®

    Find your next renter with Zillow Rental Manager. Plus, with online applications, you can quickly screen prospective tenants – for free.

    Learn more

    $1,886/mo

    Rent Zestimate®

    Refinance and save

    $1,546/mo

    Est. payment

    Refinancing to a lower rate could help reduce your monthly payments and save thousands over the life of the loan.

    See today's rates

    $1,546/mo

    Est. payment

    Explore your selling options

    Work with a Zillow partner agent

    Leverage their expertise and Zillow's premium Showcase listings to get your home seen by more buyers.

    Get started

    List with your own agent

    Get your home in front of millions of buyers by listing it on Zillow.

    Learn how to do it

    Sell it yourself

    Take full control of how buyers see your home on Zillow by listing For Sale by Owner (FSBO).

    List your home

    What's special

    Finished basementEfficient kitchenAmple closet spaceGenerously sized bedroomsSeparate dining areaAdditional half bath
    Welcome to this charming 2-bedroom, 1.5-bath condo—soon to shine with brand-new kitchen countertops and updated bathrooms! An unexpected incident is turning into a golden opportunity for you! Step inside to a spacious living room perfect for relaxing, plus a separate dining area ideal for hosting friends and family. The kitchen is smartly laid out with everything within easy reach, making meal prep a breeze. Upstairs, you'll find two generously sized bedrooms with great closet space and a full bath. Need more room? The finished basement offers even more flexibility with an additional half bath—perfect for a rec room, home office, or guest suite. You’ll also love the convenience of a 1-car garage and extra guest parking. All of this in a pet-friendly community loaded with amenities—clubhouse, pool, tennis courts, and more. Plus, your HOA covers gas, water, and trash pickup for true maintenance-free living. Located just minutes from shopping, dining, and major highways—this is one you won’t want to miss!

    Zillow last checked:

    Listing updated:

    Listed by:

    Michelle Thom 586-405-5478,

    KW Platinum

    Bought with:

    Katelyn Haskins, 6501417620

    Golden Key Realty Group LLC

    Source: MiRealSource,MLS#: 50165879MLS LogoOriginating MLS: MiRealSource

    Facts & features

    Interior

    Bedrooms & bathrooms
    • Bedrooms: 2
    • Bathrooms: 2
    • Full bathrooms: 1
    • 1/2 bathrooms: 1
    Rooms
    • Room types: Living Room, Laundry, Basement Lavatory
    Bedroom 1
    • Features: Carpet
    • Level: Second
    • Area: 154
    • Dimensions: 14 x 11
    Bedroom 2
    • Features: Carpet
    • Level: Second
    • Area: 110
    • Dimensions: 11 x 10
    Bathroom 1
    • Features: Ceramic
    • Level: Second
    Dining room
    • Features: Carpet
    • Level: First
    • Area: 88
    • Dimensions: 11 x 8
    Kitchen
    • Features: Ceramic
    • Level: First
    • Area: 72
    • Dimensions: 9 x 8
    Living room
    • Features: Carpet
    • Level: First
    • Area: 154
    • Dimensions: 14 x 11
    Heating
    • Forced Air, Natural Gas
    Cooling
    • Ceiling Fan(s), Central Air
    Appliances
    • Included: Dishwasher, Disposal, Microwave, Range/Oven, Refrigerator, Gas Water Heater
    • Laundry: Second Floor Laundry
    Features
    • Flooring: Ceramic Tile, Carpet
    • Windows: Window Treatments
    • Basement: Finished,Full,Concrete
    • Has fireplace: No
    Interior area
    • Total structure area: 1,440
    • Total interior livable area: 1,360 sqft
    • Finished area above ground: 960
    • Finished area below ground: 400

    Property

    Parking
    • Total spaces: 1
    • Parking features: Garage, Detached, Garage Door Opener
    • Garage spaces: 1
    Features
    • Levels: Two
    • Stories: 2
    • Patio & porch: Porch
    • Exterior features: Lawn Sprinkler
    • Has private pool: Yes
    • Pool features: Community
    • Spa features: Community
    Lot
    • Features: Cul-De-Sac
    Details
    • Parcel number: 161120101071
    • Zoning description: Residential
    • Special conditions: Private

    Construction

    Type & style
    • Home type: Townhouse
    • Property subtype: Condominium, Townhouse
    Materials
    • Vinyl Siding
    • Foundation: Basement, Concrete Perimeter
    Condition
    • Year built: 1974

    Utilities & green energy

    • Sewer: Public Sanitary
    • Water: Public
    • Utilities for property: Cable/Internet Avail., Cable Available, Electricity Connected, Natural Gas Connected, Sewer Connected, Water Connected

    Community & HOA

    Community
    • Subdivision: Yarmouth Commons
    HOA
    • Has HOA: Yes
    • Amenities included: Clubhouse, Maintenance Grounds, Tennis Court(s)
    • Services included: Gas, Maintenance Grounds, Snow Removal, Trash, Water, Club House Included, Maintenance Structure, Heating Included, Community Pool, Sewer
    • HOA fee: $371 monthly
    • HOA name: Land Arc
    • HOA phone: 248-377-9933
    Location
    • Region: Clinton Township

    Financial & listing details

    • Price per square foot: $125/sqft
    • Tax assessed value: $140,600
    • Annual tax amount: $2,064
    • Date on market: 2/4/2025
    • Cumulative days on market: 71 days
    • Listing agreement: Exclusive Right To Sell
    • Listing terms: Cash,Conventional,FHA,VA Loan

    Price history

    DateEventPrice
    8/25/2025Sold$170,000$125/sqft
    Source: MiRealSource #50165879 Report a problem
    5/23/2025Pending sale$170,000$125/sqft
    Source: MiRealSource #50165879 Report a problem
    4/11/2025Listed for sale$170,000$125/sqft
    Source: MiRealSource #50165879 Report a problem
    3/7/2025Pending sale$170,000$125/sqft
    Source: MiRealSource #50165879 Report a problem
    2/4/2025Listed for sale$170,000+61.9%$125/sqft
    Source: MiRealSource #50165879 Report a problem
    11/22/2019Sold$105,000-4.5%$77/sqft
    Source: Public Record Report a problem
    9/9/2019Price change$109,900-4.4%$81/sqft
    Source: Market Max America #219085864 Report a problem
    8/21/2019Listed for sale$115,000+67.9%$85/sqft
    Source: Market Max America #219085864 Report a problem
    5/6/2016Sold$68,500+8.7%$50/sqft
    Source: MiRealSource #31278816 Report a problem
    11/22/2013Sold$63,000$46/sqft
    Source: Public Record Report a problem

    Public tax history

    YearProperty taxesTax assessment
    2025$2,165 +4.9%$70,300 +8.7%
    2024$2,064 +5.2%$64,700 +2.4%
    2023$1,961 +2.8%$63,200 +14.7%
    2022$1,908 +0.8%$55,100 +11.8%
    2021$1,893 $49,300 +10.8%
    2020$1,893 +32.8%$44,500 +11.3%
    2019$1,425 +0%$40,000 +17%
    2018$1,424 +24.3%$34,200 +10%
    2017$1,146 $31,100
    2016-- $31,100 +5.1%
    2015-- $29,600 +7.2%
    2014-- $27,600 -15.9%
    2011-- $32,800 -9.4%
    2010-- $36,200 -13.4%
    2009-- $41,800 -16.1%
    2008-- $49,800 -12%
    2007-- $56,600 +70.7%
    2001$1,090 +2.2%$33,162 +3.2%
    2000$1,067 $32,134
    Find assessor info on the county website

    Neighborhood: 48038

    Nearby schools

    GreatSchools rating
    Schools provided by the listing agent
    • District: Chippewa Valley Schools

    Source: MiRealSource. This data may not be complete. We recommend contacting the local school district to confirm school assignments for this home.

    Get a cash offer in 3 minutes
    Find out how much your home could sell for in as little as 3 minutes with a no-obligation cash offer.
    Estimated market value
    $175,600
    Get a cash offer in 3 minutes
    Find out how much your home could sell for in as little as 3 minutes with a no-obligation cash offer.
    Estimated market value
    $175,600