OPEN HOUSE SUNDAY APRIL 26th 2-4PM Welcome home. This charming condo features a spacious great room centered around a natural fireplace—perfect for quiet evenings or relaxed gatherings. A patio door opens to your own private patio, offering a peaceful spot to enjoy morning coffee or unwind at the end of the day. The attached 2-car garage adds everyday convenience, and the full basement provides plenty of room for storage or future possibilities. A comfortable, welcoming space that feels easy to settle into. Garage door & motor replaced 2023, new hot water 2018, new A/C 2018, new furnace 2008.
Sold for $228,000
$228,000
38562 Moravian Dr #3, Clinton Township, MI 48036
2beds
1,263sqft
Condominium
Built in 1986
-- sqft lot
$-- Zestimate®
$181/sqft
$-- Estimated rent
Home value
Not available
Estimated sales range
Not available
Not available
Zestimate® history
Owner options
List your home for rent
Find your next renter with Zillow Rental Manager. Plus, with online applications, you can quickly screen prospective tenants – for free.
Refinance and save
$1,909/mo
Est. payment
Refinancing to a lower rate could help reduce your monthly payments and save thousands over the life of the loan.
$1,909/mo
Est. payment
Explore your selling options
Work with a Zillow partner agent
Leverage their expertise and Zillow's premium Showcase listings to get your home seen by more buyers.
Get startedList with your own agent
Get your home in front of millions of buyers by listing it on Zillow.
Learn how to do itSell it yourself
Take full control of how buyers see your home on Zillow by listing For Sale by Owner (FSBO).
List your homeWhat's special
Natural fireplaceSpacious great roomPrivate patioComfortable welcoming space
Zillow last checked:
Listing updated:
Listed by:
Kimberly Wrobel 586-292-1281,
KW Platinum
Bought with:
Melissa Singh, 6501376791
Higbie Maxon Agney Inc
Source: MiRealSource,MLS#: 50199941 Originating MLS: MiRealSource
Originating MLS: MiRealSourceFacts & features
Interior
Bedrooms & bathrooms
- Bedrooms: 2
- Bathrooms: 1
- Full bathrooms: 1
- Main level bathrooms: 1
- Main level bedrooms: 2
Rooms
- Room types: Entry, Bedroom, Master Bedroom, Great Room, Bathroom
Primary bedroom
- Level: First
Bedroom 1
- Features: Carpet
- Level: Main
- Area: 180
- Dimensions: 18 x 10
Bedroom 2
- Features: Carpet
- Level: Main
- Area: 165
- Dimensions: 15 x 11
Bathroom 1
- Features: Linoleum
- Level: Main
- Area: 60
- Dimensions: 10 x 6
Great room
- Level: Main
- Area: 361
- Dimensions: 19 x 19
Kitchen
- Features: Linoleum
- Level: Main
- Area: 260
- Dimensions: 20 x 13
Heating
- Forced Air, Natural Gas
Cooling
- Ceiling Fan(s), Central Air
Appliances
- Included: Dishwasher, Dryer, Microwave, Range/Oven, Refrigerator, Washer, Gas Water Heater
- Laundry: Main Level
Features
- Sump Pump, Walk-In Closet(s), Eat-in Kitchen
- Flooring: Carpet, Linoleum
- Windows: Window Treatments, Storms/Screens
- Basement: Full,Concrete
- Number of fireplaces: 1
- Fireplace features: Great Room
Interior area
- Total structure area: 2,526
- Total interior livable area: 1,263 sqft
- Finished area above ground: 1,263
- Finished area below ground: 0
Property
Parking
- Total spaces: 3
- Parking features: 3 or More Spaces, Garage, Driveway, Attached
- Attached garage spaces: 2
Accessibility
- Accessibility features: Accessible Bedroom, Accessible Full Bath, Accessible Hallway(s), Accessible Kitchen, Accessible Kitchen Appliances, Accessible Main Flr Bedrm, Covered Entrance, Accessible Doors
Features
- Patio & porch: Patio, Porch
- Exterior features: Sidewalks, Street Lights
- Waterfront features: None
- Frontage type: Road
Details
- Additional structures: Garage(s)
- Parcel number: 161121228003
- Zoning description: Multi-Family,Residential
- Special conditions: Private
Construction
Type & style
- Home type: Condo
- Architectural style: Ranch
- Property subtype: Condominium
- Attached to another structure: Yes
Materials
- Brick, Stone
- Foundation: Basement, Concrete Perimeter
Condition
- New construction: Yes
- Year built: 1986
Utilities & green energy
- Electric: Circuit Breakers
- Sewer: Public Sanitary, Public At Street
- Water: Public, Public Water at Street
- Utilities for property: Electricity Available, Electricity Connected, Natural Gas Available, Natural Gas Connected, Sewer Available, Sewer Connected, Water Available, Water Connected
Community & HOA
Community
- Subdivision: Moravian Meadows Condo
HOA
- Has HOA: Yes
- Amenities included: Sidewalks, Street Lights
- Services included: HOA, Snow Removal, Trash, Maintenance Structure
- HOA fee: $320 monthly
- HOA name: Moravian Meadows Association
- HOA phone: 586-493-0591
Location
- Region: Clinton Township
Financial & listing details
- Price per square foot: $181/sqft
- Annual tax amount: $2,167
- Date on market: 2/21/2026
- Cumulative days on market: 72 days
- Listing agreement: Exclusive Right To Sell
- Listing terms: Cash,Conventional,Conventional Blend,FHA
- Road surface type: Paved
Price history
| Date | Event | Price |
|---|---|---|
| 5/27/2026 | Sold | $228,000-0.8%$181/sqft |
Source:  MiRealSource #50199941 Report a problem MiRealSource #50199941 Report a problem | ||
| 4/29/2026 | Pending sale | $229,900$182/sqft |
Source: MiRealSource #50199941 Report a problem | ||
| 4/10/2026 | Price change | $229,900-4.2%$182/sqft |
Source: MiRealSource #50199941 Report a problem | ||
| 3/14/2026 | Price change | $239,900-1.5%$190/sqft |
Source: MiRealSource #50199941 Report a problem | ||
| 3/7/2026 | Price change | $243,499-0.4%$193/sqft |
Source: MiRealSource #50199941 Report a problem | ||
| 2/28/2026 | Listed for sale | $244,499$194/sqft |
Source: MiRealSource #50199941 Report a problem | ||
Public tax history
Tax history is unavailable.
Neighborhood: 48036
Nearby homes
- $228,000-- bd1 ba-- sqft38562 Moravian Dr, Clinton Township, MI 48036Sold
- $264,700-- bd1 ba-- sqft38540 Moravian Dr, Clinton Township, MI 48036Off Market
- $305,2002 bd1 ba1.4k sqft38520 Moravian Dr, Clinton Township, MI 48036Off Market
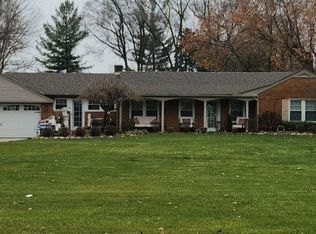
- $339,9003 bd2 ba-- sqft38590 Moravian Dr, Clinton Township, MI 48036Off Market
- $369,100-- bd2 ba-- sqft38585 Moravian Dr, Clinton Township, MI 48036Off Market
- $300,000-- bd1 ba-- sqft38490 Moravian Dr, Clinton Township, MI 48036Off Market
- $240,900-- bd1 ba-- sqft38555 Moravian Dr, Clinton Township, MI 48036Off Market
- $205,0002 bd1 ba1.2k sqft38563 Palm Meadow Dr, Clinton Township, MI 48036For Sale
Nearby schools
GreatSchools rating
- 5/10Ottawa Elementary SchoolGrades: PK-5Distance: 0.9 mi
- 6/10Algonquin Middle SchoolGrades: 6-8Distance: 0.8 mi
- 6/10Chippewa Valley High SchoolGrades: 9-12Distance: 2.2 mi
Schools provided by the listing agent
- District: Chippewa Valley Schools
Source: MiRealSource. This data may not be complete. We recommend contacting the local school district to confirm school assignments for this home.


Get pre-qualified for a loan
At Zillow Home Loans, we can pre-qualify you in as little as 5 minutes with no impact to your credit score.An equal housing lender. NMLS #10287.
- Michigan
- Macomb County
- Clinton Township
- 48036
- 38562 Moravian Dr Unit 3
Nearby cities
Nearby zip codes
Other Clinton Township Topics
- Apartments for Rent in 48036
- Houses for Sale in 48036
- Houses for Rent in 48036
- 48036 Real Estate
- Clinton Township Condos
- Houses for Sale in Clinton Township
- Newest Listings in Clinton Township
- Clinton Township Home Values
- Clinton Township Real Estate Agents
- Clinton Township Refinance
- Clinton Township Mortgage Rates
