Skip main navigation
Sold
  • $346,000

    38564 Cascadia Village Dr, Sandy, OR 97055

    3beds
    1,256sqft
    Residential, Townhouse
    Built in 2006
    1,306.8 Square Feet Lot
    $342,500 Zestimate®
    $275/sqft
    $2,119 Estimated rent

    Home value

    $342,500

    $319,000 - $366,000

    $2,119/mo

    Zestimate® history
    Loading
    Loading...

    Owner options

    List your home for rent

    $2,119/mo

    Rent Zestimate®

    Find your next renter with Zillow Rental Manager. Plus, with online applications, you can quickly screen prospective tenants – for free.

    Learn more

    $2,119/mo

    Rent Zestimate®

    Refinance and save

    $1,904/mo

    Est. payment

    Refinancing to a lower rate could help reduce your monthly payments and save thousands over the life of the loan.

    See today's rates

    $1,904/mo

    Est. payment

    Explore your selling options

    Work with a Zillow partner agent

    Leverage their expertise and Zillow's premium Showcase listings to get your home seen by more buyers.

    Get started

    List with your own agent

    Get your home in front of millions of buyers by listing it on Zillow.

    Learn how to do it

    Sell it yourself

    Take full control of how buyers see your home on Zillow by listing For Sale by Owner (FSBO).

    List your home

    What's special

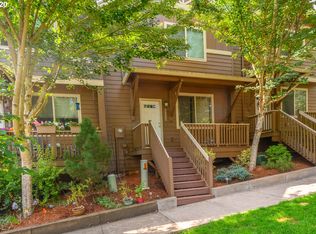
    Spacious and clean 3 bedroom, 2.5 bath townhome located in the peaceful Cascadia Village neighborhood. The open-concept main level is perfect for modern living and entertaining. The spacious master suite features vaulted ceilings, filling the room with natural light, along with an ensuite and walk-in closet. The two-car garage provides plenty of room for parking, storage, or creating your own home gym. With only one shared wall, the home offers privacy and includes a newly built staircase and covered deck, perfect for year-round outdoor enjoyment. Thoughtfully updated throughout including a brand new AC, this property is ideal as a starter home, downsizing option, or investment. Located close to parks, shopping, and the mountains, it's a prime spot for both convenience and adventure.

    Zillow last checked:

    Listing updated:

    Listed by:

    Amelia Dixon neportland@johnlscott.com,

    John L. Scott Portland Central

    Bought with:

    Julie Yunger, 200509366

    eXp Realty, LLC

    Source: RMLS (OR),MLS#: 24243714MLS Logo

    Facts & features

    Interior

    Bedrooms & bathrooms
    • Bedrooms: 3
    • Bathrooms: 3
    • Full bathrooms: 2
    • Partial bathrooms: 1
    • Main level bathrooms: 1
    Primary bedroom
    • Features: Ensuite, Vaulted Ceiling, Walkin Closet, Wallto Wall Carpet
    • Level: Upper
    Bedroom 2
    • Features: Closet, Wallto Wall Carpet
    • Level: Upper
    Bedroom 3
    • Features: Closet, Wallto Wall Carpet
    • Level: Upper
    Kitchen
    • Features: Dishwasher, Free Standing Range, Free Standing Refrigerator
    • Level: Main
    Living room
    • Level: Main
    Heating
    • Forced Air
    Cooling
    • Central Air
    Appliances
    • Included: Dishwasher, Disposal, Free-Standing Range, Free-Standing Refrigerator, Microwave, Washer/Dryer, Gas Water Heater
    • Laundry: Laundry Room
    Features
    • Closet, Vaulted Ceiling(s), Walk-In Closet(s), Pantry
    • Flooring: Wall to Wall Carpet
    • Basement: Crawl Space
    Interior area
    • Total structure area: 1,256
    • Total interior livable area: 1,256 sqft

    Property

    Parking
    • Total spaces: 2
    • Parking features: On Street, Secured, Attached
    • Attached garage spaces: 2
    • Has uncovered spaces: Yes
    Features
    • Levels: Two
    • Stories: 2
    • Patio & porch: Covered Patio
    • Has view: Yes
    • View description: Trees/Woods
    Lot
    • Size: 1,306 sqft
    • Features: Commons, SqFt 0K to 2999
    Details
    • Parcel number: 05014004

    Construction

    Type & style
    • Home type: Townhouse
    • Property subtype: Residential, Townhouse
    • Attached to another structure: Yes
    Materials
    • Cement Siding
    • Roof: Composition
    Condition
    • Resale
    • New construction: No
    • Year built: 2006

    Utilities & green energy

    • Gas: Gas
    • Sewer: Public Sewer
    • Water: Public

    Community & neighborhood

    Security
    • Security features: Entry
    Location
    • Region: Sandy
    • Subdivision: Bornstedt Village

    HOA & financial

    HOA
    • Has HOA: Yes
    • HOA fee: $202 monthly
    • Amenities included: Commons, Exterior Maintenance

    Other

    Other facts
    • Listing terms: Cash,Conventional,FHA,VA Loan
    • Road surface type: Paved

    Price history

    DateEventPrice
    2/24/2025Listing removed$2,295$2/sqft
    Source: Zillow Rentals Report a problem
    2/15/2025Price change$2,295-4.2%$2/sqft
    Source: Zillow Rentals Report a problem
    2/13/2025Listed for rent$2,395$2/sqft
    Source: Zillow Rentals Report a problem
    2/12/2025Listing removed$2,395$2/sqft
    Source: Zillow Rentals Report a problem
    1/28/2025Listed for rent$2,395$2/sqft
    Source: Zillow Rentals Report a problem
    12/23/2024Sold$346,000-1.1%$275/sqft
    Source: RMLS (OR) #24243714 Report a problem
    12/2/2024Pending sale$350,000$279/sqft
    Source: RMLS (OR) #24243714 Report a problem
    10/29/2024Price change$350,000-2.8%$279/sqft
    Source: RMLS (OR) #24243714 Report a problem
    10/3/2024Listed for sale$360,000+60%$287/sqft
    Source: RMLS (OR) #24243714 Report a problem
    6/8/2018Sold$225,000$179/sqft
    Source: RMLS (OR) #18141658 Report a problem
    5/8/2018Pending sale$225,000$179/sqft
    Source: Premiere Property Group, LLC #18141658 Report a problem
    5/4/2018Listed for sale$225,000+18.5%$179/sqft
    Source: Premiere Property Group, LLC #18141658 Report a problem
    1/13/2017Sold$189,900$151/sqft
    Source: RMLS (OR) #16183071 Report a problem
    10/16/2016Listed for sale$189,900$151/sqft
    Source: Legacy Realty Group #16183071 Report a problem

    Public tax history

    YearProperty taxesTax assessment
    2025$2,988 +4.4%$174,186 +3%
    2024$2,862 +2.7%$169,113 +3%
    2023$2,787 +2.8%$164,188 +3%
    2022$2,712 +3.6%$159,406 +3%
    2021$2,618 +2.8%$154,764 +3%
    2020$2,547 +1%$150,257 +3%
    2019$2,523 +2.9%$145,881 +3%
    2018$2,452 +5.6%$141,632 +3%
    2017$2,321 +0.5%$137,507 +3%
    2016$2,311 $133,502 +3%
    2015$2,311 +2.9%$129,614 +3%
    2014$2,245 +5.6%$125,839 +3%
    2013$2,126 +2.2%$122,174 +3%
    2012$2,080 +3.2%$118,616 +3%
    2011$2,016 +3%$115,161 +3%
    2010$1,958 +2.9%$111,807 +3%
    2009$1,903 +22.4%$108,550 +3%
    2008$1,555 +14.2%$105,388 +16.9%
    2007$1,361 +492.1%$90,189 +482.8%
    2006$230 $15,476

    Find assessor info on the county website

    Neighborhood: 97055

    Nearby schools

    GreatSchools rating
    Schools provided by the listing agent
    • Elementary: Firwood
    • Middle: Cedar Ridge
    • High: Sandy

    Source: RMLS (OR). This data may not be complete. We recommend contacting the local school district to confirm school assignments for this home.

    Get a cash offer in 3 minutes
    Find out how much your home could sell for in as little as 3 minutes with a no-obligation cash offer.
    Estimated market value
    $342,500
    Get a cash offer in 3 minutes
    Find out how much your home could sell for in as little as 3 minutes with a no-obligation cash offer.
    Estimated market value
    $342,500