STUNNING 3 BEDROOM RANCH, METICULOUSLY LANDSCAPED AND TASTEFULLY UPDATED IN A SERENE SUBDIVISION, A MUST SEE! Rare opportunity to own a charming 3-bedroom in a mature and picturesque neighborhood. As you walk through the front door you'll be taken aback by how much light this home invites. The living room is illuminated by incredible large windows; with abundant space and complete with fireplace, it's the perfect place to entertain. Your spectacular kitchen features ample cabinetry, stainless steel appliances, gas range, breakfast nook and tremendous counter space. Your fully updated 3 season room is equally as impressive. Beaming with over 10 windows and fresh flooring its simply wonderful. Saving the best for last, you will FALL IN LOVE with the backyard. Tastefully landscaped with a beautiful patio and thoughtful landscaping it is the perfect space for the largest event or the most intimate gathering. With a less than 3 year old roof, newer Andersen widows, newer mechanicals, large circular driveway, the updates are too many to list. Come see it now before it's gone! BATVAI.
Sold for $258,000
$258,000
38566 Asbury Park St, Clinton Township, MI 48036
3beds
1,665sqft
Single Family Residence
Built in 1953
10,018 Square Feet Lot
$214,300 Zestimate®
$155/sqft
$1,965 Estimated rent
Home value
$214,300
$182,000 - $244,000
$1,965/mo
Zestimate® history
Owner options
List your home for rent
$1,965/mo
Rent Zestimate®
Find your next renter with Zillow Rental Manager. Plus, with online applications, you can quickly screen prospective tenants – for free.
$1,965/mo
Rent Zestimate®
Refinance and save
$1,713/mo
Est. payment
Refinancing to a lower rate could help reduce your monthly payments and save thousands over the life of the loan.
$1,713/mo
Est. payment
Explore your selling options
Work with a Zillow partner agent
Leverage their expertise and Zillow's premium Showcase listings to get your home seen by more buyers.
Get startedList with your own agent
Get your home in front of millions of buyers by listing it on Zillow.
Learn how to do itSell it yourself
Take full control of how buyers see your home on Zillow by listing For Sale by Owner (FSBO).
List your homeWhat's special
Zillow last checked:
Listing updated:
Listed by:
Chris Stefanopoulos 248-312-9539,
Max Broock, REALTORS®-Bloomfield Hills
Bought with:
Scott Rosati, 6501419859
Home Realty Partners
Source: Realcomp II,MLS#: 20230065416
Facts & features
Interior
Bedrooms & bathrooms
- Bedrooms: 3
- Bathrooms: 1
- Full bathrooms: 1
Bedroom
- Level: Entry
- Dimensions: 14 x 14
Bedroom
- Level: Entry
- Dimensions: 11 x 12
Bedroom
- Level: Entry
- Dimensions: 14 x 14
Other
- Level: Entry
- Dimensions: 8 x 5
Dining room
- Level: Entry
- Dimensions: 9 x 9
Kitchen
- Level: Entry
- Dimensions: 13 x 19
Laundry
- Level: Entry
- Dimensions: 4 x 4
Living room
- Level: Entry
- Dimensions: 10 x 13
Other
- Level: Entry
- Dimensions: 12 x 16
Heating
- Forced Air, Natural Gas
Cooling
- Ceiling Fans, Central Air
Appliances
- Included: Dishwasher, Disposal, Dryer, Free Standing Gas Range, Free Standing Refrigerator, Stainless Steel Appliances, Washer
- Laundry: Laundry Room
Features
- High Speed Internet, Programmable Thermostat
- Has basement: No
- Has fireplace: Yes
- Fireplace features: Living Room
Interior area
- Total interior livable area: 1,665 sqft
- Finished area above ground: 1,665
Property
Parking
- Total spaces: 2
- Parking features: Two Car Garage, Attached
- Garage spaces: 2
Features
- Levels: One
- Stories: 1
- Entry location: GroundLevelwSteps
- Patio & porch: Patio
- Pool features: None
- Fencing: Back Yard,Fenced
Lot
- Size: 10,018 Square Feet
- Dimensions: 81.00 x 125.00
Details
- Parcel number: 1124107002
- Special conditions: Short Sale No,Standard
Construction
Type & style
- Home type: SingleFamily
- Architectural style: Ranch
- Property subtype: Single Family Residence
Materials
- Brick
- Foundation: Slab
- Roof: Asphalt
Condition
- New construction: No
- Year built: 1953
- Major remodel year: 2020
Utilities & green energy
- Sewer: Public Sewer
- Water: Public
Community & HOA
Community
- Subdivision: ASBURY PARK
HOA
- Has HOA: No
Location
- Region: Clinton Township
Financial & listing details
- Price per square foot: $155/sqft
- Tax assessed value: $68,223
- Annual tax amount: $2,760
- Date on market: 8/7/2023
- Cumulative days on market: 26 days
- Listing agreement: Exclusive Right To Sell
- Listing terms: Cash,Conventional,FHA,FHA 203K,Va Loan
Price history
| Date | Event | Price |
|---|---|---|
| 9/15/2023 | Sold | $258,000-4.4%$155/sqft |
Source:  Realcomp II #20230065416 Report a problem Realcomp II #20230065416 Report a problem | ||
| 9/1/2023 | Pending sale | $269,995$162/sqft |
Source: Realcomp II #20230065416 Report a problem | ||
| 8/7/2023 | Listed for sale | $269,995$162/sqft |
Source: Realcomp II #20230065416 Report a problem | ||
Public tax history
Tax history is unavailable.
Neighborhood: 48036
Nearby homes
- $258,0003 bd1 ba1.5k sqft38566 Asbury Park, Clinton Township, MI 48036Sold
- $272,3003 bd2 ba1.5k sqft38472 Newcastle Dr, Clinton Township, MI 48036Off Market
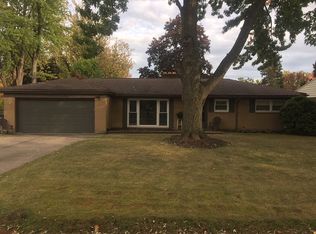
- $256,6003 bd2 ba1.5k sqft38472 Newcastle St, Clinton Township, MI 48036Off Market
- $237,700-- bd1 ba-- sqft38572 Asbury Park, Clinton Township, MI 48036Off Market
- $260,0003 bd2 ba1.4k sqft38511 Harper Ave, Clinton Township, MI 48036Sold
- $205,900-- bd1 ba-- sqft38446 Newcastle Dr, Clinton Township, MI 48036Off Market
- $215,600-- bd1 ba-- sqft38491 Harper Ave, Clinton Township, MI 48036Off Market
- $235,700-- bd1 ba-- sqft38589 Harper Ave, Clinton Township, MI 48036Off Market
Nearby schools
GreatSchools rating
- 8/10Marie C. Graham Elementary SchoolGrades: PK-5Distance: 1 mi
- 5/10L'anse Creuse Middle School - CentralGrades: 6-8Distance: 0.9 mi
- 8/10High SchoolGrades: 9-12Distance: 0.9 mi
Get a cash offer in 3 minutes
Find out how much your home could sell for in as little as 3 minutes with a no-obligation cash offer.
Estimated market value
$214,300
Get a cash offer in 3 minutes
Find out how much your home could sell for in as little as 3 minutes with a no-obligation cash offer.
Estimated market value
$214,300
- Michigan
- Macomb County
- Clinton Township
- 48036
- 38566 Asbury Park St
Nearby cities
Nearby zip codes
Other Clinton Township Topics
- Apartments for Rent in 48036
- Houses for Sale in 48036
- Houses for Rent in 48036
- 48036 Real Estate
- Clinton Township Condos
- Houses for Sale in Clinton Township
- Newest Listings in Clinton Township
- Clinton Township Home Values
- Clinton Township Real Estate Agents
- Clinton Township Refinance
- Clinton Township Mortgage Rates
