Skip main navigation
Accepting backups
  • $175,000

    38568 Capetown Ct, Clinton Township, MI 48038

    2beds
    1,440sqft
    : 
    Loading
    Get pre-qualified
    Condominium
    Built in 1974
    -- sqft lot
    $177,300 Zestimate®
    $122/sqft
    $33/mo HOA

    What's special

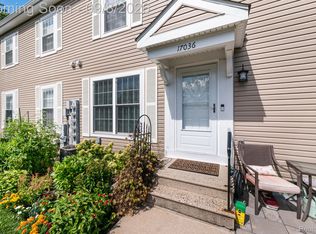
    Welcome to this beautifully updated condo in desirable Yarmouth Commons, offering stylish finishes, functional living space, and low-maintenance convenience in the heart of Clinton Township. From the moment you arrive, you’ll appreciate the clean exterior, charming covered entry, and inviting patio area perfect for relaxing outdoors. Step inside to a bright and modern interior featuring luxury vinyl flooring, updated fixtures, and a warm, contemporary design throughout. The spacious living room is anchored by an electric fireplace and flows seamlessly into the dining area, creating an open and comfortable layout for everyday living and entertaining alike. Decorative ceiling beams and custom accent walls add character and style throughout the main level. The kitchen offers white cabinetry, granite countertops, stainless steel appliances, subway tile backsplash, and ample prep space. Just off the kitchen, the dining area provides a cozy setting for meals and gatherings. Upstairs, you’ll find two generously sized bedrooms with updated flooring and a full bathroom with modern finishes. Convenient second-floor laundry adds everyday practicality. The finished basement expands your living space with a large family room, half bath, and flexible bonus area perfect for a media room, workout space, office, or game room. A sump pump provides added peace of mind. Additional highlights include central air, forced-air heating, public water and sewer, detached 1-car garage, and abundant guest parking. The association includes gas, snow removal, exterior maintenance, grounds maintenance, and trash service, plus access to a community pool. Conveniently located near shopping, dining, parks, and major roadways for an easy commute. Schedule your showing and see it in person.
    8 days
    |
    7
    |
    0
    |

    Zillow last checked:

    Listing updated:

    Listed by:

    Michael Perna 248-886-4450,

    EXP Realty The Perna Team 888-501-7085,

    Luke DePauw 888-501-7085,

    EXP Realty The Perna Team

    Source: Realcomp II,MLS#: 20261037568MLS Logo

      Facts & features

      Interior

      Bedrooms & bathrooms
      • Bedrooms: 2
      • Bathrooms: 2
      • Full bathrooms: 1
      • 1/2 bathrooms: 1
      Bedroom
      • Level: Second
      • Area: 121
      • Dimensions: 11 X 11
      Bedroom
      • Level: Second
      • Area: 154
      • Dimensions: 14 X 11
      Other
      • Level: Second
      • Area: 40
      • Dimensions: 8 X 5
      Other
      • Level: Basement
      • Area: 25
      • Dimensions: 5 X 5
      Dining room
      • Level: Entry
      • Area: 110
      • Dimensions: 11 X 10
      Family room
      • Level: Basement
      • Area: 396
      • Dimensions: 22 X 18
      Kitchen
      • Level: Entry
      • Area: 81
      • Dimensions: 9 X 9
      Living room
      • Level: Entry
      • Area: 187
      • Dimensions: 17 X 11
      Heating
      • Forced Air, Natural Gas
      Cooling
      • Ceiling Fans, Central Air
      Appliances
      • Included: Dishwasher, Disposal, Dryer, Free Standing Refrigerator, Microwave, Washer
      • Laundry: Electric Dryer Hookup, Washer Hookup
      Features
      • High Speed Internet, Programmable Thermostat
      • Basement: Finished,Full
      • Has fireplace: Yes
      • Fireplace features: Living Room, Other Fuels
      Interior area
      • Total interior livable area: 1,440 sqft
      • Finished area above ground: 960
      • Finished area below ground: 480
      Video & virtual tour

      Property

      Parking
      • Total spaces: 1
      • Parking features: One Car Garage, Detached, Driveway
      • Garage spaces: 1
      Features
      • Levels: Two
      • Stories: 2
      • Entry location: GroundLevelwSteps
      • Patio & porch: Patio, Porch
      • Exterior features: Lighting
      • Pool features: Above Ground, Community, Outdoor Pool
      Details
      • Parcel number: 1120101049
      • Special conditions: Short Sale No,Standard

      Construction

      Type & style
      • Home type: Condo
      • Architectural style: Colonial
      • Property subtype: Condominium
      Materials
      • Vinyl Siding
      • Foundation: Basement, Poured, Sump Pump
      • Roof: Asphalt
      Condition
      • Platted Sub
      • New construction: No
      • Year built: 1974
      • Major remodel year: 2020

      Utilities & green energy

      • Electric: Circuit Breakers
      • Sewer: Public Sewer
      • Water: Public
      • Utilities for property: Above Ground Utilities, Cable Available, Underground Utilities

      Community & HOA

      Community
      • Features: Sidewalks
      • Security: Carbon Monoxide Detectors, Smoke Detectors
      • Subdivision: YARMOUTH COMMONS
      HOA
      • Has HOA: Yes
      • Services included: Gas, Maintenance Grounds, Maintenance Structure, Snow Removal, Trash
      • HOA fee: $398 annually
      • HOA phone: 248-377-9933
      Location
      • Region: Clinton Township

      Financial & listing details

      • Price per square foot: $122/sqft
      • Tax assessed value: $69,159
      • Annual tax amount: $2,906
      • Date on market: 5/30/2026
      • Cumulative days on market: 75 days
      • Listing agreement: Exclusive Right To Sell
      • Listing terms: Cash,Conventional,FHA,Va Loan
      • Exclusions: Exclusion(s) Do Not Exist

        Estimated market value

        $177,300

        $168,000 - $186,000

        $1,745/mo

        Price history

        DateEventPrice
        6/1/2026Contingent$175,000$122/sqft
        Source: eXp Realty #20261037568 Report a problem
        5/30/2026Listed for sale$175,000-5.4%$122/sqft
        Source: Realcomp II #20261037568 Report a problem
        5/12/2026Listing removed$185,000$128/sqft
        Source: Realcomp II #20261014522 Report a problem
        3/8/2026Listed for sale$185,000+9.5%$128/sqft
        Source: Realcomp II #20261014522 Report a problem
        11/21/2022Sold$169,000$117/sqft
        Source: Realcomp II #20221053260 Report a problem
        10/21/2022Pending sale$169,000$117/sqft
        Source: Realcomp II #20221053260 Report a problem
        10/18/2022Listed for sale$169,000+103.6%$117/sqft
        Source: Realcomp II #20221053260 Report a problem
        6/2/2018Sold$83,000-2.2%$58/sqft
        Source: Public Record Report a problem
        5/22/2018Listed for sale$84,900+60.2%$59/sqft
        Source: GSA Elite Realty #218008836 Report a problem
        12/7/2017Sold$53,000+120.8%$37/sqft
        Source: Public Record Report a problem
        4/19/2012Sold$24,000+348.6%$17/sqft
        Source: MiRealSource #31095548 Report a problem
        3/13/2012Sold$5,350-95.2%$4/sqft
        Source: Public Record Report a problem
        2/23/2011Sold$111,849+89.6%$78/sqft
        Source: Public Record Report a problem
        4/20/1995Sold$59,000$41/sqft
        Source: Public Record Report a problem

        Public tax history

        YearProperty taxesTax assessment
        2025$2,826 +5.4%$76,700 +8.6%
        2024$2,682 +48.2%$70,600 +11%
        2023$1,810 +2.8%$63,600 +14.6%
        2022$1,760 +0.8%$55,500 +11.7%
        2021$1,746 $49,700 +10.7%
        2020$1,746 +6.5%$44,900 +11.4%
        2019$1,640 +40%$40,300 +21.4%
        2018$1,172 +2.2%$33,200 +6.4%
        2017$1,146 $31,200
        2016-- $31,200 +4.7%
        2015-- $29,800 +8%
        2014-- $27,600 -15.9%
        2011-- $32,800 -9.4%
        2010-- $36,200 -13.4%
        2009-- $41,800 -16.1%
        2008-- $49,800 -12%
        2007-- $56,600 +70.7%
        2001$1,090 +2.2%$33,162 +3.2%
        2000$1,067 $32,134
        Find assessor info on the county website

        Monthly payment

        Est. payment

        Payment breakdown

        Explore the cost of this home by adjusting the details. Changes won't be saved.
        All calculations are estimates and provided by Zillow, Inc. for informational purposes only. Actual amounts may vary.
        HOA fees may include property taxes on listings classified as Co-Ops. Contact the listing agent and/or owner for fee details.
        Mortgage interest rates are dependent on a number of factors, including credit score, down payment, and repayment length. Interest rate data provided by Zillow Group Marketplace, Inc. as of 1/1/1970 from various mortgage lenders with which we have lead or other similar arrangements; the Estimated Payment is an average of those rates.
        See how much you could borrow to make a competitive offer.

        Climate risks

        Neighborhood: 48038

        Getting around

        51 / 100
        Somewhat Walkable
        40 / 100
        Somewhat Bikeable

        Nearby schools

        GreatSchools rating

        A local agent can set up tours, give advice and negotiate with sellers.

        Browse local experts

        Similar homes