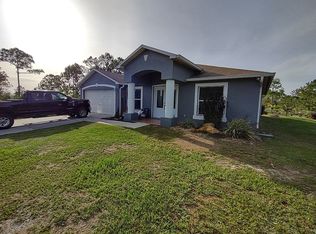
Whole-home reverse osmosis water system, heated saltwater pool, and 1.14 acres of fully usable land. This updated 3-bedroom, 2-bath Golden Gate Estates home also features a fully fenced backyard, with the property extending beyond the rear fence line for additional space and future possibilities. Inside, vaulted ceilings, luxury plank flooring, and an open layout create a bright, comfortable living space. The renovated kitchen offers quartz countertops, a large center island, custom shaker cabinetry, stainless steel appliances, and a subway tile backsplash. Sliding glass doors open to the covered lanai and newly built pool with a sun shelf, waterfall feature, and spacious paver deck. The fenced yard provides plenty of room for pets, play, or outdoor storage, while the chicken coop adds to the property's country appeal. Enjoy the privacy of estate living just minutes from shopping, dining, schools, and everything Naples has to offer.
Pending
$525,000
3857 39th AVE NE, NAPLES, FL 34120
3beds
1,444sqft
Single Family Residence
Built in 2006
1.14 Acres Lot
$-- Zestimate®
$364/sqft
$-- HOA
What's special
Fenced yardChicken coopLarge center islandCovered lanaiRenovated kitchenHeated saltwater poolQuartz countertops
- 48 days
- 1,489
- 84
Likely to sell faster than
Zillow last checked:
Listing updated:
Listed by:
David Jablonski 239-961-1170,
Compass Florida LLC,
Marissa Savic 239-961-1673,
Compass Florida LLC
Source: SWFLMLS,MLS#: 226025982
Originating MLS: Naples
Facts & features
Interior
Bedrooms & bathrooms
- Bedrooms: 3
- Bathrooms: 2
- Full bathrooms: 2
Rooms
- Room types: Open Porch/Lanai, 3 Bed
Bedroom
- Features: Split Bedrooms
Dining room
- Features: Dining - Living
Kitchen
- Features: Island, Pantry
Heating
- Central
Cooling
- Ceiling Fan(s), Central Air
Appliances
- Included: Dishwasher, Dryer, Microwave, Range, Refrigerator, Washer, Water Treatment Owned
- Laundry: Inside
Features
- Cathedral Ceiling(s), Pantry, Volume Ceiling, Walk-In Closet(s), Laundry in Residence, Open Porch/Lanai
- Flooring: Tile, Vinyl
- Windows: Shutters
- Has fireplace: No
Interior area
- Total structure area: 1,816
- Total interior livable area: 1,444 sqft
Video & virtual tour
Property
Parking
- Total spaces: 2
- Parking features: Driveway, Attached
- Attached garage spaces: 2
- Has uncovered spaces: Yes
Features
- Stories: 1
- Patio & porch: Open Porch/Lanai
- Has private pool: Yes
- Pool features: In Ground, Electric Heat
- Fencing: Fenced
- Has view: Yes
- View description: Landscaped Area
- Waterfront features: None
Lot
- Size: 1.14 Acres
- Features: Oversize
Details
- Parcel number: 39964080001
Construction
Type & style
- Home type: SingleFamily
- Architectural style: Ranch
- Property subtype: Single Family Residence
Materials
- Block, Stucco
- Foundation: Concrete Block
- Roof: Shingle
Condition
- New construction: No
- Year built: 2006
Utilities & green energy
- Sewer: Septic Tank
- Water: Softener, Well
Community & HOA
Community
- Features: Non-Gated
- Subdivision: GOLDEN GATE ESTATES
HOA
- Has HOA: No
- Amenities included: None
Location
- Region: Naples
Financial & listing details
- Price per square foot: $364/sqft
- Tax assessed value: $326,777
- Annual tax amount: $3,185
- Date on market: 7/18/2026
- Lease term: Buyer Finance/Cash,FHA,VA
- Contingency: Financing
- Road surface type: Paved
Estimated market value
Not available
Estimated sales range
Not available
Not available
Price history
| Date | Event | Price |
|---|---|---|
| 8/10/2026 | Pending sale | $525,000$364/sqft |
Source: | ||
| 7/18/2026 | Listed for sale | $525,000+98.1%$364/sqft |
Source: | ||
| 11/20/2017 | Sold | $265,000+3.9%$184/sqft |
Source: Public Record Report a problem | ||
| 8/14/2017 | Listing removed | $255,000$177/sqft |
Source: John R. Wood Properties #217047512 Report a problem | ||
| 8/2/2017 | Price change | $255,000-8.9%$177/sqft |
Source: John R. Wood Properties #217047512 Report a problem | ||
| 7/21/2017 | Listed for sale | $280,000+182.8%$194/sqft |
Source: John R. Wood Properties #217047512 Report a problem | ||
| 1/31/2012 | Listing removed | $1,200$1/sqft |
Source: John R. Wood REALTORS #212001225 Report a problem | ||
| 1/10/2012 | Listed for rent | $1,200$1/sqft |
Source: John R. Wood REALTORS #212001225 Report a problem | ||
| 11/25/2009 | Sold | $99,000$69/sqft |
Source: Public Record Report a problem | ||
| 4/11/2009 | Listing removed | $99,000$69/sqft |
Source: Z57 #208042293 Report a problem | ||
| 1/15/2009 | Price change | $99,000-28.8%$69/sqft |
Source: Z57 #208042293 Report a problem | ||
| 11/12/2008 | Listed for sale | $139,000+54.4%$96/sqft |
Source: Z57 #208042293 Report a problem | ||
| 8/4/2005 | Sold | $90,000+28.8%$62/sqft |
Source: Public Record Report a problem | ||
| 11/19/2004 | Sold | $69,900$48/sqft |
Source: Public Record Report a problem | ||
Public tax history
| Year | Property taxes | Tax assessment |
|---|---|---|
| 2025 | $3,185 +3.8% | $280,345 +2.9% |
| 2024 | $3,068 +17.8% | $272,444 +9.5% |
| 2023 | $2,604 +29.7% | $248,780 +28.5% |
| 2022 | $2,008 +0% | $193,541 +3% |
| 2021 | $2,007 +2.4% | $187,904 +1.4% |
| 2020 | $1,960 +2.3% | $185,310 +2.3% |
| 2019 | $1,916 +4.4% | $181,144 +1.9% |
| 2018 | $1,835 -10.4% | $177,766 +25.5% |
| 2017 | $2,048 -10.2% | $141,667 +10% |
| 2016 | $2,282 +10.6% | $128,788 +10% |
| 2015 | $2,064 +8.7% | $117,080 +10% |
| 2014 | $1,898 +38.1% | $106,436 +10% |
| 2013 | $1,374 +10.9% | $96,760 +10% |
| 2012 | $1,239 +5.5% | $87,964 +5.1% |
| 2011 | $1,174 -41.9% | $83,714 -12.7% |
| 2010 | $2,019 -23.7% | $95,887 -41.3% |
| 2009 | $2,647 | $163,425 -28.7% |
| 2008 | $2,647 +199.1% | $229,260 -17.4% |
| 2007 | $885 +102.3% | $277,669 +305.9% |
| 2006 | $437 | $68,400 +114.3% |
| 2005 | $437 +63.4% | $31,920 +64.7% |
| 2004 | $268 +67.5% | $19,380 +70% |
| 2003 | $160 +86.5% | $11,400 +88.7% |
| 2002 | $86 -29.5% | $6,042 +43.2% |
| 2001 | $122 +141.8% | $4,218 |
| 2000 | $50 | -- |
Find assessor info on the county website
Monthly payment
Est. payment
Payment breakdown
Explore the cost of this home by adjusting the details. Changes won't be saved.Climate risks
Neighborhood: Golden Gate
Nearby schools
Schools provided by the listing agent
- Elementary: ESTATES ELEMENTARY
- Middle: CORKSCREW MIDDLE
- High: PALMETTO RIDGE HIGH
Source: SWFLMLS. This data may not be complete. We recommend contacting the local school district to confirm school assignments for this home.