Skip main navigation
Sold for $574,500
  • $574,500

    3857 Broadmore Ln, Tallahassee, FL 32308

    4beds
    2,376sqft
    Single Family Residence
    Built in 2023
    8,276 Square Feet Lot
    $574,600 Zestimate®
    $242/sqft
    $3,373 Estimated rent

    Home value

    $574,600

    $546,000 - $603,000

    $3,373/mo

    Zestimate® history
    Loading
    Loading...

    Owner options

    List your home for rent

    $3,373/mo

    Rent Zestimate®

    Find your next renter with Zillow Rental Manager. Plus, with online applications, you can quickly screen prospective tenants – for free.

    Learn more

    $3,373/mo

    Rent Zestimate®

    Refinance and save

    $3,982/mo

    Est. payment

    Refinancing to a lower rate could help reduce your monthly payments and save thousands over the life of the loan.

    See today's rates

    $3,982/mo

    Est. payment

    Explore your selling options

    Work with a Zillow partner agent

    Leverage their expertise and Zillow's premium Showcase listings to get your home seen by more buyers.

    Get started

    List with your own agent

    Get your home in front of millions of buyers by listing it on Zillow.

    Learn how to do it

    Sell it yourself

    Take full control of how buyers see your home on Zillow by listing For Sale by Owner (FSBO).

    List your home

    What's special

    Separate officeSecond en suite bedroomGas stoveTwo-sided bar seatingQuartz countersBeautifully stagedGarden tub
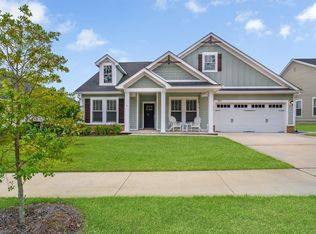
    Better than new sounds cliche, but in this case, it's 100% true. Nestled in sought-after Unit 5 of Canopy, this house could win an award for looking less lived in than a model new construction home. Beautifully staged, warm and inviting, the real hardwood floors gleam with care. Premier's popular Porter model has 4 bedrooms, 3.5 baths PLUS a separate office. Double-split floor plan with second en suite bedroom. Primary suite has double step-up ceilings, massive walk-in closet, large walk-in shower, garden tub, double sinks, private water closet + linen closet. Kitchen has huge island with double-sided cabinets plus two-sided bar seating, quartz counters, loads of large storage drawers and gas stove. The big walk-in pantry could house a separate bar area. Dining area comfortably fits a large dining table. Living room has gas fireplace, 12' double step-up ceilings with wood accent, storage cabinets + floating shelves. Quartz counters in all three full bathrooms + frameless glass showers in both en suite baths. Covered, screened back patio with ceiling fan. Backyard has full privacy fence. Tankless gas water heater and many other energy efficiency features. Ownership in Canopy gives you access to the community's resort style pool with beach entry, lap pool, kids splash pool, playground, gym, pickle ball courts and clubhouse, as well as numerous annual social events. Located close to the medical district and town-center, the commute ease cannot be beat

    Zillow last checked:

    Listing updated:

    Listed by:

    Christie Perkins 850-321-2393,

    Coldwell Banker Hartung

    Bought with:

    Terry A Kant-Rauch, 136220

    Kant Realty of North Florida

    Source: TBR,MLS#: 400356MLS Logo

    Facts & features

    Interior

    Bedrooms & bathrooms
    • Bedrooms: 4
    • Bathrooms: 4
    • Full bathrooms: 3
    • 1/2 bathrooms: 1
    Rooms
    • Room types: Foyer, Office, Other, Pantry, Screened Porch, Utility Room
    Primary bedroom
    • Dimensions: 15x14
    Bedroom 2
    • Dimensions: 15x10
    Bedroom 3
    • Dimensions: 13x10
    Bedroom 4
    • Dimensions: 12x11
    Dining room
    • Dimensions: 13x11
    Family room
    • Dimensions: -
    Kitchen
    • Dimensions: 14x13
    Living room
    • Dimensions: 24x20
    Heating
    • Central, Electric, Fireplace(s)
    Cooling
    • Central Air, Ceiling Fan(s), Electric
    Appliances
    • Included: Dishwasher, Disposal, Ice Maker, Microwave, Oven, Range, Refrigerator
    Features
    • Tray Ceiling(s), Garden Tub/Roman Tub, High Ceilings, Vaulted Ceiling(s), Window Treatments, Entrance Foyer, Pantry, Split Bedrooms, Walk-In Closet(s)
    • Flooring: Hardwood, Tile
    • Has fireplace: Yes
    • Fireplace features: Gas
    Interior area
    • Total structure area: 2,376
    • Total interior livable area: 2,376 sqft

    Property

    Parking
    • Total spaces: 2
    • Parking features: Garage, Two Car Garage
    • Garage spaces: 2
    Features
    • Stories: 1
    • Patio & porch: Covered, Patio, Porch, Screened
    • Exterior features: Fully Fenced, Sprinkler/Irrigation
    • Pool features: Community
    • Fencing: Fenced,Privacy
    • Has view: Yes
    • View description: None
    Lot
    • Size: 8,276 Square Feet
    Details
    • Parcel number: 11152300E0090
    • Special conditions: Standard

    Construction

    Type & style
    • Home type: SingleFamily
    • Architectural style: Craftsman,One Story
    • Property subtype: Single Family Residence
    Materials
    • Brick, Fiber Cement
    • Foundation: Slab
    Condition
    • Year built: 2023

    Utilities & green energy

    • Sewer: Public Sewer
    Green energy
    • Green verification: ENERGY STAR Certified Homes, Home Performance with ENERGY STAR

    Community & HOA

    Community
    • Features: Curbs, Gutter(s), Pool, Street Lights, Sidewalks
    • Subdivision: Canopy
    HOA
    • Has HOA: Yes
    • Services included: Clubhouse, Common Areas, Other, Pool(s)
    • HOA fee: $75 annually
    Location
    • Region: Tallahassee

    Financial & listing details

    • Price per square foot: $242/sqft
    • Tax assessed value: $489,243
    • Annual tax amount: $9,552
    • Date on market: 5/25/2026
    • Cumulative days on market: 42 days
    • Listing terms: Conventional,FHA,VA Loan
    • Road surface type: Paved

    Price history

    DateEventPrice
    7/6/2026Sold$574,500$242/sqft
    Source: TBR #400356 Report a problem
    6/12/2026Contingent$574,500$242/sqft
    Source: TBR #400356 Report a problem
    5/25/2026Listed for sale$574,500$242/sqft
    Source: TBR #400356 Report a problem
    5/15/2026Listing removed$574,500$242/sqft
    Source: TBR #398597 Report a problem
    4/14/2026Price change$574,500-2.6%$242/sqft
    Source: TBR #398597 Report a problem
    1/7/2026Listed for sale$590,000-1.7%$248/sqft
    Source: TBR #394676 Report a problem
    10/20/2025Listing removed$600,000$253/sqft
    Source: TBR #386107 Report a problem
    6/17/2025Price change$600,000-2.4%$253/sqft
    Source: TBR #386107 Report a problem
    5/17/2025Listed for sale$615,000+6.1%$259/sqft
    Source: TBR #386107 Report a problem
    6/26/2023Sold$579,721+0.5%$244/sqft
    Source: TBR #352200 Report a problem
    1/11/2023Price change$576,586+0.9%$243/sqft
    Source: TBR #352200 Report a problem
    10/20/2022Listed for sale$571,586$241/sqft
    Source: TBR #352200 Report a problem

    Public tax history

    YearProperty taxesTax assessment
    2025$9,552 +2.3%$443,097 +2.9%
    2024$9,335 +203.2%$430,609 +562.5%
    2023$3,079 +1.2%$65,000
    2022$3,042 +533.9%$65,000 +160%
    2021$480 $25,000
    Find assessor info on the county website

    Neighborhood: 32308

    Nearby schools

    GreatSchools rating
    Schools provided by the listing agent
    • Elementary: WT MOORE
    • Middle: COBB
    • High: LINCOLN

    Source: TBR. This data may not be complete. We recommend contacting the local school district to confirm school assignments for this home.

    Get pre-qualified for a loan
    At Zillow Home Loans, we can pre-qualify you in as little as 5 minutes with no impact to your credit score.

    An equal housing lender. NMLS #10287.

    Sell for more on Zillow
    Get a Zillow Showcase℠ listing at no additional cost and you could sell for .
    $574,600
    2% more
    +$11,492
    With Zillow Showcase(estimated)
    $586,092