Welcome to 3857 Carrick Bend Drive, a beautifully upgraded Mediterranean-style home in Kissimmee, Florida. This home features a stunning stone accent facade, upgraded level 2 tile flooring in key areas, and plush level 2 carpet in the bedrooms. The gourmet kitchen is a chef's dream with 42” upper cabinets, a 30” built-in cooktop, combination microwave/thermal wall oven, designer hood, glass backsplash, and upgraded countertops. Additional features include a smart Trane A/C thermostat, water softener, custom-built flex room, 8-foot doors, custom mudroom, and remote-controlled fans in every bedroom. Outdoors, enjoy the retractable lanai screen, paved patio, and an 8-person jacuzzi. The home is pre-wired for a security system and comes with a 10-year Massey termite protection warranty. Don't miss out on this exceptional home with over $100K in upgrades. Schedule your showing today!
Sold for $500,000
$500,000
3857 CARRICK BEND DRIVE, KISSIMMEE, FL 34746
4beds
2,420sqft
Single Family Residence
Built in 2020
7,841 Square Feet Lot
$475,900 Zestimate®
$207/sqft
$3,034 Estimated rent
Home value
$475,900
$428,000 - $528,000
$3,034/mo
Zestimate® history
Owner options
List your home for rent
$3,034/mo
Rent Zestimate®
Find your next renter with Zillow Rental Manager. Plus, with online applications, you can quickly screen prospective tenants – for free.
$3,034/mo
Rent Zestimate®
Refinance and save
$3,706/mo
Est. payment
Refinancing to a lower rate could help reduce your monthly payments and save thousands over the life of the loan.
$3,706/mo
Est. payment
Explore your selling options
Work with a Zillow partner agent
Leverage their expertise and Zillow's premium Showcase listings to get your home seen by more buyers.
Get startedList with your own agent
Get your home in front of millions of buyers by listing it on Zillow.
Learn how to do itSell it yourself
Take full control of how buyers see your home on Zillow by listing For Sale by Owner (FSBO).
List your homeWhat's special
Private backyard oasisOpen floor plan
Zillow last checked:
Listing updated:
Listed by:
Lina Torres 219-730-8364,
BANERSY REAL ESTATE, LLC 407-962-6201
Bought with:
Diego De Carvalho Esteves, 3363350
SEVEN REALTY LLC
Source: Stellar MLS,MLS#: O6237109 Originating MLS: Orlando Regional
Originating MLS: Orlando Regional
Facts & features
Interior
Bedrooms & bathrooms
- Bedrooms: 4
- Bathrooms: 3
- Full bathrooms: 3
Primary bedroom
- Features: Ceiling Fan(s), Walk-In Closet(s)
- Level: First
- Dimensions: 16.8x14
Bedroom 2
- Features: Ceiling Fan(s), Walk-In Closet(s)
- Level: First
- Dimensions: 12.4x11
Bedroom 3
- Features: Ceiling Fan(s), Walk-In Closet(s)
- Level: First
- Dimensions: 11x11.2
Bedroom 4
- Features: Ceiling Fan(s), Walk-In Closet(s)
- Level: First
- Dimensions: 11x11
Primary bathroom
- Level: First
Den
- Level: First
- Dimensions: 12.4x13
Dining room
- Level: First
- Dimensions: 18.4x10
Kitchen
- Level: First
- Dimensions: 14x12
Living room
- Level: First
- Dimensions: 18.4x15
Heating
- Central
Cooling
- Central Air
Appliances
- Included: Convection Oven, Cooktop, Dishwasher, Disposal, Dryer, Electric Water Heater, Exhaust Fan, Microwave, Refrigerator, Washer, Water Softener
- Laundry: Other
Features
- Ceiling Fan(s), Eating Space In Kitchen, High Ceilings, Kitchen/Family Room Combo, Living Room/Dining Room Combo, Open Floorplan, Sauna, Walk-In Closet(s)
- Flooring: Carpet, Ceramic Tile, Tile
- Doors: Sliding Doors
- Has fireplace: No
Interior area
- Total structure area: 2,420
- Total interior livable area: 2,420 sqft
Property
Parking
- Total spaces: 2
- Parking features: On Street
- Attached garage spaces: 2
- Has uncovered spaces: Yes
Features
- Levels: One
- Stories: 1
- Patio & porch: Covered, Screened
- Exterior features: Rain Gutters, Sidewalk
- Has spa: Yes
- Spa features: Above Ground, Heated
- Fencing: Wire
Lot
- Size: 7,841 Square Feet
Details
- Parcel number: 332629335300011290
- Zoning: 0000
- Special conditions: None
Construction
Type & style
- Home type: SingleFamily
- Property subtype: Single Family Residence
Materials
- Block
- Foundation: Slab
- Roof: Tile
Condition
- New construction: No
- Year built: 2020
Utilities & green energy
- Sewer: Public Sewer
- Water: Public
- Utilities for property: Cable Available, Public, Sewer Connected
Community & HOA
Community
- Pet fee: $0 monthly
- Subdivision: BELLALAGO PH 5J
HOA
- Has HOA: Yes
- HOA fee: $358 monthly
- HOA name: Scott Brown
- HOA phone: 877-221-6919
Location
- Region: Kissimmee
Financial & listing details
- Price per square foot: $207/sqft
- Tax assessed value: $367,300
- Annual tax amount: $4,193
- Date on market: 8/29/2024
- Cumulative days on market: 354 days
- Ownership: Fee Simple
- Total actual rent: 0
- Road surface type: Asphalt
Price history
| Date | Event | Price |
|---|---|---|
| 3/10/2025 | Sold | $500,000+1%$207/sqft |
Source:  Stellar MLS #O6237109 Report a problem Stellar MLS #O6237109 Report a problem | ||
| 2/3/2025 | Pending sale | $495,000$205/sqft |
Source: Stellar MLS #O6237109 Report a problem | ||
| 1/28/2025 | Price change | $495,000-4.3%$205/sqft |
Source: Stellar MLS #O6237109 Report a problem | ||
| 1/17/2025 | Price change | $516,999-0.2%$214/sqft |
Source: Stellar MLS #O6237109 Report a problem | ||
| 1/7/2025 | Price change | $517,999-2.3%$214/sqft |
Source: Stellar MLS #O6237109 Report a problem | ||
| 9/19/2024 | Price change | $530,000+2.3%$219/sqft |
Source: My State MLS #11237139 Report a problem | ||
| 8/30/2024 | Listed for sale | $518,000-2.3%$214/sqft |
Source: Stellar MLS #O6237109 Report a problem | ||
| 8/2/2024 | Listing removed | -- |
Source: My State MLS #11237139 Report a problem | ||
| 5/4/2024 | Price change | $530,000-0.9%$219/sqft |
Source: Stellar MLS #S5097763 Report a problem | ||
| 3/11/2024 | Price change | $535,000+1.9%$221/sqft |
Source: Stellar MLS #S5097763 Report a problem | ||
| 1/18/2024 | Listed for sale | $525,000+66.1%$217/sqft |
Source: Stellar MLS #S5097763 Report a problem | ||
| 9/22/2020 | Sold | $316,000-3.1%$131/sqft |
Source: Public Record Report a problem | ||
| 6/6/2020 | Listing removed | $325,990$135/sqft |
Source: Taylor Morrison Report a problem | ||
| 6/1/2020 | Price change | $325,990+1.2%$135/sqft |
Source: Taylor Morrison Report a problem | ||
| 4/22/2020 | Listed for sale | $321,990$133/sqft |
Source: Taylor Morrison Report a problem | ||
Public tax history
| Year | Property taxes | Tax assessment |
|---|---|---|
| 2025 | $4,478 +4.9% | $367,300 +0.2% |
| 2024 | $4,268 +1.8% | $366,600 -4.7% |
| 2023 | $4,193 +4% | $384,800 +19.7% |
| 2022 | $4,033 +0.7% | $321,500 +26.9% |
| 2021 | $4,004 +397.7% | $253,300 +566.6% |
| 2020 | $805 +5.2% | $38,000 +11.8% |
| 2019 | $764 | $34,000 +41.7% |
| 2018 | $764 +12.2% | $24,000 |
| 2017 | $681 +1.4% | $24,000 |
| 2016 | $672 +76.2% | $24,000 +20% |
| 2015 | $381 | $20,000 |
Find assessor info on the county website
Neighborhood: 34746
Nearby homes
- $342,7003 bd2 ba1.8k sqft3859 Carrick Bend Dr, Kissimmee, FL 34746Off Market

- $439,0004 bd2 ba-- sqft3855 Carrick Bend Dr, Kissimmee, FL 34746For Sale
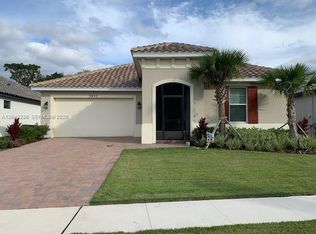
- $425,5003 bd2 ba1.7k sqft3853 Carrick Bend Dr, Kissimmee, FL 34746Off Market
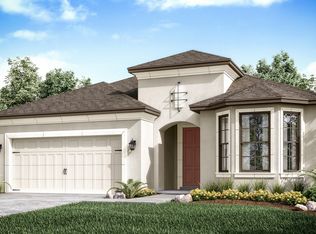
- $369,1003 bd2 ba2.1k sqft3861 Carrick Bend Dr, Kissimmee, FL 34746Off Market

- $469,3004 bd4 ba2.6k sqft3851 Carrick Bend Dr, Kissimmee, FL 34746Off Market
- $334,6003 bd2 ba1.7k sqft3863 Carrick Bend Dr, Kissimmee, FL 34746Off Market
- $435,2004 bd3 ba2.8k sqft3856 Carrick Bend Dr, Kissimmee, FL 34746Off Market
- $452,2006 bd4 ba3.1k sqft3858 Carrick Bend Dr, Kissimmee, FL 34746Off Market
Nearby schools
GreatSchools rating
- 5/10Bellalago AcademyGrades: PK-8Distance: 1.5 mi
- 3/10Liberty High SchoolGrades: PK,9-12Distance: 1.9 mi
Get a cash offer in 3 minutes
Find out how much your home could sell for in as little as 3 minutes with a no-obligation cash offer.
Estimated market value
$475,900
Get a cash offer in 3 minutes
Find out how much your home could sell for in as little as 3 minutes with a no-obligation cash offer.
Estimated market value
$475,900
- Florida
- Osceola County
- Kissimmee
- 34746
- 3857 CARRICK BEND DRIVE
Nearby cities
Nearby neighborhoods
Nearby zip codes
Other Kissimmee Topics
