**OPEN HOUSE AUG 20th 1-3pm** Motivated sellers! Prepare to be impressed by this stunning, 2,700+ sq ft home with 4 large sized bedrooms, 2.5 bath and open floor plan! Incredible curb appeal with professional upgraded landscaping & an elegant brick facade are just a few reasons this sophisticated retreat will WOW you from the moment you arrive! Step into a spacious, light-filled family room featuring a dramatic deep-blue accent wall, custom wood-slat paneling, and warm luxury flooring. The heart of the home features a large central island sure to be the area where friends & family gather and make lasting memories. 2 flexible spaces can be used for offices or additional recreation areas. The 2nd level has the perfect split bedroom design with the large owners suite to one side with dual vanity bathroom & walk in closet. The loft effortless flows to the 3 additional bedrooms, laundry room and hall bath with dual sink and tub/shower combo. This home is in desirable Tuscany community just 15 minutes to CVG airport and 20 minutes to downtown Cincinnati. If you're looking for convenience, resort-style amenities and the new home feel without the new construction cost or wait, then 3857 Circollo is the home for you! New pickleball court & second pool accentuate the current amenities: pool, clubhouse & fitness center.
For sale
Price cut: $20K (7/22)
$459,000
3857 Circollo Dr, Covington, KY 41017
4beds
2,754sqft
Single Family Residence, Residential
Built in 2022
8,276 Square Feet Lot
$-- Zestimate®
$167/sqft
$52/mo HOA
What's special
Second poolElegant brick facadeProfessional upgraded landscapingLarge central islandIncredible curb appealLaundry roomWarm luxury flooring
- 63 days |
- 925 |
- 51 |
Likely to sell faster than
Zillow last checked:
Listing updated:
Listed by:
Sarah Brooks 812-290-9048,
KW Seven Hills Realty,
Nicholas Rulli 859-750-7684,
KW Seven Hills Realty
Source: NKMLS,MLS#: 643832
Facts & features
Interior
Bedrooms & bathrooms
- Bedrooms: 4
- Bathrooms: 3
- Full bathrooms: 2
- 1/2 bathrooms: 1
Primary bedroom
- Features: Bath Adjoins, Ceiling Fan(s), Carpet Flooring, Recessed Lighting, Walk-In Closet(s), Window Treatments
- Level: Second
- Area: 255
- Dimensions: 17 x 15
Bedroom 2
- Features: Ceiling Fan(s), Carpet Flooring, Window Treatments
- Level: Second
- Area: 180
- Dimensions: 12 x 15
Bedroom 3
- Features: Ceiling Fan(s), Carpet Flooring, Window Treatments
- Level: Second
- Area: 156
- Dimensions: 13 x 12
Bedroom 4
- Features: Carpet Flooring, Window Treatments
- Level: Second
- Area: 132
- Dimensions: 12 x 11
Bonus room
- Features: Carpet Flooring, Recessed Lighting
- Level: First
- Area: 180
- Dimensions: 12 x 15
Breakfast room
- Features: Luxury Vinyl Flooring, Walk-Out Access
- Level: First
- Area: 121
- Dimensions: 11 x 11
Family room
- Level: First
- Area: 304
- Dimensions: 19 x 16
Kitchen
- Features: Eat-in Kitchen, Kitchen Island, Solid Surface Counters, Pantry, Recessed Lighting, Luxury Vinyl Flooring
- Level: First
- Area: 154
- Dimensions: 14 x 11
Laundry
- Features: Luxury Vinyl Flooring
- Level: Second
- Area: 42
- Dimensions: 7 x 6
Loft
- Description: Recessed Lighting
- Features: Ceiling Fan(s), Carpet Flooring, See Remarks
- Level: Second
- Area: 180
- Dimensions: 15 x 12
Office
- Features: Carpet Flooring, French Doors, Recessed Lighting
- Level: First
- Area: 130
- Dimensions: 10 x 13
Primary bath
- Features: Double Vanity, Shower, Luxury Vinyl Flooring, Window Treatments
- Level: Second
- Area: 130
- Dimensions: 10 x 13
Heating
- Forced Air, Electric
Cooling
- Central Air
Appliances
- Included: Electric Oven, Electric Range, Dishwasher, Disposal, Dryer, Microwave, Refrigerator, Washer
- Laundry: Electric Dryer Hookup, Laundry Room, Upper Level, Washer Hookup
Features
- Kitchen Island, Smart Thermostat, Pantry, Open Floorplan, Eat-in Kitchen, Double Vanity, Ceiling Fan(s), Recessed Lighting
- Doors: Barn Door(s)
- Windows: Vinyl Clad Window(s)
Interior area
- Total structure area: 2,754
- Total interior livable area: 2,754 sqft
Property
Parking
- Total spaces: 2
- Parking features: Attached, Driveway, Garage, Garage Faces Front, Off Street, On Street
- Attached garage spaces: 2
- Has uncovered spaces: Yes
Features
- Levels: Two
- Stories: 2
Lot
- Size: 8,276 Square Feet
- Dimensions: 60 x 135
- Features: Level
Details
- Parcel number: 0440002134.00
Construction
Type & style
- Home type: SingleFamily
- Architectural style: Traditional
- Property subtype: Single Family Residence, Residential
Materials
- Concrete, Vinyl Siding
- Foundation: Poured Concrete
- Roof: Shingle
Condition
- New construction: No
- Year built: 2022
Utilities & green energy
- Sewer: Public Sewer
- Water: Public
- Utilities for property: Natural Gas Available
Community & HOA
Community
- Subdivision: Tuscany
HOA
- Has HOA: Yes
- Amenities included: Other, See Remarks, Pool, Clubhouse, Fitness Center, Management
- Services included: Maintenance Grounds, Snow Removal
- HOA fee: $175 semi-annually
- Second HOA fee: $135 semi-annually
Location
- Region: Covington
Financial & listing details
- Price per square foot: $167/sqft
- Tax assessed value: $444,200
- Annual tax amount: $4,402
- Date on market: 6/18/2026
- Cumulative days on market: 64 days
Estimated market value
Not available
Estimated sales range
Not available
Not available
Price history
| Date | Event | Price |
|---|---|---|
| 7/22/2026 | Price change | $459,000-4.2%$167/sqft |
Source:  NKMLS #643832 Report a problem NKMLS #643832 Report a problem | ||
| 7/7/2026 | Price change | $479,000-2%$174/sqft |
Source: NKMLS #643832 Report a problem | ||
| 6/18/2026 | Listed for sale | $489,000+7.7%$178/sqft |
Source: NKMLS #643832 Report a problem | ||
| 8/8/2023 | Listing removed | -- |
Source: NKMLS #615396 Report a problem | ||
| 7/27/2023 | Price change | $454,000-1.3%$165/sqft |
Source: NKMLS #615396 Report a problem | ||
| 7/20/2023 | Listed for sale | $459,900$167/sqft |
Source: NKMLS #615396 Report a problem | ||
| 7/1/2023 | Listing removed | -- |
Source: NKMLS #612556 Report a problem | ||
| 4/26/2023 | Price change | $459,900-2.1%$167/sqft |
Source: NKMLS #612556 Report a problem | ||
| 4/6/2023 | Listed for sale | $469,900+5.8%$171/sqft |
Source: NKMLS #612556 Report a problem | ||
| 1/20/2023 | Sold | $444,282$161/sqft |
Source: Public Record Report a problem | ||
| 9/20/2022 | Pending sale | $444,282$161/sqft |
Source: NKMLS #608036 Report a problem | ||
Public tax history
| Year | Property taxes | Tax assessment |
|---|---|---|
| 2025 | $4,402 -3.3% | $444,200 |
| 2024 | $4,553 -3.8% | $444,200 |
| 2023 | $4,735 | $444,200 |
Find assessor info on the county website
Monthly payment
Est. payment
Payment breakdown
Explore the cost of this home by adjusting the details. Changes won't be saved.Climate risks
Neighborhood: 41017
Nearby schools
GreatSchools rating
- 6/10Summit View AcademyGrades: PK-8Distance: 2.9 mi
- 6/10Scott High SchoolGrades: 9-12Distance: 0.9 mi
Schools provided by the listing agent
- Elementary: Summit View Elementary
- Middle: Summit View Middle School
- High: Scott High
Source: NKMLS. This data may not be complete. We recommend contacting the local school district to confirm school assignments for this home.
- $458,7003 bd2 ba-- sqft3865 Circollo Dr, Covington, KY 41017Off Market
- $453,9002 bd2 ba-- sqft2296 Amici Dr, Covington, KY 41017Off Market
- $377,8002 bd2 ba-- sqft2292 Amici Dr, Covington, KY 41017Off Market
- $519,9004 bd3 ba2.6k sqft3861 Circollo Dr, Covington, KY 41017Sold
- $447,2002 bd2 ba-- sqft2288 Amici Dr, Covington, KY 41017Off Market
- $592,3003 bd3 ba-- sqft2304 Amici Dr, Covington, KY 41017Off Market
- $385,6002 bd2 ba-- sqft2284 Amici Dr, Covington, KY 41017Off Market
- $621,7664 bd3 ba3.1k sqft3904 Circollo Dr, Covington, KY 41017Sold
A local agent can set up tours, give advice and negotiate with sellers.
A local lender can help you make sure your offer is ready when you are.
Similar homes
- from $457,9903 bd3 ba2.4k sqftCharles Plan, Tuscany, Covington, KY 41017New Construction
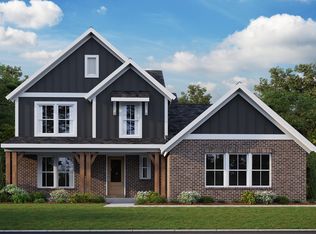 Fischer Homes
 - $499,0002 bd2 ba1.8k sqft2220 Amici Dr, Covington, KY 41017For Sale
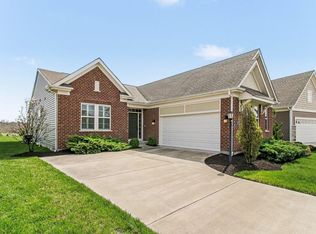 MLS ID #641128, Doug Schuerman, Coldwell Banker Realty FM. NKMLS
 - $569,9003 bd3 ba2.6k sqft3908 Circollo Dr, Covington, KY 41017For Sale
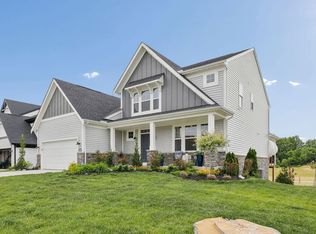 MLS ID #644600, Lori Taylor, Coldwell Banker Realty FM. NKMLS
 - $475,0004 bd3 ba3k sqft3142 Tennyson Pl, Covington, KY 41015For Sale
 MLS ID #645480, Nicholas Ballinger, INACTIVEKeller Williams Adv. NKMLS
 - $535,0004 bd4 ba3.3k sqft3608 Dorset Ct, Covington, KY 41015For SaleMLS ID #644828, Daniel Vogel, Sibcy Cline, REALTORS-Florence. NKMLS
- $425,0004 bd3 ba2.7k sqft1340 Meadowcrest Cir, Independence, KY 41051For SaleMLS ID #644512, Jamie Nussbaum-Loveless, Berkshire Hathaway HomeService. NKMLS
- $475,0005 bd3 ba2.8k sqft7917 Trillium Ct, Alexandria, KY 41001For SaleMLS ID #645648, Jessica Smith, Keller Williams Realty Service. NKMLS
- $459,9004 bd3 ba3.1k sqft6596 Gordon Blvd, Union, KY 41091For SaleMLS ID #644089, Missy Bricking, Keller Williams Realty Service. NKMLS
- $479,9005 bd4 ba2.5k sqft6672 Gordon Blvd, Union, KY 41091For SaleMLS ID #645845, Amy Miller, Simple Fee Realty. NKMLS
- $469,9004 bd3 ba2.9k sqft1314 Osprey Ct, Alexandria, KY 41001For SaleMLS ID #631457, John Coffman, Coffman's Realty. NKMLS
- $499,9004 bd4 ba3.5k sqft10082 Cedarwood Dr, Union, KY 41091For SaleMLS ID #645608, Kimberly Stallsworth, Coldwell Banker Realty FM. NKMLS
- $525,0004 bd3 ba3.1k sqft8014 Arcadia Blvd, Alexandria, KY 41001For SaleMLS ID #645273, Kelli Redwine, Keller Williams Realty Service. NKMLS
- $539,9003 bd3 ba2.4k sqft9980 Meadow Glen Dr, Independence, KY 41051For SaleMLS ID #645322, Shane Reno, Huff Realty - Florence. NKMLS
- $499,9003 bd4 ba2.6k sqft655 Mallard Dr, Alexandria, KY 41001For SaleMLS ID #645657, Molly Thoms, Coldwell Banker Realty. NKMLS
- $439,0004 bd3 ba2.9k sqft1311 Scottish Ln, Union, KY 41091For SaleMLS ID #644196, Amy Zimmerman, exp Realty, LLC. NKMLS
- $359,0003 bd3 ba1.8k sqft770 Stonybrook Ct, Independence, KY 41051For SaleMLS ID #645638, Alex Shelby, KW Seven Hills Realty. NKMLS
- $509,0005 bd5 ba2.5k sqft1153 Appomattox Dr, Florence, KY 41042For SaleMLS ID #643681, Shane Achor, Coldwell Banker Realty. NKMLS
- $499,9005 bd4 ba2.4k sqft10058 Brandsteade Ct, Union, KY 41091For SaleMLS ID #643256, Kelly Sparks, Keller Williams Realty Service. NKMLS
- from $403,9904 bd3 ba3.1k sqftBreckenridge Plan, Villages of Decoursey, Covington, KY 41015New ConstructionFischer Homes
- $415,0004 bd3 ba2.2k sqft300 Katiebud Dr, Cincinnati, OH 45238For Sale
 MLS ID #1880520, Chad Warman, eXp Realty. Cincy MLS
