Skip main navigation
Sold for $525,000
  • $525,000

    3857 Gorman Dr, Lansing, MI 48906

    5beds
    3,520sqft
    Single Family Residence
    Built in 2003
    0.46 Acres Lot
    $525,100 Zestimate®
    $149/sqft
    $3,121 Estimated rent

    Home value

    $525,100

    $499,000 - $551,000

    $3,121/mo

    Zestimate® history
    Loading
    Loading...

    Owner options

    List your home for rent

    $3,121/mo

    Rent Zestimate®

    Find your next renter with Zillow Rental Manager. Plus, with online applications, you can quickly screen prospective tenants – for free.

    Learn more

    $3,121/mo

    Rent Zestimate®

    Refinance and save

    $3,355/mo

    Est. payment

    Refinancing to a lower rate could help reduce your monthly payments and save thousands over the life of the loan.

    See today's rates

    $3,355/mo

    Est. payment

    Explore your selling options

    Work with a Zillow partner agent

    Leverage their expertise and Zillow's premium Showcase listings to get your home seen by more buyers.

    Get started

    List with your own agent

    Get your home in front of millions of buyers by listing it on Zillow.

    Learn how to do it

    Sell it yourself

    Take full control of how buyers see your home on Zillow by listing For Sale by Owner (FSBO).

    List your home

    What's special

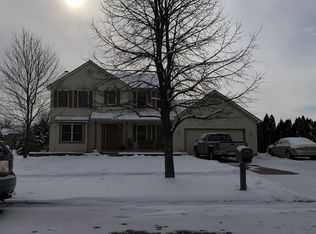
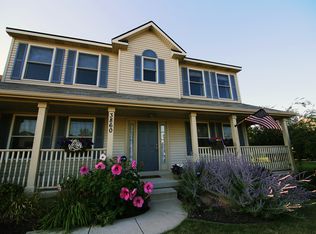
    Welcome to this stunning 5 bedroom, 3.1 bath home in the highly sought-after Windy Ridge subdivision, offering the added benefit of low DeWitt Township taxes! Thoughtfully updated and beautifully maintained, this home combines spacious living with stylish finishes throughout. Step inside to a bright, open-concept layout featuring an expansive living room with a cozy gas fireplace, bay windows, and seamless flow into the breakfast nook and kitchen. The remodeled kitchen (2021) showcases new Cambria countertops, backsplash, refinished flooring, a new center island with a built-in beverage fridge, and newer stainless steel appliances including the dishwasher, refrigerator, and range. Sliding glass doors lead to the back deck overlooking the spacious backyard. Enjoy the large stamped concrete patio, complete with a pergola (negotiable) and a wood-burning firepit that can easily be converted to gas thanks to the existing gas line. The main floor also offers a formal dining room, office, convenient half bath, spacious mudroom, and first-floor laundry room. Upstairs, the primary suite features tray ceilings, abundant natural light, a large walk-in closet, and a private ensuite bath with double sinks. Three additional generously sized bedrooms and another full bathroom complete the upper level. The finished basement provides exceptional additional living and entertaining space, featuring a large family room with a beautiful wet bar, surround sound speakers, a fifth bedroom, and a full bathroom, all while still offering plenty of storage space. Additional highlights include a 3-car attached garage, reinforced attic storage, new furnace and A/C (2025), hot water heater with instant hot water converter (2021), sprinklers and an invisible fence surrounding the entire property. Don’t miss your opportunity to own this exceptional home!

    Zillow last checked:

    Listing updated:

    Listed by:

    Kim Heethuis 810-265-4461,

    KW Realty Livingston

    Bought with:

    Sean Gardner, 6501396248

    Coldwell Banker Professionals -Okemos

    Source: Realcomp II,MLS#: 20261035809MLS Logo

    Facts & features

    Interior

    Bedrooms & bathrooms
    • Bedrooms: 5
    • Bathrooms: 4
    • Full bathrooms: 3
    • 1/2 bathrooms: 1
    Primary bedroom
    • Level: Second
    • Area: 210
    • Dimensions: 15 X 14
    Bedroom
    • Level: Second
    • Area: 154
    • Dimensions: 11 X 14
    Bedroom
    • Level: Second
    • Area: 210
    • Dimensions: 14 X 15
    Bedroom
    • Level: Second
    • Area: 156
    • Dimensions: 12 X 13
    Bedroom
    • Level: Basement
    • Area: 88
    • Dimensions: 11 X 8
    Primary bathroom
    • Level: Second
    • Area: 70
    • Dimensions: 7 X 10
    Other
    • Level: Second
    • Area: 72
    • Dimensions: 9 X 8
    Other
    • Level: Basement
    • Area: 66
    • Dimensions: 6 X 11
    Other
    • Level: Entry
    • Area: 12
    • Dimensions: 2 X 6
    Other
    • Level: Entry
    • Area: 140
    • Dimensions: 10 X 14
    Dining room
    • Level: Entry
    • Area: 156
    • Dimensions: 12 X 13
    Family room
    • Level: Basement
    • Area: 713
    • Dimensions: 23 X 31
    Kitchen
    • Level: Entry
    • Area: 144
    • Dimensions: 12 X 12
    Laundry
    • Level: Entry
    • Area: 66
    • Dimensions: 6 X 11
    Library
    • Level: Entry
    • Area: 130
    • Dimensions: 13 X 10
    Living room
    • Level: Entry
    • Area: 228
    • Dimensions: 12 X 19
    Heating
    • Forced Air, Natural Gas
    Cooling
    • Ceiling Fans, Central Air
    Appliances
    • Included: Bar Fridge, Disposal, Dryer, Energy Star Qualified Dishwasher, Energy Star Qualified Refrigerator, Free Standing Electric Oven, Ice Maker, Microwave, Refrigerator Under Counter Drawer, Stainless Steel Appliances, Vented Exhaust Fan, Washer
    • Laundry: Electric Dryer Hookup, Washer Hookup
    Features
    • Windows: Egress Windows
    • Basement: Finished
    • Has fireplace: Yes
    • Fireplace features: Family Room, Gas
    Interior area
    • Total interior livable area: 3,520 sqft
    • Finished area above ground: 2,520
    • Finished area below ground: 1,000

    Property

    Parking
    • Total spaces: 3
    • Parking features: Three Car Garage, Attached
    • Garage spaces: 3
    Features
    • Levels: Two
    • Stories: 2
    • Entry location: GroundLevelwSteps
    • Patio & porch: Covered, Deck, Patio, Porch
    • Pool features: None
    Lot
    • Size: 0.46 Acres
    • Dimensions: 100 x 200
    • Features: Sprinklers
    Details
    • Additional structures: Sheds
    • Parcel number: 05053500001700
    • Special conditions: Short Sale No,Standard

    Construction

    Type & style
    • Home type: SingleFamily
    • Architectural style: Colonial
    • Property subtype: Single Family Residence
    Materials
    • Brick, Vinyl Siding
    • Foundation: Basement, Poured, Sump Pump
    • Roof: Asphalt
    Condition
    • New construction: No
    • Year built: 2003

    Utilities & green energy

    • Electric: Circuit Breakers
    • Sewer: Public Sewer
    • Water: Public
    • Utilities for property: Underground Utilities

    Community & HOA

    Community
    • Subdivision: WINDY RIDGE
    HOA
    • Has HOA: No
    Location
    • Region: Lansing

    Financial & listing details

    • Price per square foot: $149/sqft
    • Tax assessed value: $142,550
    • Annual tax amount: $5,761
    • Date on market: 5/20/2026
    • Cumulative days on market: 7 days
    • Listing agreement: Exclusive Right To Sell
    • Listing terms: Cash,Conventional

    Price history

    DateEventPrice
    6/26/2026Sold$525,000-4.5%$149/sqft
    Source: Realcomp II #20261035809 Report a problem
    6/8/2026Pending sale$549,900$156/sqft
    Source: Realcomp II #20261035809 Report a problem
    5/20/2026Listed for sale$549,900+139.1%$156/sqft
    Source: Realcomp II #20261035809 Report a problem
    8/14/2009Sold$230,000-14.8%$65/sqft
    Source: Public Record Report a problem
    1/31/2009Listing removed$269,900$77/sqft
    Source: Coldwell Banker** #173769 Report a problem
    11/23/2008Price change$269,900-3.6%$77/sqft
    Source: Coldwell Banker** #173769 Report a problem
    9/26/2008Price change$279,900-3.5%$80/sqft
    Source: Coldwell Banker** #173769 Report a problem
    6/28/2008Listed for sale$290,000$82/sqft
    Source: Coldwell Banker** #173769 Report a problem
    5/17/2008Listing removed$290,000$82/sqft
    Source: Coldwell Banker** #163370 Report a problem
    2/26/2008Listed for sale$290,000+663.2%$82/sqft
    Source: RealBird #163370 Report a problem
    2/4/2003Sold$38,000$11/sqft
    Source: Public Record Report a problem

    Public tax history

    YearProperty taxesTax assessment
    2025$5,529 $207,700 +7.7%
    2024-- $192,800 +10.3%
    2023-- $174,800 +8%
    2022-- $161,800 +7.1%
    2021-- $151,100 +4.9%
    2020$4,724 +4.2%$144,100 +4.8%
    2019$4,535 +2.5%$137,500 +2.2%
    2018$4,422 +3.3%$134,600 +2%
    2017$4,282 $131,900 +9.1%
    2016$4,282 $120,900 +8.5%
    2015$4,282 $111,400 +3.2%
    2011-- $107,900 -12.8%
    2009-- $123,800 -2.4%
    2008-- $126,800 -3.9%
    2007-- $132,000
    2006-- $132,000
    2005-- $132,000 +330%
    2004-- $30,700
    Find assessor info on the county website

    Neighborhood: 48906

    Nearby schools

    GreatSchools rating
    Get a cash offer in 3 minutes
    Find out how much your home could sell for in as little as 3 minutes with a no-obligation cash offer.
    Estimated market value
    $525,100
    Get a cash offer in 3 minutes
    Find out how much your home could sell for in as little as 3 minutes with a no-obligation cash offer.
    Estimated market value
    $525,100