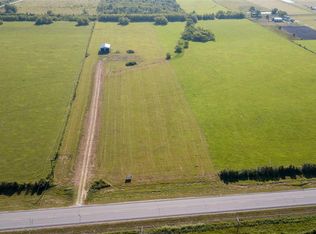
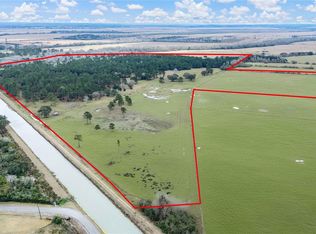
This dream-come-true property offers endless possibilities—ideal for a horse or cattle ranch, grass farm, ATV park, RV park, or private retreat. Bring your farm animals, toys, or business and make it your own. Approximately 385 acres of unrestricted, Ag-exempt land, fully fenced and cross-fenced, with access from Hwy 61 and County Rd 109. The property is split by Whites Bayou, adding natural beauty and functionality. A 3,114 sq ft home features 5 bedrooms, an office/flex room, 3 full baths, and 1 half bath. The spacious kitchen offers an island, abundant counter space, and ample storage. Large laundry room and dining area accommodate big gatherings. Enjoy a real wood-burning fireplace and an attached oversized 3-car garage. Also included is a 2,000 sq ft (40x50) shop with electricity and exterior water spigots. Located in Devers ISD (95/100, K–8) with low Liberty County taxes. Don’t miss this exceptional opportunity!
For sale
$3,200,000
3857 Highway 61, East Side, TX 77538
5beds
3,818sqft
Farm
Built in 2000
385.09 Acres Lot
$3,015,600 Zestimate®
$838/sqft
$-- HOA
What's special
Real wood-burning fireplaceSpacious kitchenAbundant counter spaceLarge laundry roomExterior water spigotsAmple storage
- 160 days |
- 99 |
- 4 |
Zillow last checked:
Listing updated:
Listed by:
Karyn Green TREC #0493392 713-882-1715,
RE/MAX ONE - Premier
Source: HAR,MLS#: 33549647
Facts & features
Interior
Bedrooms & bathrooms
- Bedrooms: 5
- Bathrooms: 4
- Full bathrooms: 3
- 1/2 bathrooms: 1
Heating
- Electric
Cooling
- Electric
Appliances
- Included: Electric Oven, Electric Cooktop, Dishwasher
- Laundry: Electric Dryer Hookup, Washer Hookup
Features
- Has fireplace: No
Interior area
- Total structure area: 3,818
- Total interior livable area: 3,818 sqft
Video & virtual tour
Property
Parking
- Total spaces: 3
- Parking features: Attached, Oversized
- Attached garage spaces: 3
Features
- Stories: 1
Lot
- Size: 385.09 Acres
- Features: Cleared, 50 or more Acres
Details
- Additional parcels included: 200056,108074
- Parcel number: 000660000001011
- Special conditions: Probate Listing
Construction
Type & style
- Home type: SingleFamily
- Property subtype: Farm
Materials
- Foundation: Slab
Condition
- New construction: No
- Year built: 2000
Utilities & green energy
- Sewer: Aerobic Septic
- Water: Public
Community & HOA
Community
- Subdivision: C J Lieb-1125
Location
- Region: East Side
Financial & listing details
- Price per square foot: $838/sqft
- Tax assessed value: $993,120
- Annual tax amount: $3,112
- Date on market: 2/11/2026
- Exclusions: Ask For Exclusion
- Road surface type: Concrete
Karyn Green
Karyn Green
(713) 882-1715
By pressing Contact Agent, you agree that the real estate professional identified above may call/text you about your search, which may involve use of automated means and pre-recorded/artificial voices. You don't need to consent as a condition of buying any property, goods, or services. Message/data rates may apply. You also agree to our Terms of Use. Zillow does not endorse any real estate professionals. We may share information about your recent and future site activity with your agent to help them understand what you're looking for in a home.
Estimated market value
$3,015,600
$2.86M - $3.17M
$4,026/mo
Price history
| Date | Event | Price |
|---|---|---|
| 4/14/2026 | Price change | $3,200,000-8.6%$838/sqft |
Source:  HAR #33549647 Report a problem HAR #33549647 Report a problem | ||
| 2/11/2026 | Listed for sale | $3,500,000$917/sqft |
Source: HAR #33549647 Report a problem | ||
Public tax history
| Year | Property taxes | Tax assessment |
|---|---|---|
| 2025 | $2,187 +2.5% | $993,120 -0.4% |
| 2024 | $2,132 +2.4% | $996,720 +2.7% |
| 2023 | $2,081 +1.4% | $970,723 +13.3% |
| 2022 | $2,053 -0.3% | $856,976 +35.1% |
| 2021 | $2,060 +2.5% | $634,230 +0.9% |
| 2020 | $2,009 +1.3% | $628,620 +0.6% |
| 2019 | $1,984 | $625,010 +90.4% |
| 2018 | -- | $328,230 -3.5% |
| 2017 | -- | $340,280 +10.9% |
| 2016 | -- | $306,720 +12% |
| 2015 | -- | $273,940 +2.5% |
| 2014 | -- | $267,320 |
| 2013 | -- | $267,320 +0% |
| 2012 | -- | $267,200 -0.6% |
| 2011 | -- | $268,800 |
| 2010 | -- | $268,800 +8.3% |
| 2008 | -- | $248,260 +12.1% |
| 2001 | -- | $221,520 +781.1% |
| 2000 | -- | $25,140 |
Find assessor info on the county website
Monthly payment
Est. payment
Payment breakdown
Explore the cost of this home by adjusting the details. Changes won't be saved.Climate risks
Neighborhood: 77538
Nearby schools
GreatSchools rating
- 10/10Devers Elementary SchoolGrades: PK-5Distance: 4.8 mi
- 10/10Devers Junior High SchoolGrades: 6-8Distance: 4.8 mi
Schools provided by the listing agent
- Elementary: Devers Elementary School
- Middle: Devers Junior High School
- High: Hull-Daisetta High School
Source: HAR. This data may not be complete. We recommend contacting the local school district to confirm school assignments for this home.
- $--15 AcresTbd Hwy #61, Devers, TX 77538Off Market
- $463,200-- bd-- ba4.8k sqft3789 Highway 61, Devers, TX 77538Off Market

- $1,121,400126 Acres126 Acres Hwy #61, Devers, TX 77538Lot/Land
- $18,000-- bd-- ba-- sqftHighway 61, Cleveland, TX 77538Off Market
- $313,800-- bd8 ba1.9k sqftHighway 61, Devers, TX 77538Off Market
- $376,300-- bd15 ba2.1k sqftHighway 61, Devers, TX 77538Off Market
- $302,100-- bd-- ba2k sqft8162 & 8134 Highway 61, Devers, TX 77538Off Market
- $451,400-- bd13 ba2.3k sqftHighway 61, Devers, TX 77538Off Market

