Four-season splendor on crystal-clear Lake Lucerne, a 1026 acre full recreational lake near Crandon, WI. This cedar and stone 2 story custom built home is located on the east shoreline with 100' of lake frontage and provides stunning sunsets and a sandy shallow entry for young swimmers. In addition to boating and fishing, the areas extensive ATV/UTV and snowmobile trails can be accessed directly. The Nicolet National forest as well as Forest County acreage dominates the surrounding area and offers hunting, hiking, mountain biking and groomed cross-country ski trails. The home is centered around a 30' stone wall and custom stairway with an open concept main floor and gourmet kitchen. Perched among the tree tops is a fabulous master suite. Wood and stone surfaces throughout. Green building concepts include an efficient geothermal heating/cooling system. Live, play, retire in lakeside bliss. Buyer gains an option to purchase additional 200' lakeshore frontage and corresponding 5 acre backlot.
For sale
Price cut: $50K (6/25)
$1,475,000
3857 Lake Lucerne Dr #100, Crandon, WI 54520
3beds
2,952sqft
:
Get pre-qualified$8,782/mo
Single Family Residence
Built in 2011
2.65 Acres Lot
$-- Zestimate®
$500/sqft
$-- HOA
What's special
- 84 days |
- 536 |
- 14 |
Zillow last checked:
Listing updated:
Listed by:
RICHARD DENTON 715-902-0509,
RADENTON REALTY LLC
Source: GNMLS,MLS#: 217209
Facts & features
Interior
Bedrooms & bathrooms
- Bedrooms: 3
- Bathrooms: 4
- Full bathrooms: 4
Primary bedroom
- Level: Second
- Dimensions: 12x15
Bedroom
- Level: Second
- Dimensions: 13x14
Bedroom
- Level: First
- Dimensions: 12x14
Bathroom
- Level: Basement
Bathroom
- Level: First
Bathroom
- Level: Second
Bathroom
- Level: Second
Dining room
- Level: First
- Dimensions: 11x13
Entry foyer
- Level: Basement
- Dimensions: 7x24
Kitchen
- Level: First
- Dimensions: 15x16
Laundry
- Level: Basement
- Dimensions: 6x8
Living room
- Level: First
- Dimensions: 14x16
Office
- Level: Second
- Dimensions: 9x10
Heating
- Geothermal, Heat Pump, Propane, Radiant Floor
Appliances
- Included: Dryer, Dishwasher, Gas Oven, Gas Range, Microwave, Propane Water Heater, Refrigerator, Washer
Features
- Ceiling Fan(s), Cathedral Ceiling(s), High Ceilings, Skylights, Vaulted Ceiling(s), Walk-In Closet(s)
- Flooring: Tile, Wood
- Windows: Skylight(s)
- Basement: Daylight,Exterior Entry,Full,Finished,Interior Entry
- Has fireplace: No
- Fireplace features: None
Interior area
- Total structure area: 2,952
- Total interior livable area: 2,952 sqft
- Finished area above ground: 2,952
- Finished area below ground: 504
Property
Parking
- Total spaces: 2
- Parking features: Underground, Garage, Two Car Garage, Storage, Driveway
- Garage spaces: 2
- Has uncovered spaces: Yes
Features
- Levels: Two
- Stories: 2
- Patio & porch: Deck, Open
- Exterior features: Gravel Driveway
- Has view: Yes
- On waterfront: Yes
- Waterfront features: Shoreline - Sand, Lake Front
- Body of water: LUCERNE
- Frontage type: Lakefront
- Frontage length: 100,100
Lot
- Size: 2.65 Acres
- Dimensions: 100 x
- Features: Lake Front, Level, Rural Lot, Wooded
Details
- Parcel number: 020005420000
- Zoning description: Residential
Construction
Type & style
- Home type: SingleFamily
- Architectural style: Two Story
- Property subtype: Single Family Residence
Materials
- Cedar, Frame, Stone
- Foundation: Poured
- Roof: Composition,Shingle
Condition
- Year built: 2011
Utilities & green energy
- Electric: Circuit Breakers
- Sewer: County Septic Maintenance Program - Yes, Conventional Sewer
- Water: Drilled Well
- Utilities for property: Underground Utilities
Community & HOA
Community
- Features: Shopping
Location
- Region: Crandon
Financial & listing details
- Price per square foot: $500/sqft
- Annual tax amount: $7,010
- Date on market: 5/20/2026
- Ownership: Trust
Estimated market value
Not available
Estimated sales range
Not available
$3,179/mo
Price history
| Date | Event | Price |
|---|---|---|
| 6/25/2026 | Price change | $1,475,000-3.3%$500/sqft |
Source:  GNMLS #217209 Report a problem GNMLS #217209 Report a problem | ||
| 5/20/2026 | Listed for sale | $1,525,000$517/sqft |
Source: GNMLS #217209 Report a problem | ||
Public tax history
Tax history is unavailable.
Monthly payment
Est. payment
Payment breakdown
Explore the cost of this home by adjusting the details. Changes won't be saved.Climate risks
Neighborhood: 54520
Nearby schools
GreatSchools rating
- 5/10Crandon Elementary SchoolGrades: PK-5Distance: 5.8 mi
- 2/10Crandon Middle SchoolGrades: 6-8Distance: 5.8 mi
- 2/10Crandon High SchoolGrades: 9-12Distance: 5.8 mi
Schools provided by the listing agent
- Elementary: FO Crandon
- Middle: FO Crandon
- High: FO Crandon
Source: GNMLS. This data may not be complete. We recommend contacting the local school district to confirm school assignments for this home.
- $1,990,0003 bd4 ba2.9k sqft3857 Lake Lucerne Dr, Crandon, WI 54520For Sale

- $639,600-- bd-- ba-- sqft3823 Lake Lucerne Dr, Crandon, WI 54520Off Market
- $820,9003 bd2 ba1.8k sqft3895 Lake Lucerne Dr, Crandon, WI 54520Off Market
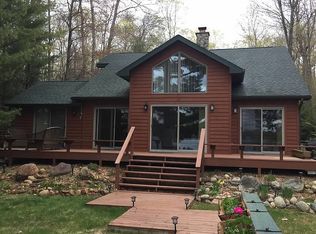
- $415,900-- bd-- ba-- sqft3913 Lake Lucerne Dr, Crandon, WI 54520Off Market
- $822,200-- bd-- ba-- sqft3813 Lake Lucerne Dr, Crandon, WI 54520Off Market
- $843,900-- bd-- ba-- sqft3923 Lake Lucerne Dr, Crandon, WI 54520Off Market
- $639,700-- bd-- ba-- sqft3797 Lake Lucerne Dr, Crandon, WI 54520Off Market
- $453,2002 bd1 ba-- sqft3933 Lake Lucerne Dr, Crandon, WI 54520Off Market
A local agent can set up tours, give advice and negotiate with sellers.
Similar homes
- $1,990,0003 bd4 ba2.9k sqft3857 Lake Lucerne Dr, Crandon, WI 54520For SaleMLS ID #216492, RICHARD DENTON, RADENTON REALTY LLC. GNMLS
- $1,050,0003 bd3 ba1.7k sqft1575 Maple Ridge Rd, Wabeno, WI 54566For Sale
 MLS ID #218814, RAEGENE ZELAZOSKI, FIRST WEBER - RHINELANDER. GNMLS
 - $949,9003 bd2 ba2.5k sqft670 McGuire Rd, Elcho, WI 54428For Sale
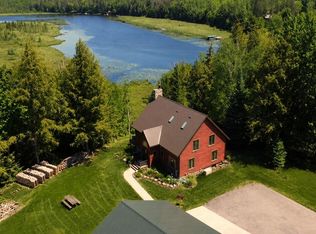 MLS ID #217640, CONNIE BRAYTON, LAKE COUNTRY REALTY. GNMLS
