Skip main navigation
Sold for $343,000
  • $343,000

    3857 Martin St, Orlando, FL 32806

    2beds
    1,350sqft
    Single Family Residence
    Built in 1981
    7,991 Square Feet Lot
    $343,000 Zestimate®
    $254/sqft
    $1,997 Estimated rent

    Home value

    $343,000

    $316,000 - $370,000

    $1,997/mo

    Zestimate® history
    Loading
    Loading...

    Owner options

    List your home for rent

    $1,997/mo

    Rent Zestimate®

    Find your next renter with Zillow Rental Manager. Plus, with online applications, you can quickly screen prospective tenants – for free.

    Learn more

    $1,997/mo

    Rent Zestimate®

    Refinance and save

    $2,453/mo

    Est. payment

    Refinancing to a lower rate could help reduce your monthly payments and save thousands over the life of the loan.

    See today's rates

    $2,453/mo

    Est. payment

    Explore your selling options

    Work with a Zillow partner agent

    Leverage their expertise and Zillow's premium Showcase listings to get your home seen by more buyers.

    Get started

    List with your own agent

    Get your home in front of millions of buyers by listing it on Zillow.

    Learn how to do it

    Sell it yourself

    Take full control of how buyers see your home on Zillow by listing For Sale by Owner (FSBO).

    List your home

    What's special

    Modern ceiling fansWorkshop has powerLarge family roomHuge already screened-in lanaiBeautiful landscapingPaved drivewayInside utility room
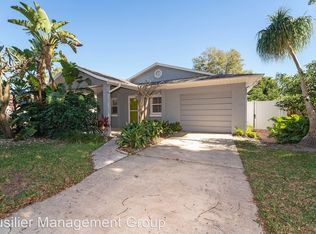
    LISTED UNDER APPRAISED VALUE!! Welcome to 3857 Martin St in the heart of Orlando! This charming property offers the perfect blend of comfort, convenience, and location. Nestled in a well-established neighborhood just minutes from Downtown Orlando, this home provides easy access to shopping, dining, major highways, and local parks. Featuring 2 bedrooms/1 bath- incredibly well-maintained, this home is a must-see. 1350 square feet with an inside utility room and a huge already screened-in lanai. New upgraded vinyl plank flooring throughout and modern ceiling fans. Large family room. Outside, you have beautiful landscaping with an already installed vinyl privacy fence, a paved driveway, and sidewalks. Bring your boat down, the backyard has enough space for parking. The workshop has power, and there is a utility sink next to it. There is an extra shed for storage which also has ac. Solar panels will be paid off at closing!! An Orlando gem!! Schedule your private showing today!

    Zillow last checked:

    Listing updated:

    Listing Provided by:

    Nicole Surillo 407-435-7282,

    LPT REALTY, LLC 877-366-2213,

    Israel Rosario 352-436-7883,

    LPT REALTY, LLC

    Bought with:

    Danielle Miller, 3336187

    BALDWIN PARK REALTY LLC

    Source: Stellar MLS,MLS#: OM719499MLS LogoOriginating MLS: Lake and Sumter

    Facts & features

    Interior

    Bedrooms & bathrooms
    • Bedrooms: 2
    • Bathrooms: 1
    • Full bathrooms: 1
    Primary bedroom
    • Features: Built-in Closet
    • Level: First
    • Area: 150 Square Feet
    • Dimensions: 15x10
    Bedroom 2
    • Features: Built-in Closet
    • Level: First
    • Area: 140 Square Feet
    • Dimensions: 14x10
    Balcony porch lanai
    • Level: First
    • Area: 253 Square Feet
    • Dimensions: 23x11
    Family room
    • Level: First
    • Area: 187 Square Feet
    • Dimensions: 17x11
    Kitchen
    • Level: First
    • Area: 156 Square Feet
    • Dimensions: 13x12
    Living room
    • Level: First
    • Area: 252 Square Feet
    • Dimensions: 18x14
    Heating
    • Central
    Cooling
    • Central Air
    Appliances
    • Included: Dishwasher, Dryer, Range, Refrigerator, Washer
    • Laundry: Electric Dryer Hookup, Laundry Room, Washer Hookup
    Features
    • Ceiling Fan(s)
    • Flooring: Laminate
    • Has fireplace: No
    • Common walls with other units/homes: Corner Unit
    Interior area
    • Total structure area: 1,350
    • Total interior livable area: 1,350 sqft

    Property

    Parking
    • Parking features: On Street
    • Has uncovered spaces: Yes
    Features
    • Levels: One
    • Stories: 1
    • Exterior features: Private Mailbox
    • Fencing: Vinyl
    Lot
    • Size: 7,991 sqft
    Details
    • Parcel number: 072330165006120
    • Zoning: R-1
    • Special conditions: None

    Construction

    Type & style
    • Home type: SingleFamily
    • Property subtype: Single Family Residence
    Materials
    • Concrete
    • Foundation: Slab
    • Roof: Metal
    Condition
    • Completed
    • New construction: No
    • Year built: 1981

    Utilities & green energy

    • Electric: Photovoltaics Seller Owned
    • Sewer: Septic Tank
    • Water: Public
    • Utilities for property: Cable Available
    Green energy
    • Energy generation: Solar

    Community & neighborhood

    Location
    • Region: Orlando
    • Subdivision: CONWAY ESTATES

    HOA & financial

    HOA
    • Has HOA: No
    Other fees
    • Pet fee: $0 monthly
    Other financial information
    • Total actual rent: 0

    Other

    Other facts
    • Listing terms: Cash,Conventional,FHA,VA Loan
    • Ownership: Fee Simple
    • Road surface type: Asphalt

    Price history

    DateEventPrice
    6/2/2026Sold$343,000-2%$254/sqft
    Source: Stellar MLS #OM719499 Report a problem
    5/1/2026Pending sale$350,000$259/sqft
    Source: Stellar MLS #OM719499 Report a problem
    4/10/2026Price change$350,000-4.1%$259/sqft
    Source: Stellar MLS #OM719499 Report a problem
    3/2/2026Listed for sale$365,000+114.7%$270/sqft
    Source: Stellar MLS #OM719499 Report a problem
    5/8/2015Sold$170,000$126/sqft
    Source: Public Record Report a problem
    3/27/2015Pending sale$170,000$126/sqft
    Source: LIST RIGHT REALTY #O5350105 Report a problem
    3/11/2015Price change$170,000-2.9%$126/sqft
    Source: List Right Realty, Inc. #O5350105 Report a problem
    2/28/2015Listed for sale$175,000$130/sqft
    Source: List Right Realty, Inc. #O5350105 Report a problem

    Public tax history

    YearProperty taxesTax assessment
    2024$2,738 +7.5%$196,383 +3%
    2023$2,548 +1.5%$190,663 +3%
    2022$2,510 +2%$185,110 +3%
    2021$2,462 +2.5%$179,718 +2.6%
    2020$2,403 +26%$175,097 +22.4%
    2019$1,907 +1.1%$143,001 +1.9%
    2018$1,887 $140,335 -6.1%
    2017$1,887 +2%$149,496 +11%
    2016$1,850 +1.6%$134,622 +9.5%
    2015$1,822 +85.5%$122,934 +12.8%
    2014$982 +2.8%$108,979 +9%
    2013$956 +1.8%$100,008 +0.8%
    2012$939 +4.1%$99,181 -4.5%
    2011$902 +5.2%$103,804 -15.2%
    2010$857 $122,362 -17.4%
    2009-- $148,157 -5.4%
    2008$797 -11.6%$156,627 -0.6%
    2007$902 -4.1%$157,610 +6.9%
    2006$941 +2.8%$147,495 +34.6%
    2005$915 +5.7%$109,613 +15.2%
    2004$866 +2.4%$95,149 +18.7%
    2003$846 +3.4%$80,146 +14.3%
    2002$818 -0.2%$70,115 +7.3%
    2001$820 +2.6%$65,365 +7.7%
    2000$799 $60,670

    Find assessor info on the county website

    Neighborhood: 32806

    Nearby schools

    GreatSchools rating
    Schools provided by the listing agent
    • Elementary: Pershing Elem
    • Middle: Conway Middle
    • High: Boone High

    Source: Stellar MLS. This data may not be complete. We recommend contacting the local school district to confirm school assignments for this home.

    Get a cash offer in 3 minutes
    Find out how much your home could sell for in as little as 3 minutes with a no-obligation cash offer.
    Estimated market value
    $343,000
    Get a cash offer in 3 minutes
    Find out how much your home could sell for in as little as 3 minutes with a no-obligation cash offer.
    Estimated market value
    $343,000