Enjoy partial mountain views from this quiet 2nd-floor unit! Nicely updated with new appliances and granite countertops. Both baths have been updated or completely remodeled. Newer low-maintenance flooring and carpeted bedrooms with tasteful colors. A new energy-efficient sliding glass door opens onto the deck, offering stunning mountain views! Newer washer and dryer included. Secure garage just steps from the unit. Long-time owners have moved to their new home, making it easy to show at any time! Currently, there is a chair lift installed if you need assistance climbing stairs, or we can remove it before closing.
Sold for $358,000
$358,000
3857 Mossy Rock Drive #201, Highlands Ranch, CO 80126
2beds
1,031sqft
Condominium
Built in 1996
-- sqft lot
$355,900 Zestimate®
$347/sqft
$1,928 Estimated rent
Home value
$355,900
$338,000 - $374,000
$1,928/mo
Zestimate® history
Owner options
List your home for rent
$1,928/mo
Rent Zestimate®
Find your next renter with Zillow Rental Manager. Plus, with online applications, you can quickly screen prospective tenants – for free.
$1,928/mo
Rent Zestimate®
Refinance and save
$2,586/mo
Est. payment
Refinancing to a lower rate could help reduce your monthly payments and save thousands over the life of the loan.
$2,586/mo
Est. payment
Explore your selling options
Work with a Zillow partner agent
Leverage their expertise and Zillow's premium Showcase listings to get your home seen by more buyers.
Get startedList with your own agent
Get your home in front of millions of buyers by listing it on Zillow.
Learn how to do itSell it yourself
Take full control of how buyers see your home on Zillow by listing For Sale by Owner (FSBO).
List your homeWhat's special
Partial mountain viewsStunning mountain viewsLow-maintenance flooringGranite countertopsCarpeted bedrooms
Zillow last checked:
Listing updated:
Listed by:
Larry Simpson 303-808-6100 lsimpson@livsir.com,
LIV Sotheby's International Realty
Bought with:
Darlene Mader, 100073568
Berkshire Hathaway HomeServices Colorado Real Estate, LLC – Erie
Source: REcolorado as distributed by MLS GRID,MLS#: 7182433
Facts & features
Interior
Bedrooms & bathrooms
- Bedrooms: 2
- Bathrooms: 2
- Full bathrooms: 1
- 3/4 bathrooms: 1
- Main level bathrooms: 2
- Main level bedrooms: 2
Primary bedroom
- Level: Main
Bedroom
- Level: Main
Primary bathroom
- Level: Main
Bathroom
- Level: Main
Dining room
- Level: Main
Kitchen
- Level: Main
Laundry
- Level: Main
Living room
- Level: Main
Heating
- Forced Air, Hot Water
Cooling
- Central Air
Appliances
- Included: Dishwasher, Disposal, Microwave, Oven, Range Hood, Refrigerator
- Laundry: In Unit, Laundry Closet
Features
- Ceiling Fan(s), Eat-in Kitchen, Granite Counters, High Ceilings, Open Floorplan, Primary Suite, Vaulted Ceiling(s), Walk-In Closet(s)
- Flooring: Tile, Vinyl
- Windows: Window Coverings
- Has basement: No
- Number of fireplaces: 1
- Fireplace features: Gas Log, Living Room
- Common walls with other units/homes: End Unit,No One Above
Interior area
- Total structure area: 1,031
- Total interior livable area: 1,031 sqft
- Finished area above ground: 1,031
Property
Parking
- Total spaces: 2
- Parking features: Garage
- Garage spaces: 1
- Details: Off Street Spaces: 1
Accessibility
- Accessibility features: Accessible Approach with Ramp
Features
- Levels: One
- Stories: 1
- Entry location: Stairs
- Patio & porch: Deck
- Exterior features: Balcony
- Has view: Yes
- View description: Mountain(s)
Details
- Parcel number: R0395975
- Zoning: PDU
- Special conditions: Standard
Construction
Type & style
- Home type: Condo
- Architectural style: Contemporary
- Property subtype: Condominium
- Attached to another structure: Yes
Materials
- Frame
- Roof: Composition
Condition
- Updated/Remodeled
- Year built: 1996
Utilities & green energy
- Electric: 110V
- Sewer: Public Sewer
- Water: Public
- Utilities for property: Cable Available, Electricity Connected, Internet Access (Wired), Natural Gas Connected
Community & HOA
Community
- Security: Secured Garage/Parking
- Subdivision: Canyon Ranch
HOA
- Has HOA: Yes
- Amenities included: Clubhouse, Gated, Playground, Pool
- Services included: Insurance, Maintenance Grounds, Maintenance Structure, Recycling, Sewer, Snow Removal, Trash
- HOA fee: $487 monthly
- HOA name: Canyon Ranch
- HOA phone: 303-758-4355
- Second HOA fee: $171 quarterly
- Second HOA name: HRCA
- Second HOA phone: 303-791-8958
Location
- Region: Highlands Ranch
Financial & listing details
- Price per square foot: $347/sqft
- Tax assessed value: $354,141
- Annual tax amount: $1,355
- Date on market: 6/12/2025
- Listing terms: Cash,Conventional,FHA,VA Loan
- Exclusions: Seller's Personal Property
- Ownership: Individual
- Electric utility on property: Yes
- Road surface type: Paved
Price history
| Date | Event | Price |
|---|---|---|
| 7/16/2025 | Sold | $358,000-0.3%$347/sqft |
Source:  REcolorado as distributed by MLS GRID #7182433 Report a problem REcolorado as distributed by MLS GRID #7182433 Report a problem | ||
| 6/18/2025 | Pending sale | $359,000$348/sqft |
Source: REcolorado as distributed by MLS GRID #7182433 Report a problem | ||
| 6/12/2025 | Listed for sale | $359,000+190.7%$348/sqft |
Source: REcolorado as distributed by MLS GRID #7182433 Report a problem | ||
| 4/11/2012 | Sold | $123,500-4.2%$120/sqft |
Source: Public Record Report a problem | ||
| 3/13/2012 | Pending sale | $128,900$125/sqft |
Source: RE/MAX ELITE #1071541 Report a problem | ||
| 3/9/2012 | Price change | $128,900-2.3%$125/sqft |
Source: RE/MAX ELITE #1071541 Report a problem | ||
| 3/7/2012 | Price change | $131,900-0.8%$128/sqft |
Source: RE/MAX ELITE #1071541 Report a problem | ||
| 1/10/2012 | Price change | $132,900-1.5%$129/sqft |
Source: RE/MAX ELITE #1071541 Report a problem | ||
| 11/6/2011 | Listed for sale | $134,900-6.3%$131/sqft |
Source: RE/MAX Elite #1048110 Report a problem | ||
| 6/17/2003 | Sold | $144,000$140/sqft |
Source: Public Record Report a problem | ||
Public tax history
| Year | Property taxes | Tax assessment |
|---|---|---|
| 2025 | $1,355 +0.2% | $22,130 -10.7% |
| 2024 | $1,353 -19.1% | $24,770 -1% |
| 2023 | $1,673 -3.9% | $25,010 +36.6% |
| 2022 | $1,740 | $18,310 -2.8% |
| 2021 | -- | $18,840 +3.5% |
| 2020 | $1,688 +21.3% | $18,200 |
| 2019 | $1,391 | $18,200 +23.6% |
| 2018 | $1,391 +9.8% | $14,720 |
| 2017 | $1,267 +134.7% | $14,720 +19.6% |
| 2016 | $540 -2.1% | $12,310 |
| 2015 | $551 +15.1% | $12,310 +24.6% |
| 2014 | $479 | $9,880 |
| 2013 | -- | $9,880 -5.7% |
| 2012 | -- | $10,480 |
| 2011 | -- | $10,480 -3.5% |
| 2010 | -- | $10,860 -5.8% |
| 2009 | -- | $11,530 |
| 2008 | -- | $11,530 +2.4% |
| 2007 | -- | $11,260 |
| 2006 | $1,077 -6.7% | $11,260 -6.7% |
| 2004 | $1,155 -29.6% | $12,070 +2.4% |
| 2003 | $1,641 | $11,790 |
| 2002 | -- | $11,790 +13.4% |
| 2001 | $1,028 -2.4% | $10,400 -0.1% |
| 2000 | $1,054 | $10,407 |
Find assessor info on the county website
Neighborhood: 80126
Nearby homes
- $329,0002 bd2 ba1k sqft3857 Mossy Rock Dr UNIT 101, Highlands Ranch, CO 80126Off Market
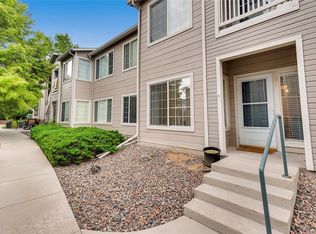
- $322,5002 bd2 ba1k sqft3857 Mossy Rock Dr UNIT 102, Highlands Ranch, CO 80126Off Market
- $324,8002 bd2 ba1k sqft3857 Mossy Rock Dr UNIT 103, Highlands Ranch, CO 80126Off Market
- $326,9002 bd2 ba1k sqft3857 Mossy Rock Dr UNIT 104, Highlands Ranch, CO 80126Off Market
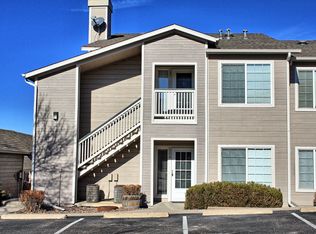
- $318,5002 bd2 ba1k sqft3857 Mossy Rock Dr UNIT 202, Highlands Ranch, CO 80126Off Market
- $326,0002 bd2 ba1k sqft3857 Mossy Rock Dr UNIT 203, Highlands Ranch, CO 80126Off Market
- $319,6002 bd2 ba1k sqft3857 Mossy Rock Dr UNIT 204, Highlands Ranch, CO 80126Off Market
- $295,0001 bd1 ba724 sqft3876 Canyon Ranch Rd UNIT 202, Highlands Ranch, CO 80126Sold
Nearby schools
GreatSchools rating
- 8/10Cougar Run Elementary SchoolGrades: K-6Distance: 0.7 mi
- 5/10Cresthill Middle SchoolGrades: 7-8Distance: 1.3 mi
- 9/10Highlands Ranch High SchoolGrades: 9-12Distance: 1.5 mi
Schools provided by the listing agent
- Elementary: Cougar Run
- Middle: Mountain Ridge
- High: Highlands Ranch
- District: Douglas RE-1
Source: REcolorado as distributed by MLS GRID. This data may not be complete. We recommend contacting the local school district to confirm school assignments for this home.
Get a cash offer in 3 minutes
Find out how much your home could sell for in as little as 3 minutes with a no-obligation cash offer.
Estimated market value
$355,900
Get a cash offer in 3 minutes
Find out how much your home could sell for in as little as 3 minutes with a no-obligation cash offer.
Estimated market value
$355,900
- Colorado
- Douglas County
- Highlands Ranch
- 80126
- 3857 Mossy Rock Drive Unit 201
Nearby cities
Nearby zip codes
Other Highlands Ranch Topics
