The Kennedy plan, one of C&M Construction's most sought-after designs, offers an impressive layout that is both spacious and inviting. This meticulously crafted home boasts a range of desirable features, including stainless steel appliances, custom cabinetry, and fully landscaped surroundings. With the added advantage of a Focus on Energy certification, homeowners can enjoy enhanced energy efficiency and reduced utility costs. From the upgraded finishes to the opportunity for personalization, the Kennedy plan presents an enticing option for those seeking a new home that effortlessly combines style, comfort, and affordability. This home has a walkout lower level that can be finished to add additional living space for under $30,000!
Closed
$410,301
3857 Nicholas Drive Lot 18, Menomonie, WI 54751
2beds
2,070sqft
Single Family Residence
Built in 2025
0.33 Acres Lot
$431,600 Zestimate®
$198/sqft
$2,231 Estimated rent
Home value
$431,600
Estimated sales range
Not available
$2,231/mo
Zestimate® history
Owner options
List your home for rent
$2,231/mo
Rent Zestimate®
Find your next renter with Zillow Rental Manager. Plus, with online applications, you can quickly screen prospective tenants – for free.
$2,231/mo
Rent Zestimate®
Refinance and save
$2,747/mo
Est. payment
Refinancing to a lower rate could help reduce your monthly payments and save thousands over the life of the loan.
$2,747/mo
Est. payment
Explore your selling options
Work with a Zillow partner agent
Leverage their expertise and Zillow's premium Showcase listings to get your home seen by more buyers.
Get startedList with your own agent
Get your home in front of millions of buyers by listing it on Zillow.
Learn how to do itSell it yourself
Take full control of how buyers see your home on Zillow by listing For Sale by Owner (FSBO).
List your homeWhat's special
Upgraded finishesFully landscaped surroundingsAdditional living spaceCustom cabinetryStainless steel appliancesWalkout lower level
Zillow last checked:
Listing updated:
Listed by:
C&M Developments Team 715-861-6410,
C & M Realty
Bought with:
Nicole Dorwin
Source: WIREX MLS,MLS#: 1587797 Originating MLS: REALTORS Association of Northwestern WI
Originating MLS: REALTORS Association of Northwestern WIFacts & features
Interior
Bedrooms & bathrooms
- Bedrooms: 2
- Bathrooms: 2
- Full bathrooms: 2
- Main level bedrooms: 2
Primary bedroom
- Level: Main
- Area: 110
- Dimensions: 10 x 11
Bedroom 2
- Level: Main
- Area: 168
- Dimensions: 12 x 14
Dining room
- Level: Main
- Area: 117
- Dimensions: 13 x 9
Kitchen
- Level: Main
- Area: 126
- Dimensions: 9 x 14
Living room
- Level: Main
- Area: 256
- Dimensions: 16 x 16
Heating
- Natural Gas, Forced Air
Cooling
- Central Air
Appliances
- Included: Dishwasher, Microwave, Range/Oven, Refrigerator
Features
- Ceiling Fan(s)
- Basement: Full,Walk-Out Access,Concrete
Interior area
- Total structure area: 2,070
- Total interior livable area: 2,070 sqft
- Finished area above ground: 1,306
- Finished area below ground: 764
Property
Parking
- Total spaces: 2
- Parking features: 2 Car, Attached, Garage Door Opener
- Attached garage spaces: 2
Features
- Levels: One
- Stories: 1
- Patio & porch: Patio
Lot
- Size: 0.33 Acres
Details
- Parcel number: 1725122812303400027
Construction
Type & style
- Home type: SingleFamily
- Property subtype: Single Family Residence
Materials
- Stone, Vinyl Siding
Condition
- 0-5 Years,New Construction,Foundation Only,Under Construction
- New construction: Yes
- Year built: 2025
Utilities & green energy
- Electric: Circuit Breakers
- Sewer: Public Sewer
- Water: Public
Community & HOA
Location
- Region: Menomonie
- Municipality: Menomonie
Financial & listing details
- Price per square foot: $198/sqft
- Date on market: 12/13/2024
- Inclusions: Included:ceiling Fans, Included:dishwasher, Included:garage Opener, Included:home Warranty, Included:microwave, Included:oven/Range, Included:refrigerator
- Exclusions: Excluded:sellers Personal
Price history
| Date | Event | Price |
|---|---|---|
| 8/13/2025 | Sold | $410,301+10%$198/sqft |
Source:  WIREX MLS #1587797 Report a problem WIREX MLS #1587797 Report a problem | ||
| 4/29/2025 | Contingent | $372,900$180/sqft |
Source: WIREX MLS #1587797 Report a problem | ||
| 12/13/2024 | Listed for sale | $372,900$180/sqft |
Source: WIREX MLS #1587797 Report a problem | ||
Public tax history
Tax history is unavailable.
Neighborhood: 54751
Nearby homes
- $32,9000.33 Acres3857 Nicholas Dr, Menomonie, WI 54751Sold
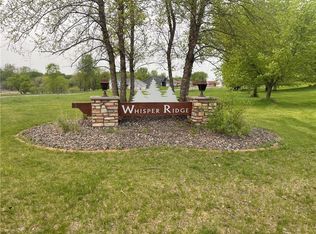
- $409,100-- bd-- ba-- sqft3853 Nicholas Dr, Menomonie, WI 54751Off Market
- $354,600-- bd-- ba-- sqft3879 Nicholas Dr, Menomonie, WI 54751Off Market
- $379,1003 bd3 ba2.6k sqft3847 Nicholas Dr, Menomonie, WI 54751Off Market
- $9,800-- bd-- ba-- sqft3899 Nicholas Dr, Menomonie, WI 54751Off Market
- $9,000-- bd-- ba-- sqft3899 Nicholas Dr, Menomonie, WI 54751Off Market
- $13,900-- bd-- ba-- sqft3891 Nicholas Dr, Menomonie, WI 54751Off Market
- $2,400-- bd-- ba-- sqft3891 Nicholas Dr, Menomonie, WI 54751Off Market
- $349,700-- bd-- ba-- sqft3885 Nicholas Dr, Menomonie, WI 54751Off Market
Nearby schools
GreatSchools rating
- 7/10Oaklawn Elementary SchoolGrades: PK-5Distance: 0.8 mi
- 6/10Menomonie Middle SchoolGrades: 6-8Distance: 0.5 mi
- 3/10Menomonie High SchoolGrades: 9-12Distance: 2.4 mi
Schools provided by the listing agent
- District: Menomonie
Source: WIREX MLS. This data may not be complete. We recommend contacting the local school district to confirm school assignments for this home.
Get a cash offer in 3 minutes
Find out how much your home could sell for in as little as 3 minutes with a no-obligation cash offer.
Estimated market value
$431,600
Get a cash offer in 3 minutes
Find out how much your home could sell for in as little as 3 minutes with a no-obligation cash offer.
Estimated market value
$431,600
- Wisconsin
- Dunn County
- Menomonie
- 54751
- 3857 Nicholas Drive Lot 18
Nearby cities
Nearby zip codes
Other Menomonie Topics
