Luxury living at its finest with over 3,100 square feet of finished living space in this rarely available Norwich model in Bowes Creek Country Club's Regency active adult community! The original owners of this beautiful Toll Brothers ranch have taken immaculate care of it, so all you need to do is move in! The home features 10' ceilings and beautiful hardwood floors through the main living space, large windows providing plenty of natural light, and an open staircase leading to a huge finished basement. The gourmet kitchen includes granite countertops, breakfast bar, soft-close cabinets/drawers, under-cabinet lighting, and stainless steel appliances including a double wall oven. Main level primary suite features a bay window, tray ceiling and oversized walk-in closet with custom built-ins. The en-suite bath has double sink vanities, separate shower and jacuzzi tub. The finished basement features tons of additional living/storage space, including powder room, second family room, finished workroom, and huge extra space that could be used as recreation area or easily turned into a 3rd bedroom. Other features include a large Trex deck for outdoor living and entertainment, gas fireplace. main level laundry room, built-in surround sound system, security system and a rare find in the Regency...a front porch!! Community amenities include pool, clubhouse, exercise facility, tennis, pickleball, bocce, walking paths, lawn care and snow removal. Easy access to Randall Rd corridor of shopping and restaurants, and a quick walk to enjoy the beautiful Bowes Creek Country Club award-winning golf course!
Closed
$525,000
3857 Olympia Fields Dr, Elgin, IL 60124
2beds
1,874sqft
Single Family Residence
Built in 2014
5,662 Square Feet Lot
$564,800 Zestimate®
$280/sqft
$2,821 Estimated rent
Home value
$564,800
$537,000 - $593,000
$2,821/mo
Zestimate® history
Owner options
List your home for rent
$2,821/mo
Rent Zestimate®
Find your next renter with Zillow Rental Manager. Plus, with online applications, you can quickly screen prospective tenants – for free.
$2,821/mo
Rent Zestimate®
Refinance and save
$4,042/mo
Est. payment
Refinancing to a lower rate could help reduce your monthly payments and save thousands over the life of the loan.
$4,042/mo
Est. payment
Explore your selling options
Work with a Zillow partner agent
Leverage their expertise and Zillow's premium Showcase listings to get your home seen by more buyers.
Get startedList with your own agent
Get your home in front of millions of buyers by listing it on Zillow.
Learn how to do itSell it yourself
Take full control of how buyers see your home on Zillow by listing For Sale by Owner (FSBO).
List your homeWhat's special
Gas fireplaceLarge windowsBay windowWalking pathsBeautiful toll brothers ranchBuilt-in surround sound systemExercise facility
Zillow last checked:
Listing updated:
Listed by:
Matthew Kveton 314-440-2235,
Keller Williams Inspire
Bought with:
Brian Knott, GRI
RE/MAX Horizon
Source: MRED as distributed by MLS GRID,MLS#: 11821999
Facts & features
Interior
Bedrooms & bathrooms
- Bedrooms: 2
- Bathrooms: 3
- Full bathrooms: 2
- 1/2 bathrooms: 1
Rooms
- Room types: Eating Area, Family Room, Bonus Room, Workshop
Primary bedroom
- Features: Flooring (Carpet), Window Treatments (Bay Window(s), Blinds), Bathroom (Full, Double Sink, Whirlpool & Sep Shwr)
- Level: Main
- Area: 195 Square Feet
- Dimensions: 15X13
Bedroom 2
- Features: Flooring (Carpet), Window Treatments (Blinds)
- Level: Main
- Area: 143 Square Feet
- Dimensions: 13X11
Bonus room
- Features: Flooring (Carpet)
- Level: Basement
- Area: 396 Square Feet
- Dimensions: 22X18
Dining room
- Features: Flooring (Hardwood), Window Treatments (Blinds)
- Level: Main
- Area: 132 Square Feet
- Dimensions: 12X11
Eating area
- Features: Flooring (Hardwood), Window Treatments (Blinds)
- Level: Main
- Area: 154 Square Feet
- Dimensions: 14X11
Family room
- Features: Flooring (Hardwood), Window Treatments (Blinds)
- Level: Main
- Area: 285 Square Feet
- Dimensions: 19X15
Other
- Features: Flooring (Carpet), Window Treatments (Blinds)
- Level: Basement
- Area: 702 Square Feet
- Dimensions: 39X18
Kitchen
- Features: Flooring (Hardwood)
- Level: Main
- Area: 132 Square Feet
- Dimensions: 12X11
Laundry
- Features: Flooring (Ceramic Tile)
- Level: Main
- Area: 49 Square Feet
- Dimensions: 7X7
Living room
- Features: Flooring (Hardwood), Window Treatments (Blinds)
- Level: Main
- Area: 234 Square Feet
- Dimensions: 18X13
Other
- Features: Flooring (Other)
- Level: Basement
- Area: 169 Square Feet
- Dimensions: 13X13
Heating
- Natural Gas, Forced Air
Cooling
- Central Air
Appliances
- Included: Double Oven, Microwave, Dishwasher, Refrigerator, Washer, Dryer, Disposal, Stainless Steel Appliance(s), Gas Cooktop
- Laundry: Main Level, Gas Dryer Hookup, Sink
Features
- 1st Floor Bedroom, 1st Floor Full Bath, Walk-In Closet(s), High Ceilings, Open Floorplan, Special Millwork, Granite Counters, Separate Dining Room, Pantry
- Flooring: Hardwood, Carpet
- Windows: Screens
- Basement: Finished,Egress Window,Rec/Family Area,Storage Space,Full
- Number of fireplaces: 1
- Fireplace features: Gas Log, Gas Starter, Family Room
Interior area
- Total structure area: 3,141
- Total interior livable area: 1,874 sqft
- Finished area below ground: 1,267
Property
Parking
- Total spaces: 2
- Parking features: Asphalt, Garage Door Opener, On Site, Garage Owned, Attached, Garage
- Attached garage spaces: 2
- Has uncovered spaces: Yes
Accessibility
- Accessibility features: No Disability Access
Features
- Stories: 1
- Patio & porch: Deck
Lot
- Size: 5,662 Square Feet
- Dimensions: 26X22X108X30X37X108
- Features: Landscaped
Details
- Parcel number: 0525381005
- Special conditions: None
Construction
Type & style
- Home type: SingleFamily
- Property subtype: Single Family Residence
Materials
- Vinyl Siding, Stone
- Foundation: Concrete Perimeter
- Roof: Asphalt
Condition
- New construction: No
- Year built: 2014
Details
- Builder model: NORWICH
Utilities & green energy
- Sewer: Public Sewer
- Water: Public
Community & HOA
Community
- Features: Clubhouse, Pool, Tennis Court(s), Lake, Curbs, Sidewalks, Street Lights, Street Paved
- Subdivision: Bowes Creek Country Club
HOA
- Has HOA: Yes
- Services included: Insurance, Clubhouse, Exercise Facilities, Pool, Exterior Maintenance, Lawn Care, Snow Removal
- HOA fee: $210 monthly
Location
- Region: Elgin
Financial & listing details
- Price per square foot: $280/sqft
- Tax assessed value: $480,222
- Annual tax amount: $8,811
- Date on market: 7/5/2023
- Listing terms: Cash
- Ownership: Fee Simple w/ HO Assn.
Price history
| Date | Event | Price |
|---|---|---|
| 8/31/2023 | Sold | $525,000$280/sqft |
Source:  MRED as distributed by MLS GRID #11821999 Report a problem MRED as distributed by MLS GRID #11821999 Report a problem | ||
| 7/11/2023 | Contingent | $525,000$280/sqft |
Source: MRED as distributed by MLS GRID #11821999 Report a problem | ||
| 7/5/2023 | Listed for sale | $525,000+57.9%$280/sqft |
Source: MRED as distributed by MLS GRID #11821999 Report a problem | ||
| 11/13/2014 | Sold | $332,500$177/sqft |
Source: Public Record Report a problem | ||
Public tax history
| Year | Property taxes | Tax assessment |
|---|---|---|
| 2024 | $11,743 +4.7% | $160,074 +10.5% |
| 2023 | $11,221 +27.3% | $144,798 +31.4% |
| 2022 | $8,811 +0.8% | $110,168 +3.5% |
| 2021 | $8,745 -0.1% | $106,432 +1.8% |
| 2020 | $8,758 +1.8% | $104,519 +1.3% |
| 2019 | $8,607 -8.3% | $103,167 -2.7% |
| 2018 | $9,385 -11.9% | $106,067 -7.5% |
| 2017 | $10,659 -12.7% | $114,711 +2.4% |
| 2016 | $12,216 | $111,990 +2% |
| 2015 | -- | $109,755 +9046.3% |
| 2014 | -- | $1,200 -1.6% |
| 2013 | -- | $1,220 |
Find assessor info on the county website
Neighborhood: 60124
Nearby homes
- $545,000-- bd-- ba-- sqft3859 Olympia Fields Dr, Elgin, IL 60124Off Market
- $545,0003 bd3 ba2.3k sqft3855 Olympia Fields Dr, Elgin, IL 60124Sold
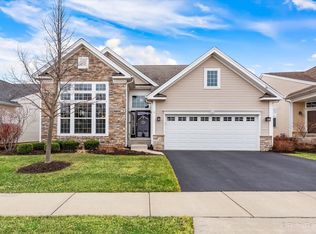
- $507,8002 bd2 ba1.9k sqft3853 Olympia Fields Dr, Elgin, IL 60124Off Market

- $505,500-- bd-- ba-- sqft3901 Eagle Ridge Dr, Elgin, IL 60124Off Market
- $492,6002 bd2 ba1.7k sqft3861 Olympia Fields Dr, Elgin, IL 60124Off Market
- $532,800-- bd-- ba-- sqft3903 Eagle Ridge Dr, Elgin, IL 60124Off Market
- $452,3002 bd2 ba1.8k sqft3899 Eagle Ridge Dr, Elgin, IL 60124Off Market
- $446,5002 bd2 ba1.8k sqft3905 Eagle Ridge Dr, Elgin, IL 60124Off Market
Nearby schools
GreatSchools rating
- 6/10Otter Creek Elementary SchoolGrades: K-6Distance: 2.2 mi
- 3/10Abbott Middle SchoolGrades: 7-8Distance: 5 mi
- 4/10South Elgin High SchoolGrades: 9-12Distance: 5.4 mi
Schools provided by the listing agent
- District: 46
Source: MRED as distributed by MLS GRID. This data may not be complete. We recommend contacting the local school district to confirm school assignments for this home.
Get a cash offer in 3 minutes
Find out how much your home could sell for in as little as 3 minutes with a no-obligation cash offer.
Estimated market value
$564,800
Get a cash offer in 3 minutes
Find out how much your home could sell for in as little as 3 minutes with a no-obligation cash offer.
Estimated market value
$564,800
- Illinois
- Kane County
- Elgin
- 60124
- 3857 Olympia Fields Dr
Nearby cities
Nearby neighborhoods
Nearby zip codes
Other Elgin Topics
