Skip main navigation
Off market
  • Price Unknown

    3857 SE 92nd Ave #2, Portland, OR 97266

    3beds
    1,567sqft
    Apartment
    Built in ----
    -- sqft lot
    $-- Zestimate®
    $--/sqft
    $2,510 Estimated rent

    Home value

    Not available

    Estimated sales range

    Not available

    $2,510/mo

    Zestimate® history
    Loading
    Loading...

    Owner options

    List your home for rent

    $2,510/mo

    Rent Zestimate®

    Find your next renter with Zillow Rental Manager. Plus, with online applications, you can quickly screen prospective tenants – for free.

    Learn more

    $2,510/mo

    Rent Zestimate®

    Refinance and save

    Refinancing to a lower rate could help reduce your monthly payments and save thousands over the life of the loan.

    See today's rates

    Explore your selling options

    Work with a Zillow partner agent

    Leverage their expertise and Zillow's premium Showcase listings to get your home seen by more buyers.

    Get started

    List with your own agent

    Get your home in front of millions of buyers by listing it on Zillow.

    Learn how to do it

    Sell it yourself

    Take full control of how buyers see your home on Zillow by listing For Sale by Owner (FSBO).

    List your home

    What's special

    Light and bright homeGas rangeHigh ceilingsOpen-concept kitchenTiled bathroomLvt flooringQuartz countertops

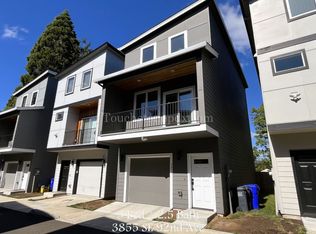
    Live large in Lents with this brand-new, three-story detached townhouse-style condo offering 1,567 square feet of thoughtfully designed living space. Featuring three bedrooms, three-and-a-half bathrooms, an open-concept main living level, attached one-car garage, multiple private bedroom suites, and modern finishes throughout, this light and bright home is ready for move-in. The main level features an attached one-car garage along with a spacious bedroom and full bathroom. This bedroom includes durable vinyl flooring, a sliding-door closet, built-in lighting, and plenty of room for a variety of furniture arrangements. Its location and private bathroom create a flexible space that can function as a guest suite, home office, hobby room, or additional living area. The full bathroom includes a single vanity and tub and shower combination with attractive tiled finishes. Moving upstairs, the main living level features an open-concept layout connecting the living room, dining area, and kitchen. High ceilings, numerous windows, built-in lighting, and LVT flooring create a bright and welcoming atmosphere throughout the floor. The spacious living room offers plenty of room for comfortable furniture arrangements and flows naturally into the dining area and kitchen. The modern kitchen is designed as the centerpiece of the main living space and features quartz countertops, stainless steel appliances, and a gas range. Long countertops and abundant cabinetry provide generous preparation and storage space, while a center island with bar seating creates a convenient gathering point for serving, entertaining, or casual meals. The kitchen also includes a stainless steel refrigerator, dishwasher, single-basin sink, and mounted microwave. Adjacent to the kitchen, the dining area features a bright window and hanging light fixture. The open connection between the dining and living spaces creates an inviting setting for everyday meals and entertaining. A convenient half bathroom is also located on this level, along with access to the private balcony, providing an additional outdoor space to enjoy. The top floor features two additional bedrooms and two full bathrooms, with carpeting throughout the bedrooms and hallway. The spacious primary suite features built-in lighting, a bright window, a walk-in closet, and a private bathroom. The primary bathroom includes a single vanity, tiled finishes, and a tub and shower combination. The second upper-level bedroom offers plenty of space along with two bright windows and two sliding-door closets positioned along one wall. This bedroom also features its own private full bathroom with a single vanity and tub and shower combination, making the upper level particularly well suited for flexible living arrangements or private guest spaces. With three bedrooms and three full bedroom-level bathrooms plus a convenient half bath, the home's layout offers excellent flexibility for a variety of household arrangements, including multigenerational living or private guest accommodations. Modern finishes such as quartz countertops, stainless steel appliances, gas cooking, tiled bathroom finishes, LVT flooring, and high ceilings add a contemporary feel throughout the home. Brand new and move-in ready, this light-filled Lents townhouse-style condo offers three levels of thoughtfully designed living space, an attached garage, private bedroom suites, open-concept living areas, modern finishes, and a versatile layout designed for today's lifestyle. Open Application Period Begins: 08/06/2026 Call or Text Our Leasing Agent to schedule a showing! Visit our website to apply and view other homes we have available! Do you need property management services? Maximize your income and cut your costs!

    This property is not currently displayed as for sale or rent on Zillow. This may be different from what's on other websites or public sources.
    Zillow last checked:

    Listing updated:

    Source: Zillow Rentals

    Facts & features

    Interior

    Bedrooms & bathrooms
    • Bedrooms: 3
    • Bathrooms: 4
    • Full bathrooms: 3
    • 1/2 bathrooms: 1
    Features
    • Walk In Closet
    Interior area
    • Total interior livable area: 1,567 sqft

    Property

    Parking
    • Details: Contact manager
    Features
    • Exterior features: Walk In Closet
    Details
    • Parcel number: R713732

    Construction

    Type & style
    • Home type: Apartment
    • Property subtype: Apartment

    Community & HOA

    Community
    • Deposit fee: $2,695
    Location
    • Region: Portland

    Financial & listing details

    • Date on market: 8/6/2026
    • Date available: 09/07/2026
    • Lease term: Contact For Details

    Price history

    DateEventPrice
    8/27/2026Listing removed$2,695$2/sqft
    Source: Zillow Rentals Report a problem
    8/6/2026Listed for rent$2,695+8%$2/sqft
    Source: Zillow Rentals Report a problem
    11/28/2022Listing removed--
    Source: Zillow Rental Network Premium Report a problem
    10/31/2022Listed for rent$2,495$2/sqft
    Source: Zillow Rental Network Premium Report a problem
    10/28/2022Listing removed--
    Source: John L Scott Real Estate Report a problem
    9/29/2022Price change$430,000-9.5%$274/sqft
    Source: John L Scott Real Estate #22397362 Report a problem
    7/22/2022Price change$474,950-0.6%$303/sqft
    Source: John L Scott Real Estate #22397362 Report a problem
    7/14/2022Price change$478,000-0.2%$305/sqft
    Source: John L Scott Real Estate #22397362 Report a problem
    6/28/2022Price change$479,000-2.2%$306/sqft
    Source: John L Scott Real Estate #22397362 Report a problem
    6/19/2022Pending sale$489,950$313/sqft
    Source: John L Scott Real Estate #22397362 Report a problem
    6/13/2022Price change$489,950-1%$313/sqft
    Source: John L Scott Real Estate #22397362 Report a problem
    5/20/2022Price change$495,000+2.1%$316/sqft
    Source: John L Scott Real Estate #22262361 Report a problem
    5/11/2022Listed for sale$484,950$309/sqft
    Source: John L Scott Real Estate #22262361 Report a problem
    5/8/2022Pending sale$484,950$309/sqft
    Source: John L Scott Real Estate #22262361 Report a problem
    3/24/2022Listed for sale$484,950$309/sqft
    Source: John L Scott Real Estate #22262361 Report a problem
    2/24/2022Pending sale$484,950$309/sqft
    Source: John L Scott Real Estate #22262361 Report a problem
    2/17/2022Listed for sale$484,950$309/sqft
    Source: John L Scott Real Estate #22262361 Report a problem

    Public tax history

    Tax history is unavailable.

    Neighborhood: Lents

    Nearby schools

    GreatSchools rating