Welcome to Tollgate in the heart of Southern Williamson County. One level living at its best! Covered front porch perfect for relaxing at home. Open floorplan with sand and stain hardwoods in the large and inviting entry. Bright dining room large enough for all the family with attached butler's pantry and large walk in pantry. Built ins in family room, gas fireplace and glass enclosed back porch. Primary bedroom with large walk in closet. Wonderful spacious bonus room over the garage with 1/2 bath. Plantation shutters throughout home. Community offers resort pool, tennis courts, a new playground for kids, walking trails, pickleball courts, dog park, clubhouse with workout facility, creek, lake and every kind of community celebration. Minutes from I-840 and I-65.
Closed
$725,000
3857 Somers Ln, Thompsons Station, TN 37179
3beds
2,679sqft
Single Family Residence, Residential
Built in 2007
6,098 Square Feet Lot
$746,700 Zestimate®
$271/sqft
$3,462 Estimated rent
Home value
$746,700
$702,000 - $792,000
$3,462/mo
Zestimate® history
Owner options
List your home for rent
$3,462/mo
Rent Zestimate®
Find your next renter with Zillow Rental Manager. Plus, with online applications, you can quickly screen prospective tenants – for free.
$3,462/mo
Rent Zestimate®
Refinance and save
$4,540/mo
Est. payment
Refinancing to a lower rate could help reduce your monthly payments and save thousands over the life of the loan.
$4,540/mo
Est. payment
Explore your selling options
Work with a Zillow partner agent
Leverage their expertise and Zillow's premium Showcase listings to get your home seen by more buyers.
Get startedList with your own agent
Get your home in front of millions of buyers by listing it on Zillow.
Learn how to do itSell it yourself
Take full control of how buyers see your home on Zillow by listing For Sale by Owner (FSBO).
List your homeWhat's special
Gas fireplaceWalk in pantryCovered front porchOpen floorplanSand and stain hardwoodsGlass enclosed back porchPlantation shutters throughout home
Zillow last checked:
Listing updated:
Listed by:
Jo Barnhill 615-500-7776,
Zach Taylor Real Estate,
Patti Traxler 615-491-3568,
Zach Taylor Real Estate
Bought with:
Kyle Wallace, 337933
Real Broker
Source: RealTracs MLS as distributed by MLS GRID,MLS#: 2811335
Facts & features
Interior
Bedrooms & bathrooms
- Bedrooms: 3
- Bathrooms: 3
- Full bathrooms: 2
- 1/2 bathrooms: 1
- Main level bedrooms: 3
Bedroom 1
- Features: Suite
- Level: Suite
- Area: 240 Square Feet
- Dimensions: 16x15
Bedroom 2
- Area: 156 Square Feet
- Dimensions: 13x12
Bedroom 3
- Area: 156 Square Feet
- Dimensions: 13x12
Bonus room
- Features: Over Garage
- Level: Over Garage
- Area: 378 Square Feet
- Dimensions: 21x18
Dining room
- Features: Formal
- Level: Formal
- Area: 169 Square Feet
- Dimensions: 13x13
Kitchen
- Features: Eat-in Kitchen
- Level: Eat-in Kitchen
- Area: 216 Square Feet
- Dimensions: 18x12
Living room
- Area: 270 Square Feet
- Dimensions: 18x15
Heating
- Central
Cooling
- Central Air, Electric
Appliances
- Included: Electric Oven
Features
- Flooring: Carpet, Wood, Tile
- Basement: Crawl Space
- Number of fireplaces: 1
- Fireplace features: Gas
Interior area
- Total structure area: 2,679
- Total interior livable area: 2,679 sqft
- Finished area above ground: 2,679
Property
Parking
- Total spaces: 2
- Parking features: Garage Faces Rear
- Attached garage spaces: 2
Features
- Levels: Two
- Stories: 2
Lot
- Size: 6,098 Square Feet
- Dimensions: 45 x 137
Details
- Parcel number: 094132H B 01100 00004132H
- Special conditions: Standard
Construction
Type & style
- Home type: SingleFamily
- Property subtype: Single Family Residence, Residential
Materials
- Aluminum Siding
Condition
- New construction: No
- Year built: 2007
Utilities & green energy
- Sewer: Public Sewer
- Water: Public
- Utilities for property: Water Available
Community & HOA
Community
- Subdivision: Tollgate Village Sec 11
HOA
- Has HOA: Yes
- HOA fee: $382 quarterly
Location
- Region: Thompsons Station
Financial & listing details
- Price per square foot: $271/sqft
- Tax assessed value: $717,300
- Annual tax amount: $2,190
- Date on market: 4/1/2025
Price history
| Date | Event | Price |
|---|---|---|
| 5/2/2025 | Sold | $725,000-4.5%$271/sqft |
Source:  RealTracs MLS as distributed by MLS GRID #2811335 Report a problem RealTracs MLS as distributed by MLS GRID #2811335 Report a problem | ||
| 4/6/2025 | Contingent | $759,000$283/sqft |
Source: RealTracs MLS as distributed by MLS GRID #2811335 Report a problem | ||
| 4/1/2025 | Listed for sale | $759,000-2.1%$283/sqft |
Source: RealTracs MLS as distributed by MLS GRID #2811335 Report a problem | ||
| 4/1/2025 | Listing removed | $775,000$289/sqft |
Source: RealTracs MLS as distributed by MLS GRID #2781568 Report a problem | ||
| 3/25/2025 | Price change | $775,000-1.3%$289/sqft |
Source: RealTracs MLS as distributed by MLS GRID #2781568 Report a problem | ||
| 2/21/2025 | Price change | $785,000-1.9%$293/sqft |
Source: RealTracs MLS as distributed by MLS GRID #2781568 Report a problem | ||
| 1/24/2025 | Listed for sale | $799,900+127.2%$299/sqft |
Source: RealTracs MLS as distributed by MLS GRID #2781568 Report a problem | ||
| 4/3/2014 | Sold | $352,000-1.4%$131/sqft |
Source: RealTracs MLS as distributed by MLS GRID #1522110 Report a problem | ||
| 3/8/2014 | Listed for sale | $357,000+48.8%$133/sqft |
Source: Benchmark Realty LLC #1522110 Report a problem | ||
| 1/19/2011 | Sold | $239,900$90/sqft |
Source: Public Record Report a problem | ||
| 12/10/2010 | Price change | $239,900-7.7%$90/sqft |
Source: Brian Patterson Real Estate Group #1206166 Report a problem | ||
| 11/23/2010 | Price change | $259,900-12%$97/sqft |
Source: Brian Patterson Real Estate Group #1206166 Report a problem | ||
| 9/18/2010 | Listed for sale | $295,500-24.3%$110/sqft |
Source: Crye-Leike Inc #1206166 Report a problem | ||
| 8/2/2010 | Sold | $390,565-5.3%$146/sqft |
Source: Public Record Report a problem | ||
| 7/11/2007 | Sold | $412,380$154/sqft |
Source: Public Record Report a problem | ||
Public tax history
| Year | Property taxes | Tax assessment |
|---|---|---|
| 2025 | $2,516 +14.9% | $179,325 +62.4% |
| 2024 | $2,190 | $110,425 |
| 2023 | $2,190 | $110,425 |
| 2022 | $2,190 | $110,425 |
| 2021 | $2,190 +2.3% | $110,425 +19.9% |
| 2020 | $2,140 | $92,125 |
| 2019 | $2,140 +3.1% | $92,125 |
| 2018 | $2,076 | $92,125 |
| 2017 | $2,076 | $92,125 |
| 2016 | -- | $92,125 +24.5% |
| 2015 | -- | $73,975 |
| 2014 | -- | $73,975 |
| 2013 | -- | $73,975 |
| 2012 | -- | $73,975 |
| 2011 | -- | $73,975 -26% |
| 2007 | $2,363 | $100,009 |
Find assessor info on the county website
Neighborhood: 37179
Nearby homes
- $790,7004 bd3 ba2.6k sqft3861 Somers Ln, Thompsons Station, TN 37179Off Market

- $875,1004 bd4 ba2.7k sqft3853 Somers Ln, Thompsons Station, TN 37179Off Market
- $1,037,9004 bd4 ba3.5k sqft3865 Somers Ln, Thompsons Station, TN 37179Off Market
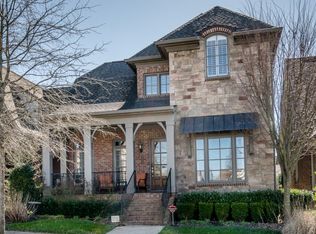
- $940,0004 bd4 ba3.2k sqft3849 Somers Ln, Thompsons Station, TN 37179Sold

- $948,4003 bd4 ba2.8k sqft3869 Somers Ln, Thompsons Station, TN 37179Off Market
- $929,600-- bd-- ba1.8k sqft3845 Somers Ln, Thompsons Station, TN 37179Off Market
- $979,2005 bd5 ba3.3k sqft3441 Colebrook Dr, Thompsons Station, TN 37179Off Market
- $936,300-- bd2 ba2.3k sqft3437 Colebrook Dr, Thompsons Station, TN 37179Off Market
Nearby schools
GreatSchools rating
- 9/10Winstead Elementary SchoolGrades: PK-5Distance: 3.7 mi
- 8/10Legacy Middle SchoolGrades: 6-8Distance: 3.8 mi
- 10/10Independence High SchoolGrades: 9-12Distance: 0.5 mi
Schools provided by the listing agent
- Elementary: Winstead Elementary School
- Middle: Heritage Middle School
- High: Independence High School
Source: RealTracs MLS as distributed by MLS GRID. This data may not be complete. We recommend contacting the local school district to confirm school assignments for this home.
Get a cash offer in 3 minutes
Find out how much your home could sell for in as little as 3 minutes with a no-obligation cash offer.
Estimated market value
$746,700
Get a cash offer in 3 minutes
Find out how much your home could sell for in as little as 3 minutes with a no-obligation cash offer.
Estimated market value
$746,700
- Tennessee
- Williamson County
- Thompsons Station
- 37179
- 3857 Somers Ln
Nearby cities
Nearby zip codes
Other Thompsons Station Topics
- Apartments for Rent in 37179
- Houses for Sale in 37179
- Houses for Rent in 37179
- 37179 Real Estate
- Thompsons Station Condos
- Houses for Sale in Thompsons Station
- Newest Listings in Thompsons Station
- Thompsons Station Home Values
- Thompsons Station Real Estate Agents
- Thompsons Station Refinance
- Thompsons Station Mortgage Rates
