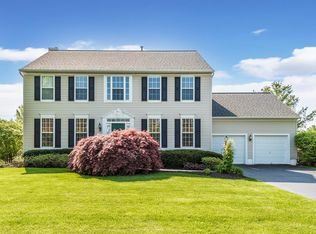
Welcome to 3857 Turf Ct S, a beautifully maintained modern home with tons of upgrades. Located in the serene community of Mt Airy, this charming residence offers a perfect blend of modern comfort and classic elegance, making it the ideal place to call home. The garage has been upgraded with a level 2 charger for electric cars, and the mud room has been upgraded with shoe storage and cabinetry. As you step inside, you're greeted by a warm and inviting atmosphere, with a spacious living area that's perfect for hosting gatherings or enjoying quiet evenings by the real wood burning fireplace. The open-concept design seamlessly connects the living room, dining area, and kitchen, creating a perfect flow for everyday living and entertaining. The gourmet kitchen is a chef's dream, boasting modern appliances, ample counter space, and a large island that's perfect for casual dining. The adjacent dining area with its large windows allows an abundance of natural light to illuminate the space, creating a bright and welcoming environment. Upstairs, you'll find the generously sized bedrooms, including the master suite, which features a private en-suite bathroom and two walk-in closets. The remaining bedrooms are spacious and well-appointed, offering plenty of room for family, guests, or even a second home office. The outdoor space is equally impressive, with a sizable backyard providing the perfect canvas for your landscaping visions. Whether you're an avid gardener or simply enjoy outdoor relaxation, this backyard has something for everyone. Included is an electric awning which allows use and enjoyment of the patio space without too much sun exposure. Enjoy the large beautifully built stone patio with an integrated rock waterfall for a nice tranquil bliss. Beyond the patio is even more yard space with storage sheds privately enclosed by a fence, along with two storage sheds. This home is quietly tucked away in a private neighborhood but still conveniently located so you're never too far from the fun. Centrally located, it is a 15-20 minute drive to get to Urbana, to Frederick, and also to Germantown - cities with plenty of unique restaurants, shopping, and entertainment. The home is just 1.3 miles to Rattlewood Golf Course. 2.8 miles to highway I-70. 3.6 miles to Mt Airy shopping center with Walmart, Safeway, Starbucks, Five Guys, Chick-Fil-A, McDonalds, and various other restaurants and shops. It is just 10 miles to Clarksburg Premium Outlets, and 14 miles to Black Hill Regional Park where kayaking, hiking trails, and water activities are all available. Meanwhile, a quick 30 minute drive gets you to the closest DC Metro Station (Shady Grove), and a 1-hour drive gets you to Washington D.C. Sellers request a 12/22/23 closing date. Or, earlier closing with rentback through 12/22/23.
Sold for $760,000
Street View
Zillow last checked:
Listing updated:
Bought with:
Manikath Sebastian, 658068
Sovereign Home Realty
Source: Bright MLS,MLS#: MDFR2040556
Price history
| Date | Event | Price |
|---|---|---|
| 11/27/2023 | Sold | $760,000+0%$260/sqft |
Source:  Bright MLS #MDFR2040556 Report a problem Bright MLS #MDFR2040556 Report a problem | ||
| 10/12/2023 | Pending sale | $759,900$260/sqft |
Source: Bright MLS #MDFR2040556 Report a problem | ||
| 10/5/2023 | Listed for sale | $759,900+2.8%$260/sqft |
Source: Bright MLS #MDFR2040556 Report a problem | ||
| 9/14/2022 | Sold | $739,000$253/sqft |
Source: Bright MLS #MDFR2024054 Report a problem | ||
| 9/4/2022 | Pending sale | $739,000$253/sqft |
Source: Bright MLS #MDFR2024054 Report a problem | ||
| 8/16/2022 | Contingent | $739,000$253/sqft |
Source: Bright MLS #MDFR2024054 Report a problem | ||
| 8/12/2022 | Listed for sale | $739,000+82.5%$253/sqft |
Source: Bright MLS #MDFR2024054 Report a problem | ||
| 5/3/2016 | Sold | $405,000$139/sqft |
Source: Public Record Report a problem | ||
| 12/15/2015 | Listed for sale | $405,000-3.5%$139/sqft |
Source: Real Estate Teams, Llc #FR9537678 Report a problem | ||
| 8/6/2015 | Listing removed | $419,900$144/sqft |
Source: RE/MAX REALTY PLUS #FR8637446 Report a problem | ||
| 6/17/2015 | Pending sale | $419,900$144/sqft |
Source: RE/MAX REALTY PLUS #FR8637446 Report a problem | ||
| 6/12/2015 | Price change | $419,900-4.5%$144/sqft |
Source: RE/MAX REALTY PLUS #FR8637446 Report a problem | ||
| 6/5/2015 | Price change | $439,900-4.3%$151/sqft |
Source: RE/MAX REALTY PLUS #FR8637446 Report a problem | ||
| 5/29/2015 | Price change | $459,900-2.1%$157/sqft |
Source: RE/MAX REALTY PLUS #FR8637446 Report a problem | ||
| 5/16/2015 | Listed for sale | $469,900+8%$161/sqft |
Source: RE/MAX Realty Plus #FR8637446 Report a problem | ||
| 1/14/2015 | Listing removed | $435,000$149/sqft |
Source: Visual Tour #FR8484280 Report a problem | ||
| 11/14/2014 | Price change | $435,000-3.3%$149/sqft |
Source: Visual Tour #FR8484280 Report a problem | ||
| 11/5/2014 | Price change | $449,900-2.2%$154/sqft |
Source: Visual Tour #FR8484280 Report a problem | ||
| 10/28/2014 | Price change | $459,900-2.1%$157/sqft |
Source: Visual Tour #FR8484280 Report a problem | ||
| 10/21/2014 | Price change | $469,900-1.1%$161/sqft |
Source: Visual Tour #FR8484280 Report a problem | ||
| 8/16/2014 | Listed for sale | $475,000$163/sqft |
Source: RE/MAX REALTY CENTRE #FR8238477 Report a problem | ||
| 4/22/2014 | Pending sale | $475,000$163/sqft |
Source: RE/MAX Realty Centre, Inc. #FR8238477 Report a problem | ||
| 4/2/2014 | Listed for sale | $475,000$163/sqft |
Source: RE/MAX Realty Centre, Inc. #FR8238477 Report a problem | ||
| 1/25/2014 | Pending sale | $475,000$163/sqft |
Source: RE/MAX Realty Centre, Inc. #FR8238477 Report a problem | ||
| 12/12/2013 | Price change | $475,000-5%$163/sqft |
Source: RE/MAX REALTY CENTRE #FR8238477 Report a problem | ||
| 9/14/2013 | Price change | $499,900-5.5%$171/sqft |
Source: RE/MAX REALTY CENTRE #FR8171624 Report a problem | ||
| 9/1/2013 | Listed for sale | $529,000+51.1%$181/sqft |
Source: Re/Max Realty Centre Report a problem | ||
| 6/12/2002 | Sold | $350,214+250.2%$120/sqft |
Source: Public Record Report a problem | ||
| 1/11/2002 | Sold | $100,000$34/sqft |
Source: Public Record Report a problem | ||

Get a cash offer in 3 minutes
Find out how much your home could sell for in as little as 3 minutes with a no-obligation cash offer.
Estimated market value
$782,000
