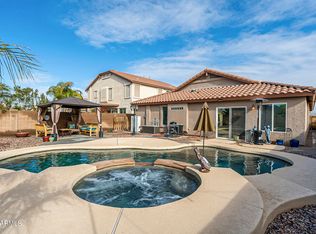
This 2-story home offers 5 bedrooms, 3 bathrooms, and a 2-car garage in 2,767 sqft of thoughtfully designed space. As you enter, you will notice, the great room featuring cathedral ceilings, while a second living area ready for entertaining or dining, connects to the kitchen and backyard. The kitchen boasts hickory cabinets, granite countertops, a center island, and corner pantry. The main level includes a bedroom, full bath, and laundry with dog door. 4 bedrooms upstairs, including the primary bedroom and ensuite with a walk-in closet. The backyard features a heated saltwater pebbletec pool and spa and cool decking. The covered patio is a great place to escape the heat and entertain. It's more than a house—it's a lifestyle. Welcome home to where style, comfort, and modern convenience come together to create the perfect sanctuary. This 2-story home boasts 5 spacious bedrooms, 3 bathrooms, and a 2-car garage, with 2,767 square feet of thoughtfully designed living space.
As you enter, you're greeted by the great room with cathedral ceilings that create an immediate sense of openness and light. Continuing through the main level, you'll find a second living area that can serve as a formal dining room or an additional entertainment space, open to both the kitchen and the backyard.
The kitchen features hickory cabinets and a corner pantry that provide ample storage, while the granite countertops offer an elegant and durable surface for meal prep. A spacious center island provides a gathering place and additional eating options, with the added convenience of a breakfast bar or eat-up space between the kitchen and living area.
The main level includes a generously sized bedroom and a full bathroom, offering both privacy and convenience. The laundry room, conveniently located just off the garage, includes a dog door, ensuring easy access to the backyard for your furry friends.
Upstairs, the primary bedroom is a true retreatspacious and filled with natural light, offering a peaceful escape after a long day. The primary bathroom is complete with dual sinks, a soaker tub, and a separate shower, while the large walk-in closet provides all the space you need for your wardrobe.
The second floor also offers 3 additional bedrooms, each with plenty of room to grow, as well as a full bathroom for added practicality. The home features plantation shutters and new sunscreens installed in 2024 for cooling efficiency.
The backyard is where this home truly shines. With a private, heated saltwater pool and spa, you'll enjoy Arizona's sunshine year-round. The pool has been recently updated with new PebbleTec, and the cool decking surrounding the pool adds to the appeal. The covered patio area provides a shaded retreat for those warm days, perfect for hosting a poolside barbecue or simply enjoying a quiet evening. An underground drip system keeps both your front and back yard vegetation green.
It's not just a houseit's a lifestyle.
Don't miss the opportunity to make this home yours.
Sold for $535,000
$535,000
38572 N JESSICA Lane, San Tan Valley, AZ 85140
5beds
3baths
2,767sqft
Single Family Residence
Built in 2006
7,405 Square Feet Lot
$506,800 Zestimate®
$193/sqft
$3,041 Estimated rent
Home value
$506,800
$461,000 - $557,000
$3,041/mo
Zestimate® history
Owner options
List your home for rent
$3,041/mo
Rent Zestimate®
Find your next renter with Zillow Rental Manager. Plus, with online applications, you can quickly screen prospective tenants – for free.
$3,041/mo
Rent Zestimate®
Refinance and save
$3,353/mo
Est. payment
Refinancing to a lower rate could help reduce your monthly payments and save thousands over the life of the loan.
$3,353/mo
Est. payment
Explore your selling options
Work with a Zillow partner agent
Leverage their expertise and Zillow's premium Showcase listings to get your home seen by more buyers.
Get startedList with your own agent
Get your home in front of millions of buyers by listing it on Zillow.
Learn how to do itSell it yourself
Take full control of how buyers see your home on Zillow by listing For Sale by Owner (FSBO).
List your homeWhat's special
Heated saltwater pebbletec poolCovered patioPrimary bedroomUnderground drip systemCenter islandCorner pantryPlantation shutters
Zillow last checked:
Listing updated:
Listed by:
Desri Neether 701-955-4189,
PHX Real Estate Partners
Bought with:
Rebekah Scott, SA701032000
Weichert, Realtors - Courtney Valleywide
Source: ARMLS,MLS#: 6820499
Facts & features
Interior
Bedrooms & bathrooms
- Bedrooms: 5
- Bathrooms: 3
Primary bedroom
- Description: w/ primary bathroom
- Level: Upper
Bedroom 2
- Description: w/ bathroom next door
- Level: Main
Bedroom 3
- Level: Upper
Bedroom 4
- Level: Upper
Bedroom 5
- Level: Upper
Great room
- Level: Main
Kitchen
- Level: Main
Living room
- Level: Main
Heating
- Natural Gas
Cooling
- Central Air, Ceiling Fan(s)
Appliances
- Laundry: See Remarks
Features
- High Speed Internet, Granite Counters, Double Vanity, Upstairs, Eat-in Kitchen, Breakfast Bar, Vaulted Ceiling(s), Kitchen Island, Pantry, Full Bth Master Bdrm, Separate Shwr & Tub
- Has basement: No
Interior area
- Total structure area: 2,767
- Total interior livable area: 2,767 sqft
Property
Parking
- Total spaces: 4
- Parking features: Garage Door Opener
- Garage spaces: 2
- Uncovered spaces: 2
Features
- Stories: 2
- Patio & porch: Covered
- Has private pool: Yes
- Pool features: Heated
- Has spa: Yes
- Spa features: Heated, Private
- Fencing: Block
Lot
- Size: 7,405 Square Feet
- Features: Sprinklers In Rear, Sprinklers In Front, Desert Back, Desert Front
Details
- Parcel number: 10931471
Construction
Type & style
- Home type: SingleFamily
- Property subtype: Single Family Residence
Materials
- Stucco, Wood Frame
- Roof: Tile
Condition
- Year built: 2006
Details
- Builder name: DR Horton
Utilities & green energy
- Sewer: Public Sewer
- Water: City Water
Community & HOA
Community
- Features: Playground, Biking/Walking Path
- Subdivision: PECAN CREEK SOUTH UNIT 2
HOA
- Has HOA: Yes
- Services included: Maintenance Grounds
- HOA fee: $206 quarterly
- HOA name: Pecan Creek South
- HOA phone: 602-906-4912
Location
- Region: San Tan Valley
Financial & listing details
- Price per square foot: $193/sqft
- Tax assessed value: $413,673
- Annual tax amount: $2,333
- Date on market: 10/16/2025
- Cumulative days on market: 41 days
- Listing terms: Cash,Conventional,FHA,VA Loan
- Ownership: Fee Simple
Price history
| Date | Event | Price |
|---|---|---|
| 3/25/2025 | Sold | $535,000+0.9%$193/sqft |
Source:  ARMLS #6820499 Report a problem ARMLS #6820499 Report a problem | ||
| 2/14/2025 | Listed for sale | $530,000+73.8%$192/sqft |
Source: ARMLS #6820499 Report a problem | ||
| 8/31/2018 | Sold | $305,000+3.2%$110/sqft |
Source: ARMLS #5801810 Report a problem | ||
| 8/3/2018 | Listed for sale | $295,500+16.2%$107/sqft |
Source: Revelation Real Estate #5801810 Report a problem | ||
| 5/18/2007 | Sold | $254,378$92/sqft |
Source: Public Record Report a problem | ||
Public tax history
| Year | Property taxes | Tax assessment |
|---|---|---|
| 2026 | $2,004 -14.1% | $41,367 -0.2% |
| 2025 | $2,334 +3.2% | $41,437 -12.5% |
| 2024 | $2,262 -1.6% | $47,381 +21.4% |
| 2023 | $2,299 +0.7% | $39,024 -1.8% |
| 2022 | $2,282 +1.6% | $39,731 +24.3% |
| 2021 | $2,245 -1.9% | $31,972 +1.5% |
| 2020 | $2,289 +22.5% | $31,485 +66.8% |
| 2019 | $1,869 +1.9% | $18,881 +13.6% |
| 2018 | $1,833 +8.6% | $16,619 -1% |
| 2017 | $1,687 +2.6% | $16,786 |
| 2016 | $1,645 +9.2% | -- |
| 2014 | $1,507 | $12,807 |
| 2013 | -- | -- |
| 2012 | -- | -- |
| 2011 | -- | $11,799 -20.7% |
| 2010 | -- | $14,878 |
| 2009 | -- | -- |
| 2008 | -- | -- |
Find assessor info on the county website
Neighborhood: 85140
Nearby homes
- $470,0003 bd2 ba2.1k sqft38560 N Jessica Ln, San Tan Valley, AZ 85140Sold

- $408,800-- bd-- ba2.1k sqft38584 N Jessica Ln, San Tan Valley, AZ 85140Off Market
- $470,0003 bd2 ba2.1k sqft38560 N Jessica Ln UNIT 2, San Tan Valley, AZ 85140Sold
- $397,7003 bd2 ba2.1k sqft38596 N Jessica Ln, San Tan Valley, AZ 85140Off Market
- $480,0003 bd2 ba2.1k sqft38542 N Jessica Ln, San Tan Valley, AZ 85140Sold
- $412,1003 bd2 ba2.1k sqft38543 N Dave St, San Tan Valley, AZ 85140Off Market
- $461,800-- bd-- ba2.1k sqft38555 N Dave St, San Tan Valley, AZ 85140Off Market
- $475,5004 bd2 ba2.1k sqft38529 N Dave St, San Tan Valley, AZ 85140Off Market
Nearby schools
GreatSchools rating
- 3/10Ellsworth Elementary SchoolGrades: PK-6Distance: 0.2 mi
- 3/10J. O. Combs Middle SchoolGrades: K-8Distance: 0.8 mi
- 7/10Combs High SchoolGrades: 8-12Distance: 3.4 mi
Schools provided by the listing agent
- Elementary: Ellsworth Elementary School
- Middle: J. O. Combs Middle School
- High: Combs High School
- District: J O Combs Unified School District
Source: ARMLS. This data may not be complete. We recommend contacting the local school district to confirm school assignments for this home.
Get a cash offer in 3 minutes
Find out how much your home could sell for in as little as 3 minutes with a no-obligation cash offer.
Estimated market value
$506,800
Get a cash offer in 3 minutes
Find out how much your home could sell for in as little as 3 minutes with a no-obligation cash offer.
Estimated market value
$506,800
- Arizona
- Pinal County
- San Tan Valley
- 85140
- 38572 N JESSICA Lane
Nearby cities
Nearby zip codes
Other San Tan Valley Topics
