Skip main navigation
Sold for $1,225,000
  • $1,225,000

    38572 Triticum Ln, Lovettsville, VA 20180

    4beds
    3,892sqft
    Single Family Residence
    Built in 2003
    12.49 Acres Lot
    $1,302,400 Zestimate®
    $315/sqft
    $4,368 Estimated rent

    Home value

    $1,302,400

    $1.24M - $1.37M

    $4,368/mo

    Zestimate® history
    Loading
    Loading...

    Owner options

    List your home for rent

    $4,368/mo

    Rent Zestimate®

    Find your next renter with Zillow Rental Manager. Plus, with online applications, you can quickly screen prospective tenants – for free.

    Learn more

    $4,368/mo

    Rent Zestimate®

    Refinance and save

    $7,412/mo

    Est. payment

    Refinancing to a lower rate could help reduce your monthly payments and save thousands over the life of the loan.

    See today's rates

    $7,412/mo

    Est. payment

    Explore your selling options

    Work with a Zillow partner agent

    Leverage their expertise and Zillow's premium Showcase listings to get your home seen by more buyers.

    Get started

    List with your own agent

    Get your home in front of millions of buyers by listing it on Zillow.

    Learn how to do it

    Sell it yourself

    Take full control of how buyers see your home on Zillow by listing For Sale by Owner (FSBO).

    List your home

    What's special

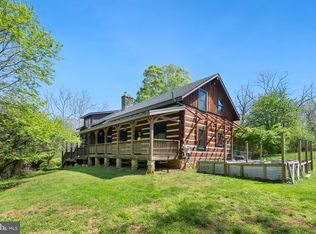
    Open house has been cancelled...Nestled amidst the serene embrace of 12.49 lush acres, this stunning brick colonial home epitomizes timeless elegance and modern comfort. Spanning over 4,000 square feet above grade, this residence boasts an exquisite blend of classic architecture and amenities, offering a lifestyle of unparalleled sophistication. Upon arrival, your gaze is irresistibly drawn to a magnificent water fountain that commands the front grounds with its regal presence. This grand centerpiece is a testament to timeless artistry and elegance, gracefully anchoring the home's stately entrance. You will be captivated by the home's exquisite brick facade, a true testament to timeless elegance and enduring craftsmanship. The rich, warm tones of the brickwork create a striking visual impression, exuding both grandeur and inviting charm. A charming side-load garage complements the home's classic design, while the sprawling grounds provide both privacy and picturesque views. Step inside to discover a meticulously crafted interior where every detail has been thoughtfully considered. The expansive layout features four generously sized bedrooms, including a luxurious primary suite that offers a tranquil retreat with a spa-like primary ensuite, as well as, an amazing walk-in closet with two entry ways. The home’s 2.5 bathrooms are elegantly appointed with timeless features. The heart of the home is a series of beautifully designed living spaces, including a formal dining room perfect for hosting elegant dinners, a welcoming living room with ample natural light, and a cozy family room ideal for everyday gatherings. A dedicated office provides a serene space for work or study, while the expansive sunroom and morning room offer inviting areas to relax and enjoy the surrounding natural beauty. The unfinished basement presents an exciting opportunity for customization, allowing you to create a personalized space that fits your unique vision. The absence of an HOA adds an extra layer of freedom, allowing you to fully embrace the possibilities this expansive property affords. This exquisite colonial home is a rare gem, combining the charm of classic design with the allure of modern luxury. It is not just a residence but a sanctuary—a place where elegance and comfort harmoniously coexist in a setting of breathtaking beauty. Please kindly do not trespass or approach the owners. If you have questions, please do not hesitate to reach out to listing agent. Please note: roof replaced-August 2023, attic insulation upgrade-Novemver 2023, HVAC-side sunroom 2023, HVAC-upper level June 2024, HVAC-main level Fall 2013, well pump-Spring 2022, hot water tank 2022, water treatment system Spring 2022, front door 2014, washer & dryer, S.S. appliances 2024, garage door openers Spring 2017, and much more...

    Zillow last checked:

    Listing updated:

    Listed by:

    Jill Depee 571-420-7935,

    Pearson Smith Realty, LLC

    Bought with:

    Rocky Bowers

    Compass

    Source: Bright MLS,MLS#: VALO2078234MLS Logo

    Facts & features

    Interior

    Bedrooms & bathrooms
    • Bedrooms: 4
    • Bathrooms: 4
    • Full bathrooms: 3
    • 1/2 bathrooms: 1
    • Main level bathrooms: 1
    Basement
    • Area: 0
    Heating
    • Forced Air, Electric
    Cooling
    • Central Air, Electric
    Appliances
    • Included: Dishwasher, Disposal, Microwave, Cooktop, Refrigerator, Stainless Steel Appliance(s), Dryer, Washer, Oven, Water Treat System, Electric Water Heater
    • Laundry: Main Level
    Features
    • Crown Molding, Family Room Off Kitchen, Open Floorplan, Floor Plan - Traditional, Formal/Separate Dining Room, Kitchen - Gourmet, Kitchen Island, Kitchen - Table Space, Pantry, Primary Bath(s), Recessed Lighting, Soaking Tub, Bathroom - Tub Shower, Walk-In Closet(s), Other
    • Flooring: Wood, Carpet
    • Windows: Skylight(s)
    • Basement: Full,Unfinished,Walk-Out Access,Windows,Interior Entry
    • Number of fireplaces: 1
    • Fireplace features: Mantel(s), Stone
    Interior area
    • Total structure area: 3,892
    • Total interior livable area: 3,892 sqft
    • Finished area above ground: 3,892
    • Finished area below ground: 0

    Property

    Parking
    • Total spaces: 3
    • Parking features: Garage Faces Side, Garage Door Opener, Inside Entrance, Oversized, Attached, Driveway
    • Attached garage spaces: 3
    • Has uncovered spaces: Yes
    Accessibility
    • Accessibility features: None
    Features
    • Levels: Two
    • Stories: 2
    • Exterior features: Lighting, Water Fountains
    • Pool features: None
    Lot
    • Size: 12.49 Acres
    Details
    • Additional structures: Above Grade, Below Grade
    • Parcel number: 403386584000
    • Zoning: A10
    • Special conditions: Standard

    Construction

    Type & style
    • Home type: SingleFamily
    • Architectural style: Colonial
    • Property subtype: Single Family Residence
    Materials
    • Masonry
    • Foundation: Brick/Mortar, Concrete Perimeter
    Condition
    • New construction: No
    • Year built: 2003

    Utilities & green energy

    • Sewer: On Site Septic
    • Water: Private, Well

    Community & HOA

    Community
    • Subdivision: Moler
    HOA
    • Has HOA: No
    Location
    • Region: Lovettsville

    Financial & listing details

    • Price per square foot: $315/sqft
    • Tax assessed value: $926,390
    • Annual tax amount: $8,012
    • Date on market: 9/3/2024
    • Listing agreement: Exclusive Agency
    • Ownership: Fee Simple

    Price history

    DateEventPrice
    10/11/2024Sold$1,225,000-2%$315/sqft
    Source: Bright MLS #VALO2078234 Report a problem
    9/14/2024Contingent$1,250,000$321/sqft
    Source: Bright MLS #VALO2078234 Report a problem
    9/6/2024Listed for sale$1,250,000+115.3%$321/sqft
    Source: Bright MLS #VALO2078234 Report a problem
    10/7/2003Sold$580,652$149/sqft
    Source: Public Record Report a problem

    Public tax history

    YearProperty taxesTax assessment
    2026$8,785 +0.2%$1,091,320 +0.2%
    2025$8,770 +9.4%$1,089,470 +17.6%
    2024$8,013 -1.5%$926,390 -0.3%
    2023$8,134 +9.1%$929,620 +11%
    2022$7,457 +8.2%$837,850 +19.2%
    2021$6,889 -2.9%$702,940 +2.6%
    2020$7,095 0%$685,460 +1.4%
    2019$7,095 +2.8%$675,670 +6.2%
    2018$6,902 -2.2%$636,120 +1.5%
    2017$7,054 -3.1%$627,010 +4.5%
    2016$7,277 $599,930 +42.6%
    2015$7,277 +7.6%$420,760 +12.6%
    2014$6,763 $373,630 -45.4%
    2008-- $684,400 -8.3%
    2007-- $746,300 -0.7%
    2006-- $751,200 +19%
    2005-- $631,300 -10.5%
    2004-- $705,000
    Find assessor info on the county website

    Neighborhood: 20180

    Nearby schools

    GreatSchools rating
    Schools provided by the listing agent
    • Elementary: Lovettsville
    • Middle: Harmony
    • High: Woodgrove
    • District: Loudoun County Public Schools

    Source: Bright MLS. This data may not be complete. We recommend contacting the local school district to confirm school assignments for this home.

    Get a cash offer in 3 minutes
    Find out how much your home could sell for in as little as 3 minutes with a no-obligation cash offer.
    Estimated market value
    $1,302,400
    Get a cash offer in 3 minutes
    Find out how much your home could sell for in as little as 3 minutes with a no-obligation cash offer.
    Estimated market value
    $1,302,400