Welcome to 38573 Golfview Drive, a beautifully updated townhouse-style condo in the desirable Crosswinds East community. Located on the outer edge of the complex, this move-in-ready home offers a peaceful retreat with a spacious private patio. A gated entry leads to the front door, creating a welcoming and private outdoor area—perfect for relaxing, entertaining, or adding your personal touch.
Inside, you'll find a warm, inviting living room with a fireplace and plenty of natural light. The dining area features a door wall that opens to the patio for easy indoor-outdoor flow. The updated kitchen (2022) includes new maple cabinetry, a deep sink, microwave, garbage disposal, refrigerator, and a ceiling fan for added comfort.
Upstairs, the generous primary bedroom features vaulted ceilings, abundant sunlight, and a walk-in closet—creating a serene and functional retreat. The full bath includes a skylight, adding to the bright, airy feel.
The partially finished basement offers flexible space for a home office, gym, or media area. A new gas washer and dryer are also conveniently located here. Recent updates include new light fixtures, air conditioning, an updated electrical panel, and improved insulation for year-round comfort. Also, a home warranty is included, providing peace of mind for the new owner.
Enjoy a low-maintenance lifestyle with an HOA fee of just $258/month, covering snow removal, grounds and structure maintenance, sewer, trash, and water. Community amenities include a swimming pool and tennis courts. And for golf lovers, a course is just steps away—perfect for weekend rounds or early evening swings. Covered parking and ample guest parking in the cul-de-sac add everyday convenience.
Showings begin Thursday, April 17 per seller’s request. FHA-approved and move-in ready, this home is an excellent opportunity for those seeking comfort, style, and convenience in a vibrant community. Schedule your showing today! BATVAI
Sold for $175,000
$175,000
38573 Golfview Dr W, Clinton Township, MI 48038
2beds
1,449sqft
Townhouse
Built in 1985
-- sqft lot
$-- Zestimate®
$121/sqft
$1,150 Estimated rent
Home value
Not available
Estimated sales range
Not available
$1,150/mo
Zestimate® history
Owner options
List your home for rent
$1,150/mo
Rent Zestimate®
Find your next renter with Zillow Rental Manager. Plus, with online applications, you can quickly screen prospective tenants – for free.
$1,150/mo
Rent Zestimate®
Refinance and save
$1,464/mo
Est. payment
Refinancing to a lower rate could help reduce your monthly payments and save thousands over the life of the loan.
$1,464/mo
Est. payment
Explore your selling options
Work with a Zillow partner agent
Leverage their expertise and Zillow's premium Showcase listings to get your home seen by more buyers.
Get startedList with your own agent
Get your home in front of millions of buyers by listing it on Zillow.
Learn how to do itSell it yourself
Take full control of how buyers see your home on Zillow by listing For Sale by Owner (FSBO).
List your homeWhat's special
Zillow last checked:
Listing updated:
Listed by:
Sharon Khousakoun 734-799-1727,
RE/MAX Eclipse
Bought with:
Jennifer Kinney, 6501454334
Century 21 Curran & Oberski
Source: Realcomp II,MLS#: 20250022703
Facts & features
Interior
Bedrooms & bathrooms
- Bedrooms: 2
- Bathrooms: 2
- Full bathrooms: 1
- 1/2 bathrooms: 1
Primary bedroom
- Level: Upper
- Area: 192
- Dimensions: 12 x 16
Bedroom
- Level: Upper
- Area: 90
- Dimensions: 9 x 10
Other
- Level: Upper
- Area: 54
- Dimensions: 9 x 6
Other
- Level: Entry
- Area: 18
- Dimensions: 3 x 6
Dining room
- Level: Entry
- Area: 72
- Dimensions: 8 x 9
Flex room
- Level: Basement
- Area: 506
- Dimensions: 22 x 23
Kitchen
- Level: Entry
- Area: 72
- Dimensions: 8 x 9
Laundry
- Level: Basement
- Area: 108
- Dimensions: 9 x 12
Living room
- Level: Entry
- Area: 234
- Dimensions: 13 x 18
Heating
- Forced Air, Natural Gas
Cooling
- Ceiling Fans, Central Air
Appliances
- Included: Dishwasher, Disposal, Dryer, Exhaust Fan, Free Standing Refrigerator, Gas Cooktop, Microwave, Washer
- Laundry: Gas Dryer Hookup, Laundry Room, Washer Hookup
Features
- Basement: Partially Finished
- Has fireplace: Yes
- Fireplace features: Family Room, Living Room, Wood Burning
Interior area
- Total interior livable area: 1,449 sqft
- Finished area above ground: 966
- Finished area below ground: 483
Property
Parking
- Parking features: No Garage, Carport
- Has carport: Yes
Accessibility
- Accessibility features: Common Area
Features
- Levels: Two
- Stories: 2
- Entry location: GroundLevelwSteps
- Patio & porch: Covered, Enclosed, Patio, Porch
- Exterior features: Awnings, Chimney Caps, Grounds Maintenance, Lighting, Private Entrance, Tennis Courts
- Pool features: Community, In Ground
- Fencing: Fencing Requiredwith Pool
Lot
- Features: Near Golf Course, Sprinklers
Details
- Parcel number: 1120128188
- Special conditions: Short Sale No,Standard
Construction
Type & style
- Home type: Townhouse
- Architectural style: Colonial,Townhouse
- Property subtype: Townhouse
Materials
- Vinyl Siding
- Foundation: Basement, Poured
- Roof: Asphalt
Condition
- New construction: No
- Year built: 1985
- Major remodel year: 2022
Details
- Warranty included: Yes
Utilities & green energy
- Electric: Service 100 Amp
- Sewer: Public Sewer
- Water: Public
- Utilities for property: Cable Available
Community & HOA
Community
- Features: Clubhouse, Tennis Courts
- Security: Carbon Monoxide Detectors, Smoke Detectors
- Subdivision: CROSSWINDS EAST
HOA
- Has HOA: Yes
- Services included: Maintenance Grounds, Maintenance Structure, Snow Removal, Trash, Water
- HOA fee: $258 monthly
- HOA phone: 586-997-0820
Location
- Region: Clinton Township
Financial & listing details
- Price per square foot: $121/sqft
- Tax assessed value: $69,195
- Annual tax amount: $2,868
- Date on market: 4/16/2025
- Cumulative days on market: 7 days
- Listing agreement: Exclusive Right To Sell
- Listing terms: Cash,Conventional,FHA
- Exclusions: Exclusion(s) Do Not Exist
Price history
| Date | Event | Price |
|---|---|---|
| 5/23/2025 | Sold | $175,000+2.9%$121/sqft |
Source:  Realcomp II #20250022703 Report a problem Realcomp II #20250022703 Report a problem | ||
| 4/19/2025 | Pending sale | $170,000$117/sqft |
Source: Realcomp II #20250022703 Report a problem | ||
| 4/16/2025 | Listed for sale | $170,000$117/sqft |
Source: Realcomp II #20250022703 Report a problem | ||
Public tax history
Tax history is unavailable.
Neighborhood: 48038
Nearby homes
- $155,0002 bd1 ba-- sqft38522 Golfview Dr, Clinton Township, MI 48038Off Market
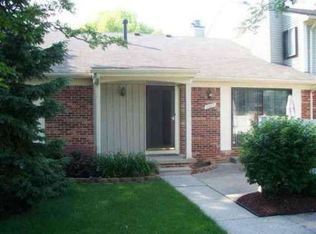
- $163,7002 bd1 ba-- sqft38506 Golfview Dr, Clinton Township, MI 48038Off Market
- $164,8002 bd2 ba930 sqft38510 Golfview Dr, Clinton Township, MI 48038Off Market
- $174,5002 bd2 ba966 sqft38526 Golfview Dr, Clinton Township, MI 48038Off Market
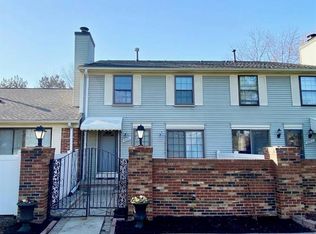
- $163,6002 bd2 ba1k sqft38526 Golfview, Clintont, MI 48038Off Market
- $170,0002 bd2 ba966 sqft38509 Golfview Dr W, Clinton Township, MI 48038Sold
- $167,8002 bd1 ba-- sqft38530 Golfview Dr, Clinton Township, MI 48038Off Market
- $169,6002 bd2 ba930 sqft38514 Golfview Dr, Clinton Township, MI 48038Off Market
Nearby schools
GreatSchools rating
- 6/10Huron Elementary SchoolGrades: PK-5Distance: 1.2 mi
- 6/10Wyandot Middle SchoolGrades: 6-8Distance: 0.5 mi
- 6/10Chippewa Valley High SchoolGrades: 9-12Distance: 2.2 mi


Get pre-qualified for a loan
At Zillow Home Loans, we can pre-qualify you in as little as 5 minutes with no impact to your credit score.An equal housing lender. NMLS #10287.
- Michigan
- Macomb County
- Clinton Township
- 48038
- 38573 Golfview Dr W
Nearby cities
Nearby zip codes
Other Clinton Township Topics
- Apartments for Rent in 48038
- Houses for Sale in 48038
- Houses for Rent in 48038
- 48038 Real Estate
- Clinton Township Condos
- Houses for Sale in Clinton Township
- Newest Listings in Clinton Township
- Clinton Township Home Values
- Clinton Township Real Estate Agents
- Clinton Township Refinance
- Clinton Township Mortgage Rates
