Ideally situated just moments from Hopewell Elementary in the highly sought-after Pleasant Valley School District. This exceptional 4-bedroom, 3.5-bath, two-story offers refined living in one of Bettendorf's most desirable locations - all just minutes from the dynamic Bett Plex/TBK area. A welcoming foyer sets the tone, opening to a formal dining room designed for elevated entertaining and memorable gatherings. The main level unfolds into a beautifully appointed great room with custom built-ins and fireplace that seamlessly connects to an inviting informal dining area and a stunning kitchen - the true centerpiece of the home. Thoughtfully designed for both everyday luxury and effortless hosting, this space balances comfort with sophistication. Upstairs, all four bedrooms are privately situated on one level, including an expansive primary suite complete with a well-appointed en suite bath. Generously sized secondary bedrooms provide flexibility for guests, family, or executive-level home office needs. The finished lower level enhances the home's livability with a spacious recreation room,Bar, and additional bath - offering versatility without compromise. Meticulously maintained and presented in pristine condition, this residence reflects exceptional care and pride of ownership. With its premier location, timeless design, and move-in-ready appeal, this is an opportunity in Pleasant Valley that discerning buyers will not want to miss. This home is pre-inspected the full report and covenants are uploaded in the additional documents. ALL OFFERS WILL BE REVIEWED MARCH 19 5:00PM
Closed
$543,000
3858 Deckard Dr, Bettendorf, IA 52722
4beds
2,708sqft
Single Family Residence
Built in 2014
10,725 Square Feet Lot
$549,400 Zestimate®
$201/sqft
$3,151 Estimated rent
Home value
$549,400
$505,000 - $599,000
$3,151/mo
Zestimate® history
Owner options
List your home for rent
$3,151/mo
Rent Zestimate®
Find your next renter with Zillow Rental Manager. Plus, with online applications, you can quickly screen prospective tenants – for free.
$3,151/mo
Rent Zestimate®
Refinance and save
$3,617/mo
Est. payment
Refinancing to a lower rate could help reduce your monthly payments and save thousands over the life of the loan.
$3,617/mo
Est. payment
Explore your selling options
Work with a Zillow partner agent
Leverage their expertise and Zillow's premium Showcase listings to get your home seen by more buyers.
Get startedList with your own agent
Get your home in front of millions of buyers by listing it on Zillow.
Learn how to do itSell it yourself
Take full control of how buyers see your home on Zillow by listing For Sale by Owner (FSBO).
List your homeWhat's special
Inviting informal dining areaWelcoming foyerGenerously sized secondary bedrooms
Zillow last checked:
Listing updated:
Listed by:
Kim Brozovich, ABR,RENE (563)343-0650,
Real Broker, LLC,
Amanda Nelson 563-343-9473,
Real Broker, LLC
Bought with:
Paige Stemler
eXp Realty
Source: MRED as distributed by MLS GRID,MLS#: 12580542
Facts & features
Interior
Bedrooms & bathrooms
- Bedrooms: 4
- Bathrooms: 4
- Full bathrooms: 3
- 1/2 bathrooms: 1
Rooms
- Room types: Game Room
Primary bedroom
- Features: Flooring (Carpet), Window Treatments (Blinds), Bathroom (Full)
- Level: Second
- Area: 180 Square Feet
- Dimensions: 12X15
Bedroom 2
- Features: Flooring (Carpet), Window Treatments (Blinds)
- Level: Second
- Area: 120 Square Feet
- Dimensions: 10X12
Bedroom 3
- Features: Flooring (Carpet), Window Treatments (Blinds)
- Level: Second
- Area: 110 Square Feet
- Dimensions: 10X11
Bedroom 4
- Features: Flooring (Carpet), Window Treatments (Blinds)
- Level: Second
- Area: 100 Square Feet
- Dimensions: 10X10
Bar entertainment
- Features: Flooring (Luxury Vinyl)
- Level: Basement
- Area: 144 Square Feet
- Dimensions: 12X12
Dining room
- Features: Flooring (Ceramic Tile), Window Treatments (Blinds)
- Level: Main
- Area: 110 Square Feet
- Dimensions: 10X11
Family room
- Features: Flooring (Luxury Vinyl), Window Treatments (Blinds)
- Level: Basement
- Area: 300 Square Feet
- Dimensions: 15X20
Game room
- Features: Flooring (Luxury Vinyl), Window Treatments (Blinds)
- Level: Basement
- Area: 72 Square Feet
- Dimensions: 8X9
Kitchen
- Features: Kitchen (Eating Area-Table Space, Island, Pantry-Walk-in, Granite Counters), Flooring (Ceramic Tile)
- Level: Main
- Area: 100 Square Feet
- Dimensions: 10X10
Laundry
- Features: Flooring (Ceramic Tile)
- Level: Second
- Area: 56 Square Feet
- Dimensions: 7X8
Living room
- Features: Flooring (Ceramic Tile), Window Treatments (Blinds)
- Level: Main
- Area: 221 Square Feet
- Dimensions: 13X17
Heating
- Natural Gas, Forced Air
Cooling
- Central Air
Appliances
- Included: Range, Microwave, Dishwasher, Refrigerator, Washer, Dryer, Disposal, Stainless Steel Appliance(s)
- Laundry: Gas Dryer Hookup, Electric Dryer Hookup
Features
- Walk-In Closet(s), Granite Counters
- Doors: 36" Minimum Entry Door, Sliding Glass Door(s)
- Windows: Blinds
- Basement: Partially Finished,Full
Interior area
- Total structure area: 2,932
- Total interior livable area: 2,708 sqft
- Finished area below ground: 650
Property
Parking
- Total spaces: 3
- Parking features: Concrete, Garage Door Opener, Yes, Garage Owned, Attached, Garage
- Attached garage spaces: 3
- Has uncovered spaces: Yes
Accessibility
- Accessibility features: No Disability Access
Features
- Stories: 2
- Patio & porch: Patio
- Fencing: Invisible
Lot
- Size: 10,725 Square Feet
- Dimensions: 75x143
- Features: Level
Details
- Additional structures: None
- Parcel number: 00000000841005614
- Special conditions: Standard
Construction
Type & style
- Home type: SingleFamily
- Property subtype: Single Family Residence
Materials
- Vinyl Siding, Frame, Brick/Stone Msn Pred, Combination
- Foundation: Concrete Perimeter
- Roof: Asphalt
Condition
- New construction: No
- Year built: 2014
Utilities & green energy
- Sewer: Public Sewer
- Water: Public
Community & HOA
HOA
- Services included: None
Location
- Region: Bettendorf
Financial & listing details
- Price per square foot: $201/sqft
- Tax assessed value: $454,400
- Annual tax amount: $6,448
- Date on market: 3/6/2026
- Listing terms: Conventional
- Ownership: Fee Simple w/ HO Assn.
Price history
| Date | Event | Price |
|---|---|---|
| 5/15/2026 | Sold | $543,000+3.4%$201/sqft |
Source:  MRED as distributed by MLS GRID #12580542 Report a problem MRED as distributed by MLS GRID #12580542 Report a problem | ||
| 3/21/2026 | Pending sale | $525,000$194/sqft |
Source: MRED as distributed by MLS GRID #12580542 Report a problem | ||
| 3/6/2026 | Listed for sale | $525,000+40%$194/sqft |
Source: MRED as distributed by MLS GRID #12580542 Report a problem | ||
| 2/12/2016 | Sold | $375,000$138/sqft |
Source: MRED as distributed by MLS GRID #QC4149239 Report a problem | ||
Public tax history
| Year | Property taxes | Tax assessment |
|---|---|---|
| 2025 | $6,448 -1.5% | $454,400 +5.9% |
| 2024 | $6,546 -4.1% | $429,100 |
| 2023 | $6,826 +1% | $429,100 +11.7% |
| 2022 | $6,756 -4.1% | $384,100 |
| 2021 | $7,042 +3.8% | $384,100 +1.5% |
| 2020 | $6,784 -1.2% | $378,320 +4% |
| 2019 | $6,864 +8.5% | $363,770 |
| 2018 | $6,325 -3.7% | $363,770 |
| 2017 | $6,570 +14.7% | $363,770 +19.5% |
| 2016 | $5,728 | $304,380 +4770.1% |
| 2015 | $5,728 +4673.3% | $6,250 |
| 2014 | $120 | -- |
Find assessor info on the county website
Neighborhood: 52722
Nearby homes
- $525,1004 bd3 ba3k sqft3810 Deckard Dr, Bettendorf, IA 52722Off Market
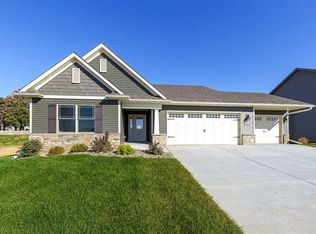
- $537,1005 bd3 ba1.8k sqft3864 Deckard Dr, Bettendorf, IA 52722Off Market

- $495,0004 bd3 ba1.6k sqft3774 Deckard Dr, Bettendorf, IA 52722Off Market
- $543,4004 bd3 ba1.8k sqft5946 Castlewood Dr, Bettendorf, IA 52722Off Market
- $530,0004 bd3 ba1.7k sqft3880 Deckard Dr, Bettendorf, IA 52722Sold
- $490,2003 bd3 ba1.5k sqft3855 Deckard Dr, Bettendorf, IA 52722Off Market
- $531,2004 bd3 ba1.6k sqft3827 Deckard Dr, Bettendorf, IA 52722Off Market
- $517,9004 bd3 ba1.8k sqft3756 Deckard Dr, Bettendorf, IA 52722Off Market
Nearby schools
GreatSchools rating
- 10/10Hopewell ElementaryGrades: PK-6Distance: 0.2 mi
- 7/10Pleasant Valley Junior High SchoolGrades: 7-8Distance: 4.7 mi
- 8/10Pleasant Valley High SchoolGrades: 9-12Distance: 2.1 mi
Schools provided by the listing agent
- Elementary: Hopewell Elementary School
- District: 5250
Source: MRED as distributed by MLS GRID. This data may not be complete. We recommend contacting the local school district to confirm school assignments for this home.


Get pre-qualified for a loan
At Zillow Home Loans, we can pre-qualify you in as little as 5 minutes with no impact to your credit score.An equal housing lender. NMLS #10287.
Sell for more on Zillow
Get a Zillow Showcase℠ listing at no additional cost and you could sell for .
$549,400
2% more
+$10,988
With Zillow Showcase(estimated)
$560,388
- Iowa
- Scott County
- Bettendorf
- 52722
- 3858 Deckard Dr
Nearby cities
Nearby zip codes
Other Bettendorf Topics
