MOVE IN READY! Completley remodeled home is nestled in a picturesque country setting, this property offers privacy and tranquility on a 4.7 acre lot, located in close proximitey to ATV and snowmobile trails, while still being near all local amenities. Less than 20 minutes to Fort Drum and 30 minutes from Watertown. This Gorgeous 4BR/3.5 bath home has been remodeled from top to bottom, the beautifully appointed living space offers an effortless blend of comfort and style, featuring spacoius rooms and anbundent natural light throughout. The kitchen offers new granite countertops and stainless steel appliances with a large Island for all your prepatory needs. The primary bedroom is located on the first floor with a modern tiled shower and an ample walk in closet. Another bedroom and full bath is located on the first floor, along with a laundry room. The kitchen and dining area is open to the Living room, featuring new LVT flooring throughout and sliding glass doors to the deck. The upsatirs features two generous sized bedrooms with a full bath and washer and dryer hook up and a spacious walk In closet. The property features a 1280 sq. ft. detached 2 car plus garage for all your toys and offers lots of extra storage space along with a large shed behind the garage. The outside has a manicured lawn with mature landscaping and lots of room for outdoor activities. This is a must see, call today for a private showing.
Active
Price cut: $25.1K (8/14)
$499,900
3858 Deer River Rd, Carthage, NY 13619
4beds
2,951sqft
Single Family Residence
Built in 2007
4.7 Acres Lot
$-- Zestimate®
$169/sqft
$-- HOA
What's special
Beautifully appointed living spaceStainless steel appliancesModern tiled showerNew lvt flooring throughoutNew granite countertopsLarge island
- 80 days
- 966
- 44
Zillow last checked:
Listing updated:
Listed by:
Garlock Realty 315-482-6000,
Amy Gruner 315-482-6000
Source: NYSAMLSs,MLS#: S1692056 Originating MLS: Jefferson-Lewis Board
Originating MLS: Jefferson-Lewis BoardFacts & features
Interior
Bedrooms & bathrooms
- Bedrooms: 4
- Bathrooms: 4
- Full bathrooms: 3
- 1/2 bathrooms: 1
- Main level bathrooms: 3
- Main level bedrooms: 2
Heating
- Propane, Hot Water
Appliances
- Included: Dishwasher, Exhaust Fan, Electric Oven, Electric Range, Propane Water Heater, Refrigerator, Range Hood
- Laundry: Main Level
Features
- Ceiling Fan(s), Separate/Formal Dining Room, Entrance Foyer, Separate/Formal Living Room, Granite Counters, Sliding Glass Door(s), Bath in Primary Bedroom, Main Level Primary
- Flooring: Varies, Vinyl
- Doors: Sliding Doors
- Basement: Full,Sump Pump
- Number of fireplaces: 1
Interior area
- Total structure area: 2,951
- Total interior livable area: 2,951 sqft
Video & virtual tour
Property
Parking
- Total spaces: 2
- Parking features: Detached, Garage
- Garage spaces: 2
Accessibility
- Accessibility features: Accessible Doors
Features
- Levels: Two
- Stories: 2
- Patio & porch: Deck, Open, Porch
- Exterior features: Deck, Gravel Driveway
Lot
- Size: 4.7 Acres
- Dimensions: 494 x 478
- Features: Rectangular, Rectangular Lot
Details
- Additional structures: Shed(s), Storage
- Parcel number: 23228909700000010181400000
- Special conditions: Standard
Construction
Type & style
- Home type: SingleFamily
- Architectural style: Cape Cod,Patio Home
- Property subtype: Single Family Residence
Materials
- Vinyl Siding, Copper Plumbing
- Foundation: Block
- Roof: Metal,Shingle
Condition
- Resale
- Year built: 2007
Utilities & green energy
- Electric: Circuit Breakers
- Sewer: Septic Tank
- Water: Well
- Utilities for property: Electricity Available, Electricity Connected, High Speed Internet Available
Green energy
- Energy efficient items: Appliances
Community & HOA
Community
- Features: Trails/Paths
Location
- Region: Carthage
Financial & listing details
- Price per square foot: $169/sqft
- Tax assessed value: $419,700
- Annual tax amount: $6,016
- Date on market: 6/26/2026
- Listing terms: Cash,Conventional,FHA,USDA Loan,VA Loan
Estimated market value
Not available
Estimated sales range
Not available
Not available
Price history
| Date | Event | Price |
|---|---|---|
| 8/14/2026 | Price change | $499,900-4.8%$169/sqft |
Source:  NYSAMLSs #S1692056 Report a problem NYSAMLSs #S1692056 Report a problem | ||
| 8/4/2026 | Price change | $524,999-4.4%$178/sqft |
Source: NYSAMLSs #S1692056 Report a problem | ||
| 7/6/2026 | Price change | $549,000-3.5%$186/sqft |
Source: NYSAMLSs #S1692056 Report a problem | ||
| 6/26/2026 | Listed for sale | $569,000$193/sqft |
Source: NYSAMLSs #S1692056 Report a problem | ||
| 6/25/2026 | Listing removed | -- |
Source: Owner Report a problem | ||
| 6/5/2026 | Listed for sale | $569,000+3693.3%$193/sqft |
Source: Owner Report a problem | ||
| 7/26/2006 | Sold | $15,000$5/sqft |
Source: Public Record Report a problem | ||
Public tax history
| Year | Property taxes | Tax assessment |
|---|---|---|
| 2025 | -- | $269,100 |
| 2024 | -- | $269,100 |
| 2023 | -- | $269,100 |
| 2022 | -- | $269,100 |
| 2021 | -- | $269,100 |
| 2020 | -- | $269,100 |
| 2019 | -- | $269,100 |
| 2018 | -- | $269,100 |
| 2017 | $6,129 | $269,100 |
| 2016 | -- | $269,100 |
| 2015 | -- | $269,100 |
| 2014 | -- | $269,100 0% |
| 2013 | -- | $269,200 +3% |
| 2012 | -- | $261,400 +4% |
| 2011 | -- | $251,300 |
| 2010 | -- | $251,300 |
| 2009 | -- | $251,300 |
| 2008 | -- | $251,300 +1707.9% |
| 2007 | -- | $13,900 |
Find assessor info on the county website
Monthly payment
Climate risks
Neighborhood: 13619
Nearby schools
Schools provided by the listing agent
- Elementary: West Carthage Elementary
- Middle: Carthage Middle
- High: Carthage Senior High
- District: Carthage
Source: NYSAMLSs. This data may not be complete. We recommend contacting the local school district to confirm school assignments for this home.
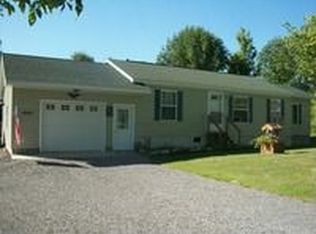
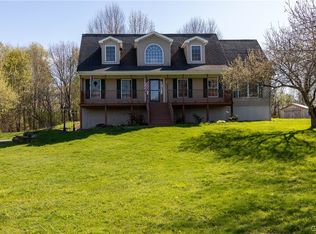
Similar homes
- $495,0004 bd4 ba3k sqft33410 Lamb Rd, Carthage, NY 13619For Sale

 MLS ID #S1704186, Jeremy Briggs, Listing by: Motivated Realty. NYSAMLSs
 - $575,0004 bd3 ba2.8k sqft35199 N Lake Rd, Carthage, NY 13619For Sale
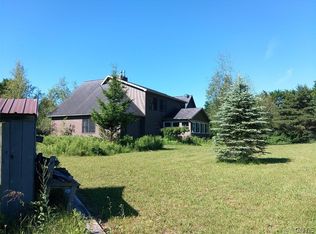 MLS ID #S1699677, Marisa Benteli Frazier, Listing by: Northern Beginnings Realty LLC. NYSAMLSs
 - $485,0003 bd3 ba2.2k sqft33560 Lamb Rd, Carthage, NY 13619For Sale
 MLS ID #S1705620, Danielle Vienneau, Listing by: Howard Hanna Real Estate. NYSAMLSs
 - $385,0004 bd4 ba2.8k sqft33500 Lamb Rd, Carthage, NY 13619For Sale
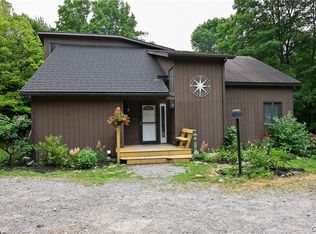 MLS ID #S1698488, Michelle Stephens, Listing by: North Star Real Estate & Prop Mgmt LLC-Carthage. NYSAMLSs
 - $479,9004 bd3 ba2.8k sqft22822 County Route 144, Black River, NY 13612For SaleMLS ID #S1695883, Lorie LeFevre, Listing by: First Choice Real Estate. NYSAMLSs
- $335,0004 bd2 ba2.3k sqft38812 State Route 3, Carthage, NY 13619For SaleMLS ID #S1700387, Robert Gardner, Listing by: Bridgeview Real Estate. NYSAMLSs
- $340,0003 bd2 ba1.8k sqft428 S Mechanic St, Carthage, NY 13619For SaleMLS ID #S1705996, Kristin LaBar, Listing by: Bridgeview Real Estate. NYSAMLSs
- $349,0005 bd3 ba2.5k sqft23281 Mosher Rd, Carthage, NY 13619For SaleMLS ID #R1672703, Roslyn Wernsman, Listing by: Signature Properties. NYSAMLSs
- $439,0004 bd2 ba3k sqft9758 East Rd, Lowville, NY 13367For SaleMLS ID #S1705413, Jaime Crowley, Listing by: Benn Realty-Main Office. NYSAMLSs
- $379,9004 bd3 ba2.9k sqft26467 State Route 283, Watertown, NY 13601For SaleMLS ID #S1714785, Kristin LaBar, Listing by: Bridgeview Real Estate. NYSAMLSs
- $499,9004 bd3 ba3.3k sqft21275 County Route 63, Watertown, NY 13601For SaleMLS ID #S1678402, Tara M Marzano, Listing by: Marzano Real Estate, LLC.. NYSAMLSs
- $524,9005 bd4 ba3.1k sqft30283 Ansted Rd, Evans Mills, NY 13637For SaleMLS ID #S1711379, Kylee Lawrence, Listing by: Real Broker NY, LLC. NYSAMLSs
- $259,9004 bd3 ba1.6k sqft16 Liberty St, Carthage, NY 13619For SaleMLS ID #S1680018, Ricky Gates, Listing by: eXp Realty. NYSAMLSs
- $293,9006 bd2 ba2.4k sqft861 West St, Carthage, NY 13619For SaleMLS ID #S1705154, Darren Ashcroft, Listing by: North Star Real Estate & Prop Mgmt LLC-Carthage. NYSAMLSs
- $365,0003 bd2 ba1.5k sqft23481 County Route 47, Carthage, NY 13619For SaleMLS ID #S1702707, Amy Gruner, Listing by: Garlock Realty. NYSAMLSs
- $439,9005 bd3 ba2.1k sqft8052 Hayes Rd, Lorraine, NY 13659For SaleMLS ID #S1707669, Lori Gervera, Listing by: North Country Realty Group. NYSAMLSs
- $489,9005 bd2 ba3.1k sqft28165 Rogers Rd, Evans Mills, NY 13637For SaleMLS ID #S1685577, Kathy Lynn Cook, Listing by: Door to Door Realty. NYSAMLSs
- $549,9005 bd4 ba3.5k sqft24048 Gotham Street Rd, Watertown, NY 13601For SaleMLS ID #S1703732, Lori Gervera, Listing by: North Country Realty Group. NYSAMLSs
- $299,9003 bd2 ba2.5k sqft930 State St, Carthage, NY 13619For SaleMLS ID #S1702155, Jean Da Silva, Listing by: eXp Realty. NYSAMLSs
- $325,0004 bd3 ba1.8k sqft10265 Plank Rd, Copenhagen, NY 13626For SaleMLS ID #S1704732, Abbigayle Culbertson, Listing by: TLC Real Estate LLC - Carthage. NYSAMLSs
