Welcome to this 4-bedroom home in Minneapolis' Camden neighborhood! The open floor plan creates a bright, inviting space for everyday living and entertaining. The kitchen features stainless steel appliances, granite countertops, and ample cabinet space, while a main-floor bedroom offers convenience and flexibility. Outside, you'll find a fenced corner lot and a 2-car garage providing additional storage and parking. Conveniently located with quick access to I-94 and close to shopping, dining, parks, and trails, this home offers a great opportunity for buyers looking to add their own personal touches. With solid potential and a desirable location, this property is being sold as is and is ready for its next chapter.
Active
Price cut: $10K (8/19)
$229,900
3858 Fremont Ave N, Minneapolis, MN 55412
4beds
1,567sqft
Single Family
Built in 1922
4,791 Square Feet Lot
$233,800 Zestimate®
$147/sqft
$-- HOA
What's special
- 53 days
- 797
- 77
Zillow last checked:
Listing updated:
Listed by:
Lee R Shelton 612-597-3566,
Home Avenue Flat Fee Realty
Source: NorthstarMLS as distributed by MLS GRID,MLS#: 7107999
Facts & features
Interior
Bedrooms & bathrooms
- Bedrooms: 4
- Bathrooms: 3
- Full bathrooms: 2
- 1/2 bathrooms: 1
Bedroom
- Level: Main
- Area: 120 Square Feet
- Dimensions: 12x10
Bedroom 2
- Level: Upper
- Area: 288 Square Feet
- Dimensions: 24x12
Bedroom 3
- Level: Lower
- Area: 90 Square Feet
- Dimensions: 10x9
Bedroom 4
- Level: Lower
- Area: 96 Square Feet
- Dimensions: 12x8
Dining room
- Level: Main
- Area: 64 Square Feet
- Dimensions: 8x8
Kitchen
- Level: Main
- Area: 143 Square Feet
- Dimensions: 13x11
Living room
- Level: Main
- Area: 168 Square Feet
- Dimensions: 14x12
Heating
- Forced Air
Cooling
- Central Air
Appliances
- Included: Dryer, Exhaust Fan, Gas Water Heater, Microwave, Range, Refrigerator, Stainless Steel Appliance(s), Washer
- Laundry: Electric Dryer Hookup, Washer Hookup
Features
- Basement: Block,Egress Window(s),Finished,Full
- Has fireplace: No
Interior area
- Total structure area: 1,810
- Total interior livable area: 1,567 sqft
- Finished area above ground: 1,106
- Finished area below ground: 461
Property
Parking
- Total spaces: 2
- Parking features: Detached Garage, Concrete
- Garage spaces: 2
- Details: Garage Dimensions (20x20)
Accessibility
- Accessibility features: None
Features
- Levels: One and One Half
- Stories: 1.5
- Pool features: None
- Fencing: Chain Link,Full,Wood
Lot
- Size: 4,791 Square Feet
- Dimensions: 38 x 127
- Features: Corner Lot, Tree Coverage - Light
Details
- Foundation area: 704
- Parcel number: 0402924420192
- Zoning description: Residential-Single Family
Construction
Type & style
- Home type: SingleFamily
- Property subtype: Single Family
Materials
- Roof: Age Over 8 Years,Asphalt
Condition
- New construction: No
- Year built: 1922
Utilities & green energy
- Electric: Power Company: Xcel Energy
- Gas: Natural Gas
- Sewer: City Sewer/Connected
- Water: City Water/Connected
Community & HOA
Community
- Subdivision: North Side Park Add
HOA
- Has HOA: No
Location
- Region: Minneapolis
Financial & listing details
- Price per square foot: $147/sqft
- Tax assessed value: $259,000
- Annual tax amount: $4,088
- Date on market: 7/11/2026
- Road surface type: Paved
Estimated market value
$233,800
$222,000 - $245,000
$2,432/mo
Price history
| Date | Event | Price |
|---|---|---|
| 8/19/2026 | Price change | $229,900-4.2%$147/sqft |
Source:  NorthstarMLS as distributed by MLS GRID #7107999 Report a problem NorthstarMLS as distributed by MLS GRID #7107999 Report a problem | ||
| 8/7/2026 | Price change | $239,900-4%$153/sqft |
Source: NorthstarMLS as distributed by MLS GRID #7107999 Report a problem | ||
| 7/15/2026 | Listed for sale | $249,900+0.4%$159/sqft |
Source: NorthstarMLS as distributed by MLS GRID #7107999 Report a problem | ||
| 6/11/2026 | Listing removed | $2,100$1/sqft |
Source: Zillow Rentals Report a problem | ||
| 6/5/2026 | Listed for rent | $2,100-4.5%$1/sqft |
Source: Zillow Rentals Report a problem | ||
| 3/18/2026 | Listing removed | $2,200$1/sqft |
Source: Zillow Rentals Report a problem | ||
| 3/17/2026 | Listed for rent | $2,200+2.3%$1/sqft |
Source: Zillow Rentals Report a problem | ||
| 3/7/2026 | Listing removed | $2,150$1/sqft |
Source: Zillow Rentals Report a problem | ||
| 2/27/2026 | Listed for rent | $2,150$1/sqft |
Source: Zillow Rentals Report a problem | ||
| 2/12/2026 | Listing removed | $2,150$1/sqft |
Source: Zillow Rentals Report a problem | ||
| 2/10/2026 | Listed for rent | $2,150-7.7%$1/sqft |
Source: Zillow Rentals Report a problem | ||
| 7/3/2025 | Listing removed | $2,330$1/sqft |
Source: Zillow Rentals Report a problem | ||
| 7/3/2025 | Price change | $2,330+7.1%$1/sqft |
Source: Zillow Rentals Report a problem | ||
| 6/15/2025 | Price change | $2,175-5.4%$1/sqft |
Source: Zillow Rentals Report a problem | ||
| 5/18/2025 | Price change | $2,300-4.2%$1/sqft |
Source: Zillow Rentals Report a problem | ||
| 5/2/2025 | Listed for rent | $2,400+14.3%$2/sqft |
Source: Zillow Rentals Report a problem | ||
| 11/6/2024 | Listing removed | $2,100$1/sqft |
Source: Zillow Rentals Report a problem | ||
| 11/2/2024 | Listed for rent | $2,100$1/sqft |
Source: Zillow Rentals Report a problem | ||
| 10/4/2024 | Listing removed | $2,100$1/sqft |
Source: Zillow Rentals Report a problem | ||
| 8/23/2024 | Listed for rent | $2,100$1/sqft |
Source: Zillow Rentals Report a problem | ||
| 9/27/2023 | Listing removed | -- |
Source: Zillow Rentals Report a problem | ||
| 9/20/2023 | Listed for rent | $2,100$1/sqft |
Source: Zillow Rentals Report a problem | ||
| 9/8/2023 | Listing removed | -- |
Source: Zillow Rentals Report a problem | ||
| 8/18/2023 | Listed for rent | $2,100$1/sqft |
Source: Zillow Rentals Report a problem | ||
| 7/15/2023 | Listing removed | -- |
Source: Zillow Rentals Report a problem | ||
| 5/21/2021 | Sold | $249,000+211.2%$159/sqft |
Source: NorthstarMLS as distributed by MLS GRID #5745288 Report a problem | ||
| 11/6/2020 | Sold | $80,000+175.9%$51/sqft |
Source: Public Record Report a problem | ||
| 7/12/2013 | Sold | $29,000-27.3%$19/sqft |
Source:  Lake Superior Area Realtors as distributed by MLS GRID #2036249 Report a problem Lake Superior Area Realtors as distributed by MLS GRID #2036249 Report a problem | ||
| 12/7/2009 | Sold | $39,900$25/sqft |
Source: Public Record Report a problem | ||
Public tax history
| Year | Property taxes | Tax assessment |
|---|---|---|
| 2025 | $3,130 +7.9% | $259,000 +10.2% |
| 2024 | $2,902 -3.6% | $235,000 +4.9% |
| 2023 | $3,010 +70.1% | $224,000 +5.2% |
| 2022 | $1,769 -6.2% | $213,000 +42% |
| 2021 | $1,886 +2.2% | $150,000 +6% |
| 2020 | $1,846 -2.1% | $141,500 +10.1% |
| 2019 | $1,886 +2.2% | $128,500 +9.8% |
| 2018 | $1,846 +15.6% | $117,000 +14.7% |
| 2017 | $1,597 +2.8% | $102,000 +32.5% |
| 2016 | $1,554 +28.4% | $77,000 +6.2% |
| 2015 | $1,211 +1.2% | $72,500 -5.2% |
| 2014 | $1,196 -30.6% | $76,500 -7.3% |
| 2013 | $1,723 +60.9% | $82,500 -5.7% |
| 2012 | $1,071 -12% | $87,500 -3.8% |
| 2011 | $1,217 +3.5% | $91,000 -9.9% |
| 2010 | $1,175 -5% | $101,000 -2.9% |
| 2009 | $1,237 +0.7% | $104,000 -3.2% |
| 2006 | $1,229 +13.1% | $107,400 +15% |
| 2005 | $1,087 +6.5% | $93,400 +14.9% |
| 2004 | $1,020 +12.5% | $81,300 +12% |
| 2002 | $907 -51.7% | $72,600 |
| 2001 | $1,878 | -- |
Find assessor info on the county website
Monthly payment
Est. payment
Payment breakdown
Explore the cost of this home by adjusting the details. Changes won't be saved.Climate risks
Neighborhood: Webber-Camden


Similar homes
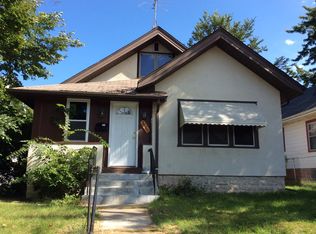
- $--3 bd1 ba1.3k sqft3614 Emerson Ave N, Minneapolis, MN 55412Auction
 Auction.com 2
 - $--3 bd2 ba1.3k sqft1811 Newton Ave N, Minneapolis, MN 55411Auction
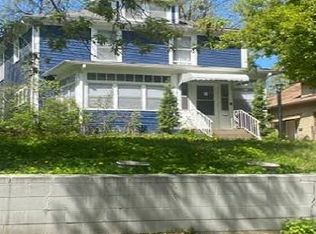 Auction.com 1
 - $--4 bd2 ba1.8k sqft2409 Bryant Ave N, Minneapolis, MN 55411Auction
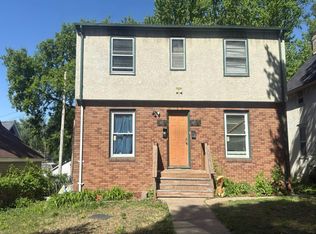 Auction.com 2
 - $--2 bd1 ba874 sqft3230 Oliver Ave N, Minneapolis, MN 55412Auction
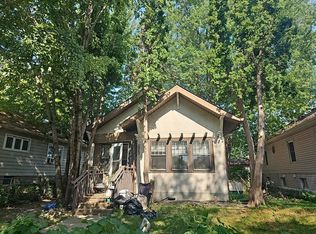 Auction.com 2
 - $224,9003 bd1 ba1k sqft3510 N 6th St, Minneapolis, MN 55412For Sale
 MLS ID #7105742, Jill Warner, Gold Door Realty LLC. NorthstarMLS as distributed by MLS GRID
 - $239,8932 bd1 ba1.3k sqft2955 Queen Ave N, Minneapolis, MN 55411For SaleMLS ID #7135103, Brian J. Hauer, Referral Realty. NorthstarMLS as distributed by MLS GRID
- $254,9003 bd2 ba1.1k sqft3346 Sheridan Ave N, Minneapolis, MN 55412For SaleMLS ID #7078070, Orlando Samuels, Howard Gangestad Real Estate. NorthstarMLS as distributed by MLS GRID
- $220,0002 bd1 ba1.1k sqft4711 N 6th St, Minneapolis, MN 55430For SaleMLS ID #7133582, Kyle Reilly, Bridge Realty, LLC. NorthstarMLS as distributed by MLS GRID
- $234,9902 bd1 ba925 sqft2742 Grand St NE, Minneapolis, MN 55418For SaleMLS ID #7109038, Taylor Doolittle, RE/MAX Results. NorthstarMLS as distributed by MLS GRID
- $342,9004 bd3 ba1.9k sqft4114 Fremont Ave N, Minneapolis, MN 55412New ConstructionMLS ID #7115504, Joanne Kuria, Bridge Realty, LLC. NorthstarMLS as distributed by MLS GRID
- $213,0003 bd1 ba986 sqft5200 Camden Ave N, Minneapolis, MN 55430For SaleMLS ID #7086467, Amber N Broadway, Opendoor Brokerage, LLC. NorthstarMLS as distributed by MLS GRID
- $254,9003 bd3 ba2k sqft1283 Rice St, Saint Paul, MN 55117For SaleMLS ID #7137106, Mao Lor, Keller Williams Integrity Realty. NorthstarMLS as distributed by MLS GRID
- $250,0003 bd2 ba812 sqft4245 Welcome Ave N, Crystal, MN 55422For SaleMLS ID #7079788, Emeka G Okeakpu, Bridge Realty, LLC. NorthstarMLS as distributed by MLS GRID
