Discover the epitome of luxury and modern living with this exceptional 5-bedroom, 5.5-bathroom smart home, a masterful blend of comfort and sophistication. This contemporary farmhouse showcases an open floor plan on the main level, including a serene owners suite and a versatile guest room. The residence is thoughtfully designed with cutting-edge technology, ensuring convenience and style throughout. The finished basement is a true highlight, featuring a state-of-the-art gym, a climate-controlled wine cellar, a stylish speakeasy, and a music studio perfect for relaxation and entertainment. The outdoor space is equally impressive, offering a resort-style pool area with a heated pool with tanning ledge and swim-up bar and an outdoor kitchen with soaring 19-foot ceilings, complemented by a screened-in porch and many seating areas for seamless indoor-outdoor living. Upon entering through the spacious covered front porch, you'll be welcomed into a sunlit foyer leading to a formal dining room and a generous family room complete with a cozy fireplace and built-in cabinets. French doors open to the backyard, enhancing the flow between the interior and the delightful outdoor spaces. The gourmet kitchen is a chef's dream, featuring stainless steel appliances, a farm sink, and a walk-in pantry, with additional French doors leading to the screened-in porch. The luxurious owner's suite serves as a private retreat, boasting a vaulted ceiling, an opulent bathroom with a double vanity, frameless shower, soaking tub, and a custom-finished walk-in closet. This level also includes an office/bedroom with a full bathroom, and a spacious laundry room. Upstairs, you'll find a versatile open recreation room with a custom built in bar/coffee station and three well-appointed en-suite bedrooms, each with its own full bathroom and custom walk-in closet. Three additional large walk-in attic spaces offer ample storage. The lower level continues to impress with a gym, sauna, a custom-built speakeasy/rec room with a bar, a temperature-controlled wine cellar, and an acoustically designed music studio. A secondary heated and cooled 2-car garage with a private driveway completes this level. The private, tree-lined, fenced backyard is an entertainer's paradise, featuring a Trex deck with a hot tub, a screened-in porch, and a stunning pool area with a swim-up bar, grill, outdoor dining area, multiple arbors and low maintenance turf. This home includes exceptional upgrades/features: 11ft+ ceilings on the main level, California-style custom closets throughout, hardwood floors, plantation shutters, Z-Wave home automation switches, an irrigation system, landscape lighting, a security system, and a 4-car garage with two driveways. Additionally, the home is equipped with a 240-volt NEMA 14-50 outlet for electric vehicle charging. Located in a highly desirable area just 1 mile from Vinings Jubilee, the river, and the new Braves Stadium, this impeccably maintained home redefines luxurious living and offers unparalleled convenience and comfort.
Closed
$1,750,000
3858 Hillcrest Dr SE, Smyrna, GA 30080
5beds
6,582sqft
Single Family Residence
Built in 2018
0.45 Acres Lot
$1,838,700 Zestimate®
$266/sqft
$6,570 Estimated rent
Home value
$1,838,700
$1.73M - $1.95M
$6,570/mo
Zestimate® history
Owner options
List your home for rent
$6,570/mo
Rent Zestimate®
Find your next renter with Zillow Rental Manager. Plus, with online applications, you can quickly screen prospective tenants – for free.
$6,570/mo
Rent Zestimate®
Refinance and save
$8,507/mo
Est. payment
Refinancing to a lower rate could help reduce your monthly payments and save thousands over the life of the loan.
$8,507/mo
Est. payment
Explore your selling options
Work with a Zillow partner agent
Leverage their expertise and Zillow's premium Showcase listings to get your home seen by more buyers.
Get startedList with your own agent
Get your home in front of millions of buyers by listing it on Zillow.
Learn how to do itSell it yourself
Take full control of how buyers see your home on Zillow by listing For Sale by Owner (FSBO).
List your homeWhat's special
Zillow last checked:
Listing updated:
Listed by:
Cyndi Contrucci 404-376-6885,
Keller Williams Realty Atlanta North
Bought with:
Jenea Kennedy, 242671
Engel & Völkers Atlanta
Source: GAMLS,MLS#: 10354198
Facts & features
Interior
Bedrooms & bathrooms
- Bedrooms: 5
- Bathrooms: 6
- Full bathrooms: 5
- 1/2 bathrooms: 1
- Main level bathrooms: 2
- Main level bedrooms: 2
Rooms
- Room types: Exercise Room, Family Room, Foyer, Laundry
Kitchen
- Features: Breakfast Bar, Breakfast Room, Kitchen Island, Walk-in Pantry
Heating
- Forced Air, Natural Gas, Zoned
Cooling
- Ceiling Fan(s), Central Air, Electric, Zoned
Appliances
- Included: Dishwasher, Disposal, Gas Water Heater, Microwave, Refrigerator
- Laundry: Mud Room
Features
- Bookcases, Double Vanity, Master On Main Level, Sauna, Vaulted Ceiling(s), Walk-In Closet(s), Wet Bar, Wine Cellar
- Flooring: Carpet, Hardwood
- Windows: Double Pane Windows
- Basement: Bath Finished,Daylight,Finished,Full,Interior Entry
- Number of fireplaces: 1
- Fireplace features: Family Room, Gas Starter
- Common walls with other units/homes: No Common Walls
Interior area
- Total structure area: 6,582
- Total interior livable area: 6,582 sqft
- Finished area above ground: 4,067
- Finished area below ground: 2,515
Property
Parking
- Parking features: Garage, Kitchen Level, Side/Rear Entrance
- Has garage: Yes
Features
- Levels: Two
- Stories: 2
- Patio & porch: Deck, Screened
- Has private pool: Yes
- Pool features: Heated, In Ground, Salt Water
- Fencing: Back Yard
- Waterfront features: No Dock Or Boathouse
- Body of water: None
Lot
- Size: 0.45 Acres
- Features: Level, Private
Details
- Additional structures: Gazebo, Outdoor Kitchen
- Parcel number: 17076900700
Construction
Type & style
- Home type: SingleFamily
- Architectural style: Traditional
- Property subtype: Single Family Residence
Materials
- Brick
- Roof: Composition
Condition
- Resale
- New construction: No
- Year built: 2018
Utilities & green energy
- Sewer: Public Sewer
- Water: Public
- Utilities for property: Cable Available, Electricity Available, High Speed Internet, Natural Gas Available, Phone Available, Sewer Available, Underground Utilities, Water Available
Community & HOA
Community
- Features: Walk To Schools, Near Shopping
- Security: Security System, Smoke Detector(s)
- Subdivision: Vinings Heights
HOA
- Has HOA: No
- Services included: None
Location
- Region: Smyrna
Financial & listing details
- Price per square foot: $266/sqft
- Tax assessed value: $1,442,510
- Annual tax amount: $9,894
- Date on market: 8/7/2024
- Cumulative days on market: 11 days
- Listing agreement: Exclusive Agency
- Electric utility on property: Yes
Price history
| Date | Event | Price |
|---|---|---|
| 9/6/2024 | Sold | $1,750,000-4.1%$266/sqft |
Source:  GAMLS #10354198 Report a problem GAMLS #10354198 Report a problem | ||
| 8/25/2024 | Pending sale | $1,825,000$277/sqft |
Source:  FMLS GA #7434199 Report a problem FMLS GA #7434199 Report a problem | ||
| 8/8/2024 | Listed for sale | $1,825,000-1.4%$277/sqft |
Source: FMLS GA #7434199 Report a problem | ||
| 8/1/2024 | Listing removed | -- |
Source: GAMLS #20175526 Report a problem | ||
| 7/3/2024 | Price change | $1,850,000-2.6%$281/sqft |
Source: FMLS GA #7359206 Report a problem | ||
| 6/11/2024 | Pending sale | $1,900,000$289/sqft |
Source: FMLS GA #7359206 Report a problem | ||
| 4/2/2024 | Price change | $1,900,000-5%$289/sqft |
Source: FMLS GA #7359206 Report a problem | ||
| 3/17/2024 | Listed for sale | $2,000,000+122.2%$304/sqft |
Source: FMLS GA #7350659 Report a problem | ||
| 5/3/2019 | Sold | $900,000$137/sqft |
Source:  FMLS GA #6117733 Report a problem FMLS GA #6117733 Report a problem | ||
Public tax history
| Year | Property taxes | Tax assessment |
|---|---|---|
| 2024 | $15,036 +52% | $577,004 +58.1% |
| 2023 | $9,894 +1.5% | $364,976 +10.6% |
| 2022 | $9,744 | $330,076 |
| 2021 | $9,744 | $330,076 |
| 2020 | $9,744 -2.7% | $330,076 |
| 2019 | $10,018 +560.2% | $330,076 +560.2% |
| 2018 | $1,518 | $50,000 |
Find assessor info on the county website
Neighborhood: 30080
Nearby homes
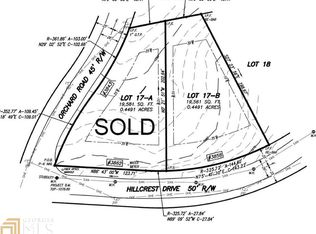
- $313,9205 bd5 ba4k sqft3856 Hillcrest Dr SE, Smyrna, GA 30080Off Market
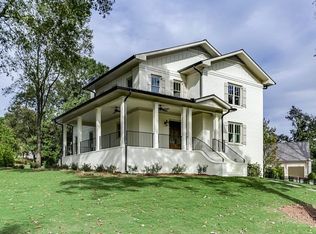
- $1,426,2005 bd6 ba5.7k sqft3843 Orchard Rd SE, Smyrna, GA 30080Off Market
- $411,3003 bd1 ba1k sqft3854 Hillcrest Dr SE, Smyrna, GA 30080Off Market
- $815,0004 bd3 ba3k sqft3871 Hillcrest Dr SE, Smyrna, GA 30080Sold

- $--0.5 Acres3842 Orchard Rd SE LOT 1, Smyrna, GA 30080Off Market
- $575,9003 bd2 ba1.7k sqft3867 Hillcrest Dr, Smyrna, GA 30080Sold
- $524,3003 bd1 ba1.8k sqft3869 Hillcrest Dr SE, Smyrna, GA 30080Off Market
- $810,3004 bd3 ba3.4k sqft3833 Orchard Rd SE, Smyrna, GA 30080Off Market
Nearby schools
GreatSchools rating
- 7/10Teasley Elementary SchoolGrades: PK-5Distance: 0.4 mi
- 6/10Campbell Middle SchoolGrades: 6-8Distance: 1.3 mi
- 6/10Campbell High SchoolGrades: 9-12Distance: 3.1 mi
Schools provided by the listing agent
- Elementary: Teasley Primary/Elementary
- Middle: Campbell
- High: Campbell
Source: GAMLS. This data may not be complete. We recommend contacting the local school district to confirm school assignments for this home.
Get a cash offer in 3 minutes
Find out how much your home could sell for in as little as 3 minutes with a no-obligation cash offer.
Estimated market value
$1,838,700
Get a cash offer in 3 minutes
Find out how much your home could sell for in as little as 3 minutes with a no-obligation cash offer.
Estimated market value
$1,838,700
- Georgia
- Cobb County
- Smyrna
- 30080
- 3858 Hillcrest Dr SE
Nearby cities
Nearby neighborhoods
Nearby zip codes
Other Smyrna Topics
