Why wait for new construction when you can have better-than-new quality today? Meticulously maintained and in pristine condition, this 3-bedroom, 2-bathroom home delivers all the perks of a modern floor plan with immediate comfort and finished upgrades--including an included washer and dryer! Enjoy peaceful mornings taking in the scenic pond view from your fully fenced back yard--an added value you won't get on a raw builder lot. Complete with a spacious 2-car garage, this residence is perfectly positioned in the heart of Shallotte. Enjoy unbeatable proximity to local dining, boutique shopping, grocery stores, and the Shallotte Riverwalk, alongside effortless access to nearby coastal beaches like Ocean Isle. Move-in ready, impeccably kept, and turn-key in every way!
For sale
$260,000
3858 Lady Bug Drive, Shallotte, NC 28470
3beds
1,475sqft
Single Family Residence
Built in 2024
6,534 Square Feet Lot
$258,300 Zestimate®
$176/sqft
$48/mo HOA
What's special
Modern floor planFinished upgradesScenic pond viewIncluded washer and dryer
- 12 days
- 226
- 29
Likely to sell faster than
Zillow last checked:
Listing updated:
Listed by:
Rachel A Smith 980-722-8589,
Kinstle & Company LLC.
Source: Hive MLS,MLS#: 100598633 Originating MLS: Brunswick County Association of Realtors
Originating MLS: Brunswick County Association of RealtorsFacts & features
Interior
Bedrooms & bathrooms
- Bedrooms: 3
- Bathrooms: 2
- Full bathrooms: 2
Rooms
- Room types: Living Room, Dining Room, Master Bedroom, Bedroom 1, Bedroom 2
Primary bedroom
- Level: First
- Dimensions: 13.1 x 14.8
Bedroom 1
- Level: First
- Dimensions: 10 x 11.3
Bedroom 2
- Level: First
- Dimensions: 11 x 10
Dining room
- Level: First
- Dimensions: 13.6 x 10.4
Kitchen
- Level: First
- Dimensions: 13.8 x 15.8
Living room
- Level: First
- Dimensions: 16 x 11.7
Heating
- Heat Pump, Electric
Cooling
- Central Air, Heat Pump
Appliances
- Included: Electric Oven, Built-In Microwave, Refrigerator, Ice Maker, Dishwasher
- Laundry: Dryer Hookup, Washer Hookup, Laundry Room
Features
- Master Downstairs, Walk-in Closet(s), Entrance Foyer, Kitchen Island, Walk-in Shower, Walk-In Closet(s)
- Flooring: Carpet, Vinyl
- Basement: None
- Attic: Access Only
- Has fireplace: No
Interior area
- Total structure area: 1,475
- Total interior livable area: 1,475 sqft
Property
Parking
- Total spaces: 2
- Parking features: Attached, Garage Door Opener, Garage
- Attached garage spaces: 2
Accessibility
- Accessibility features: None
Features
- Levels: One
- Patio & porch: Covered, Rear Porch
- Fencing: Metal/Ornamental,Back Yard
- Has view: Yes
- View description: Pond
- Has water view: Yes
- Water view: Pond
- Waterfront features: Pond
- Frontage type: Pond Front
Lot
- Size: 6,534 Square Feet
- Dimensions: 56 x 120 x 56 x 120
Details
- Parcel number: 197ic012
- Zoning: Sh-R-10
- Special conditions: Standard
Construction
Type & style
- Home type: SingleFamily
- Property subtype: Single Family Residence
Materials
- Vinyl Siding, Wood Frame
- Foundation: Slab
- Roof: Architectural Shingle
Condition
- New construction: No
- Year built: 2024
Utilities & green energy
- Sewer: Public Sewer
- Water: Public
- Utilities for property: Sewer Available, Water Available
Community & HOA
Community
- Security: Smoke Detector(s)
- Subdivision: The Meadows at Wildwood Village
HOA
- Has HOA: Yes
- Amenities included: Jogging Path, Sidewalks
- HOA fee: $576 annually
- HOA name: CAMS
- HOA phone: 910-256-2021
Location
- Region: Shallotte
Financial & listing details
- Price per square foot: $176/sqft
- Tax assessed value: $276,880
- Annual tax amount: $2,005
- Date on market: 8/24/2026
- Cumulative days on market: 12 days
- Listing agreement: Exclusive Right To Sell
- Listing terms: Cash,Conventional,FHA,VA Loan
Estimated market value
$258,300
$245,000 - $271,000
$2,006/mo
Price history
| Date | Event | Price |
|---|---|---|
| 8/24/2026 | Listed for sale | $260,000+2.5%$176/sqft |
Source:  Hive MLS #100598633 Report a problem Hive MLS #100598633 Report a problem | ||
| 5/9/2025 | Sold | $253,660-2.4%$172/sqft |
Source:  CCAR #2412447 Report a problem CCAR #2412447 Report a problem | ||
| 4/4/2025 | Pending sale | $259,770$176/sqft |
Source: Hive MLS #100446029 Report a problem | ||
| 4/4/2025 | Contingent | $259,770+0.4%$176/sqft |
Source: CCAR #2412447 Report a problem | ||
| 4/4/2025 | Price change | $258,660-0.4%$175/sqft |
Source:  DR Horton Report a problem DR Horton Report a problem | ||
| 1/16/2025 | Price change | $259,770-5.5%$176/sqft |
Source: CCAR #2412447 Report a problem | ||
| 12/20/2024 | Price change | $274,890-4.5%$186/sqft |
Source: Hive MLS #100446029 Report a problem | ||
| 5/22/2024 | Listed for sale | $287,990$195/sqft |
Source: CCAR #2412447 Report a problem | ||
Public tax history
| Year | Property taxes | Tax assessment |
|---|---|---|
| 2025 | $2,005 +7097.6% | $276,880 +691.1% |
| 2024 | $28 | $35,000 |
Find assessor info on the county website
Monthly payment
Est. payment
Payment breakdown
Explore the cost of this home by adjusting the details. Changes won't be saved.Climate risks
Neighborhood: 28470
Nearby schools
Schools provided by the listing agent
- Elementary: Union
- Middle: Shallotte Middle
- High: West Brunswick
Source: Hive MLS. This data may not be complete. We recommend contacting the local school district to confirm school assignments for this home.

Similar homes
- $300,0003 bd2 ba1.6k sqft807 Fox Street SW, Shallotte, NC 28470For Sale
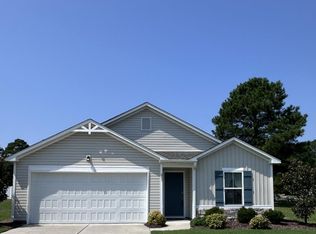
 MLS ID #100590633, The Legacy Team, Intracoastal Realty Corporation. Hive MLS
 - $299,0003 bd2 ba1.5k sqft1053 Sharron Creek Drive, Shallotte, NC 28470For Sale
 MLS ID #100570488, Aspyre Collective, eXp Realty. Hive MLS
 - $325,0003 bd2 ba1.9k sqft1621 Star Cross Drive SW, Shallotte, NC 28470For Sale
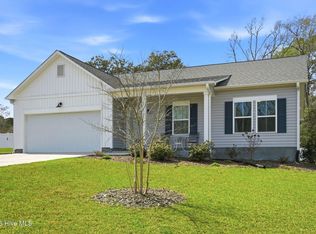 MLS ID #100561964, Donna M Schulz, Coldwell Banker Sea Coast Advantage. Hive MLS
 - $324,9903 bd2 ba1.8k sqft2046 Creekview Landing Boulevard SW, Shallotte, NC 28470New Construction
 Hive MLS
 - $269,9903 bd2 ba1.5k sqft2326 Dc Mace Trail SE Lot 60, Bolivia, NC 28422For SaleMLS ID #100575549, Kellee Stacks, Intracoastal Realty Corporation. Hive MLS
- $289,0003 bd2 ba1.6k sqft2269 Grande Palms Trail SE Lot 55, Bolivia, NC 28422For SaleMLS ID #100599789, Paula Beasley, REAL Broker LLC. Hive MLS
- $249,0004 bd3 ba1.8k sqft73 Shamrock Drive SW, Sunset Beach, NC 28468For SaleMLS ID #100591603, Joshua S Gragg, Coldwell Banker Sea Coast Advantage. Hive MLS
- $259,9003 bd2 ba1.1k sqft102 Beach House Way, Bolivia, NC 28422For SaleMLS ID #100585732, Team Archer, Brick & Mojo, LLC. Hive MLS
- $269,5002 bd2 ba1k sqft1718 Whispering Pine Street SW, Ocean Isle Beach, NC 28469For SaleMLS ID #100599848, Susan S Burke, Intracoastal Realty Corporation. Hive MLS
- $269,6503 bd2 ba1.2k sqft558 Ladyfish Loop NW, Sunset Beach, NC 28468For SaleMLS ID #100579748, Marsha L. Riffe, Fathom Realty NC LLC. Hive MLS
- $269,0003 bd2 ba1.4k sqft518 Carrick Loop, Longs, SC 29568For Sale
 MLS ID #2608738, Sylvia J Hickman, CENTURY 21 Broadhurst. CCAR
 - $269,9003 bd2 ba1.4k sqft502 Ladyfish Loop NW, Sunset Beach, NC 28468For SaleMLS ID #100576450, Kim J Fleming, Kinstle & Company LLC.. Hive MLS
- $310,0004 bd2 ba1.8k sqft258 Red Ridge Lane SW, Sunset Beach, NC 28468For SaleMLS ID #100599699, Thomas Shoupe, Opendoor Brokerage LLC. Hive MLS
- $279,0003 bd2 ba1.3k sqft1735 Riverton Drive SE Lot 35, Bolivia, NC 28422For SaleMLS ID #100583570, Melissa Marsh, Northrop Realty. Hive MLS
- $250,0003 bd3 ba1.5k sqft2192 Bella Point Drive SE Lot 120, Bolivia, NC 28422For SaleMLS ID #100596145, Hannah K Altman, Keller Williams Innovate-OKI. Hive MLS
- $299,0003 bd2 ba1.4k sqft1037 Harbor Drive, Calabash, NC 28467New ConstructionMLS ID #100599379, Byron MacDonald, Beach Connection Realty. Hive MLS
