Skip main navigation
Pending
  • $275,000

    3858 Pine St, Williamstown, NJ 08094

    2beds
    970sqft
    : 
    Loading
    Get pre-qualified
    Single Family Residence
    Built in 1954
    10,454 Square Feet Lot
    $273,500 Zestimate®
    $284/sqft
    $-- HOA

    What's special

    Built-in gazeboSerene waterfront settingSmall private dockThoughtfully designed layoutNatural lightWelcoming foyer
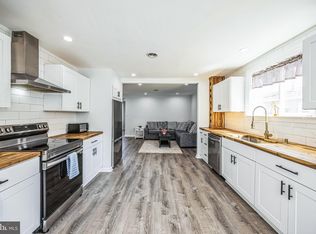
    Welcome to your waterfront retreat on Diamond Lake in Williamstown. Offered at $275,000, this beautifully maintained 2-bedroom, 1-bath home with approximately 970 square feet is the perfect opportunity for a first-time buyer, someone looking to downsize, or anyone seeking peaceful lakeside living. Step inside through the welcoming foyer, where a thoughtfully designed layout leads to the bedrooms and full bath on the left, while the kitchen and living room are situated to the right. The true highlight of the home is the bright and airy living room, featuring expansive windows across three walls that fill the space with natural light and provide stunning panoramic views of the lake. Outside, enjoy your own private oasis with a spacious deck, complete with a built-in gazebo—perfect for relaxing mornings, entertaining guests, or taking in the serene waterfront setting. A small private dock adds even more charm and convenience for enjoying everything lakefront living has to offer. Nestled in a quiet area, this property offers the rare combination of tranquility, scenic beauty, and affordability. Don’t miss your chance to own this special lakefront home.
    72 days
    |
    180
    |
    1
    |

    Zillow last checked:

    Listing updated:

    Listed by:

    Eric Fallon 856-723-2055,

    Weichert Realtors-Cherry Hill

    Source: Bright MLS,MLS#: NJGL2072426MLS Logo

      Facts & features

      Interior

      Bedrooms & bathrooms
      • Bedrooms: 2
      • Bathrooms: 1
      • Full bathrooms: 1
      • Main level bathrooms: 1
      • Main level bedrooms: 2
      Basement
      • Area: 0
      Heating
      • Forced Air, Propane
      Cooling
      • Central Air, Electric
      Appliances
      • Included: Microwave, Refrigerator, Washer/Dryer Stacked, Water Conditioner - Owned, Water Heater, Oven/Range - Gas, Water Treat System, Electric Water Heater
      • Laundry: Main Level
      Features
      • Ceiling Fan(s), Entry Level Bedroom, Eat-in Kitchen, Pantry, Upgraded Countertops, Breakfast Area, Attic, Dry Wall
      • Flooring: Carpet, Tile/Brick, Vinyl
      • Doors: Sliding Glass
      • Windows: Double Pane Windows, Window Treatments
      • Has basement: No
      • Number of fireplaces: 1
      • Fireplace features: Wood Burning
      Interior area
      • Total structure area: 970
      • Total interior livable area: 970 sqft
      • Finished area above ground: 970
      • Finished area below ground: 0

      Property

      Parking
      • Total spaces: 4
      • Parking features: Gravel, Driveway
      • Uncovered spaces: 4
      Accessibility
      • Accessibility features: None
      Features
      • Levels: One
      • Stories: 1
      • Patio & porch: Deck
      • Exterior features: Flood Lights
      • Pool features: None
      • Fencing: Vinyl
      • Has view: Yes
      • View description: Lake, Water, Trees/Woods
      • Has water view: Yes
      • Water view: Lake,Water
      • Waterfront features: Private Dock Site, Lake, Boat - Electric Motor Only, Canoe/Kayak, Fishing Allowed, Private Access, Swimming Allowed
      • Body of water: Diamond Lake
      • Frontage length: Water Frontage Ft: 50
      Lot
      • Size: 10,454 Square Feet
      • Dimensions: 75.00 x 0.00
      Details
      • Additional structures: Above Grade, Below Grade
      • Parcel number: 110740600005
      • Zoning: RES
      • Special conditions: Standard

      Construction

      Type & style
      • Home type: SingleFamily
      • Architectural style: Ranch/Rambler
      • Property subtype: Single Family Residence
      Materials
      • Other
      • Foundation: Crawl Space
      • Roof: Asphalt
      Condition
      • Excellent,Very Good,Good
      • New construction: No
      • Year built: 1954

      Utilities & green energy

      • Sewer: Private Sewer
      • Water: Well
      • Utilities for property: Cable Connected, Electricity Available, Propane

      Community & HOA

      Community
      • Security: Carbon Monoxide Detector(s), Smoke Detector(s)
      • Subdivision: Diamond Lake
      HOA
      • Has HOA: No
      Location
      • Region: Williamstown
      • Municipality: MONROE TWP

      Financial & listing details

      • Price per square foot: $284/sqft
      • Tax assessed value: $131,700
      • Annual tax amount: $4,823
      • Date on market: 5/2/2026
      • Listing agreement: Exclusive Right To Sell
      • Listing terms: Cash,Conventional,FHA,USDA Loan,VA Loan
      • Ownership: Fee Simple

        Estimated market value

        $273,500

        $260,000 - $287,000

        $2,071/mo

        Price history

        DateEventPrice
        6/26/2026Pending sale$275,000$284/sqft
        Source: Bright MLS #NJGL2072426 Report a problem
        6/12/2026Contingent$275,000$284/sqft
        Source: Bright MLS #NJGL2072426 Report a problem
        6/2/2026Listed for sale$275,000$284/sqft
        Source: Bright MLS #NJGL2072426 Report a problem
        5/16/2026Pending sale$275,000$284/sqft
        Source: Bright MLS #NJGL2072426 Report a problem
        5/12/2026Contingent$275,000$284/sqft
        Source: Bright MLS #NJGL2072426 Report a problem
        5/2/2026Listed for sale$275,000+52.8%$284/sqft
        Source: Bright MLS #NJGL2072426 Report a problem
        10/12/2020Sold$180,000-2.4%$186/sqft
        Source: Public Record Report a problem
        7/25/2020Pending sale$184,500$190/sqft
        Source: RE/MAX Community #NJGL261648 Report a problem
        7/23/2020Listed for sale$184,500+31.8%$190/sqft
        Source: RE/MAX Community-Williamstown #NJGL261648 Report a problem
        2/14/2020Sold$140,000-6.6%$144/sqft
        Source: Public Record Report a problem
        1/10/2020Pending sale$149,900$155/sqft
        Source: BHHS Fox & Roach Mullica Hill #NJGL252672 Report a problem
        1/7/2020Listed for sale$149,900+76.4%$155/sqft
        Source: BHHS Fox & Roach-Mullica Hill South #NJGL252672 Report a problem
        10/27/1994Sold$85,000$88/sqft
        Source: Public Record Report a problem

        Public tax history

        YearProperty taxesTax assessment
        2025$4,823 $131,700
        2024$4,823 +0.7%$131,700
        2023$4,787 +0.5%$131,700
        2022$4,765 -0.6%$131,700
        2021$4,795 +0.7%$131,700
        2020$4,761 +1.7%$131,700
        2019$4,683 $131,700
        2018$4,683 +1.7%$131,700
        2017$4,606 +2.9%$131,700
        2016$4,474 +3%$131,700
        2015$4,343 +5.4%$131,700
        2014$4,121 +8.9%$131,700
        2013$3,784 +1.5%$131,700
        2012$3,727 +1.9%$131,700
        2011$3,659 +3.9%$131,700
        2010$3,523 +4.9%$131,700
        2009$3,357 $131,700
        2008-- $131,700 +107.4%
        2007-- $63,500
        2006-- $63,500
        2005-- $63,500
        2004-- $63,500 +1.6%
        2003-- $62,500
        2002-- $62,500
        2001-- $62,500
        Find assessor info on the county website

        Monthly payment

        Est. payment

        Payment breakdown

        Explore the cost of this home by adjusting the details. Changes won't be saved.
        All calculations are estimates and provided by Zillow, Inc. for informational purposes only. Actual amounts may vary.
        HOA fees may include property taxes on listings classified as Co-Ops. Contact the listing agent and/or owner for fee details.
        Mortgage interest rates are dependent on a number of factors, including credit score, down payment, and repayment length. Interest rate data provided by Zillow Group Marketplace, Inc. as of 1/1/1970 from various mortgage lenders with which we have lead or other similar arrangements; the Estimated Payment is an average of those rates.
        See how much you could borrow to make a competitive offer.

        Climate risks

        Neighborhood: 08094

        Getting around

        1 / 100
        Car-Dependent
        26 / 100
        Somewhat Bikeable

        Nearby schools

        GreatSchools rating
        Schools provided by the listing agent
        • High: Williamstown
        • District: Monroe Township Public Schools

        Source: Bright MLS. This data may not be complete. We recommend contacting the local school district to confirm school assignments for this home.

        A local agent can set up tours, give advice and negotiate with sellers.

        Browse local experts

        Similar homes