Perched high on a bluff with panoramic views of the high desert and vineyard country all around, this custom-built beauty sits on over two acres and was designed to be truly unique. From the moment you step inside, you’ll be greeted by sunlight pouring through massive windows, soaring ceilings, and stylish modern finishes that make this home stand apart. The main living space is wide open and filled with natural light, with striking ceiling heights, bold accents, and a sleek flow perfect for entertaining or simply soaking in the scenery. A cozy fireplace anchors the living room, while the wall of windows frames those unforgettable Palisade vistas. The kitchen is a showpiece - solid concrete countertops, modern appliances, and a massive island with butcher-block counters and plenty of seating. Statement pendant lights, open shelving, and designer cabinetry add both charm and function, while every detail is oriented toward the view. Upstairs, a loft overlooks the living space, giving you a bird’s-eye view of the great room and mountains beyond. The primary suite feels like a retreat of its own—bright, spacious, and directly connected to a five-piece en-suite bathroom with style and personality. A stand-alone tub with a pop of color, custom dual vanities, playful patterned floors, and a walk-in shower combine to create a space that feels modern yet refreshingly fun. Working from home or need to get creative? You’ll love the dedicated office/craftspace. And for playtime, the loft includes space for reading nooks, games, or even a swing by the big picture window. Head downstairs to the fantastic basement bonus room, the perfect setup for movie nights, game days, or simply stretching out. Two additional bedrooms and a stylish four-piece bath round out this level, giving guests or family their own private space. Step outside and discover even more to love: a 20x36 workshop - perfect for projects, hobbies, or extra storage. The terraced yard adds visual interest and plenty of room to entertain outdoors or enjoy stargazing in the quiet of the high desert evenings. This property is modern, sleek, and truly unlike anything else on the market - a rare chance to own a Palisade escape with views that go on forever. Come see it today, and make this custom retreat your own!
Sold for $785,000
$785,000
3858 Puerta Vista Ct, Palisade, CO 81526
3beds
4baths
2,823sqft
Single Family Residence
Built in 2023
2.75 Acres Lot
$767,100 Zestimate®
$278/sqft
$3,328 Estimated rent
Home value
$767,100
$721,000 - $821,000
$3,328/mo
Zestimate® history
Owner options
List your home for rent
$3,328/mo
Rent Zestimate®
Find your next renter with Zillow Rental Manager. Plus, with online applications, you can quickly screen prospective tenants – for free.
$3,328/mo
Rent Zestimate®
Refinance and save
$5,007/mo
Est. payment
Refinancing to a lower rate could help reduce your monthly payments and save thousands over the life of the loan.
$5,007/mo
Est. payment
Explore your selling options
Work with a Zillow partner agent
Leverage their expertise and Zillow's premium Showcase listings to get your home seen by more buyers.
Get startedList with your own agent
Get your home in front of millions of buyers by listing it on Zillow.
Learn how to do itSell it yourself
Take full control of how buyers see your home on Zillow by listing For Sale by Owner (FSBO).
List your homeWhat's special
Cozy fireplaceModern appliancesSleek flowStylish modern finishesDesigner cabinetryTerraced yardCustom-built beauty
Zillow last checked:
Listing updated:
Listed by:
REECE STANLEY 970-697-7232,
THE CHRISTI REECE GROUP
Bought with:
REECE STANLEY
THE CHRISTI REECE GROUP
Source: GJARA,MLS#: 20254162
Facts & features
Interior
Bedrooms & bathrooms
- Bedrooms: 3
- Bathrooms: 4
Primary bedroom
- Level: Upper
- Dimensions: 13x13.5
Bedroom 2
- Level: Basement
- Dimensions: 9x12
Bedroom 3
- Level: Basement
- Dimensions: 9.5x12.5
Dining room
- Dimensions: N/A
Family room
- Level: Basement
- Dimensions: 26x27.5
Kitchen
- Level: Main
- Dimensions: 16x16.5
Laundry
- Level: Main
- Dimensions: 5.5x7
Living room
- Level: Main
- Dimensions: 14x16
Other
- Level: Main
- Dimensions: 8.5x13
Heating
- Electric, Fireplace(s), Natural Gas, Radiant Floor
Cooling
- Evaporative Cooling
Appliances
- Included: Built-In Oven, Dryer, Dishwasher, Gas Cooktop, Microwave, Other, Refrigerator, Range Hood, See Remarks, Washer
- Laundry: Laundry Room, Washer Hookup, Dryer Hookup
Features
- Garden Tub/Roman Tub, Kitchen/Dining Combo, Solid Surface Counters, Upper Level Primary, Vaulted Ceiling(s), Walk-In Shower, Programmable Thermostat
- Flooring: Carpet, Laminate, Simulated Wood
- Basement: Full
- Has fireplace: Yes
- Fireplace features: Gas Log, Living Room
Interior area
- Total structure area: 2,823
- Total interior livable area: 2,823 sqft
Property
Accessibility
- Accessibility features: None, Low Threshold Shower
Features
- Patio & porch: Covered, Deck, Open
- Exterior features: Shed, Workshop
- Fencing: None
Lot
- Size: 2.75 Acres
- Dimensions: 338 x 556 Irregular
- Features: Bluff, Foothills, None
Details
- Additional structures: Shed(s)
- Parcel number: 294102302035
- Zoning description: RSF-E
Construction
Type & style
- Home type: SingleFamily
- Architectural style: Two Story
- Property subtype: Single Family Residence
Materials
- Stucco, Wood Siding, Wood Frame
- Roof: Metal
Condition
- Year built: 2023
Utilities & green energy
- Sewer: Septic Tank
- Water: Public
Green energy
- Energy generation: Solar
Community & HOA
Community
- Subdivision: Sobre El Rio
HOA
- Has HOA: Yes
- Services included: Sprinkler
- HOA fee: $450 annually
Location
- Region: Palisade
- Elevation: 4724
Financial & listing details
- Price per square foot: $278/sqft
- Tax assessed value: $622,650
- Annual tax amount: $2,435
- Date on market: 8/27/2025
- Road surface type: Paved
Price history
| Date | Event | Price |
|---|---|---|
| 12/19/2025 | Sold | $785,000-1.8%$278/sqft |
Source: GJARA #20254162 Report a problem | ||
| 11/19/2025 | Pending sale | $799,000$283/sqft |
Source: GJARA #20254162 Report a problem | ||
| 10/29/2025 | Price change | $799,000-5.9%$283/sqft |
Source: GJARA #20254162 Report a problem | ||
| 8/27/2025 | Listed for sale | $849,000+2987.3%$301/sqft |
Source: GJARA #20254162 Report a problem | ||
| 4/21/2014 | Sold | $27,500-44.9%$10/sqft |
Source: GJARA #663062 Report a problem | ||
| 2/7/2013 | Price change | $49,900-28.6%$18/sqft |
Source: Coldwell Banker Home Owners Realty, Inc. #663062 Report a problem | ||
| 7/20/2012 | Price change | $69,900-6.8%$25/sqft |
Source: Coldwell Banker Home Owners Realty, Inc. #663062 Report a problem | ||
| 4/25/2012 | Price change | $75,000-24.9%$27/sqft |
Source: Coldwell Banker Home Owners Realty, Inc. #625890 Report a problem | ||
| 7/9/2011 | Price change | $99,900-20.1%$35/sqft |
Source: Home Owners Realty, Inc. #625890 Report a problem | ||
| 4/22/2011 | Price change | $125,000-7.4%$44/sqft |
Source: Home Owners Realty, Inc. #625890 Report a problem | ||
| 9/29/2009 | Listed for sale | $135,000$48/sqft |
Source: Home Owners Realty, Inc. #625890 Report a problem | ||
| 6/2/2009 | Listing removed | $135,000$48/sqft |
Source: Coldwell Banker** #625890 Report a problem | ||
| 5/2/2009 | Price change | $135,000-6.9%$48/sqft |
Source: Coldwell Banker** #616862 Report a problem | ||
| 11/28/2008 | Price change | $145,000-3.3%$51/sqft |
Source: Coldwell Banker** #607435 Report a problem | ||
| 6/28/2008 | Listed for sale | $150,000$53/sqft |
Source: Coldwell Banker** #607435 Report a problem | ||
Public tax history
| Year | Property taxes | Tax assessment |
|---|---|---|
| 2025 | $2,435 +16.3% | $43,900 +8.8% |
| 2024 | $2,093 +25.2% | $40,340 +10% |
| 2023 | $1,671 +15.8% | $36,680 +48% |
| 2022 | $1,443 +110.8% | $24,790 +12.9% |
| 2021 | $684 | $21,950 +105.5% |
| 2020 | $684 +40.8% | $10,680 +16.2% |
| 2019 | $486 | $9,190 +21.6% |
| 2018 | $486 +5.7% | $7,560 |
| 2017 | $460 | $7,560 -7.6% |
| 2016 | $460 +119% | $8,180 +121.7% |
| 2015 | $210 -76.7% | $3,690 -76.9% |
| 2014 | $901 | $15,950 |
| 2013 | -- | $15,950 -57.7% |
| 2012 | $2,046 | $37,700 |
| 2011 | -- | $37,700 -10.3% |
| 2010 | -- | $42,050 |
| 2009 | -- | $42,050 +20.8% |
| 2008 | $2,018 +556.2% | $34,800 +628% |
| 2007 | $308 +65.7% | $4,780 +66.6% |
| 2006 | $186 -9.2% | $2,870 |
| 2005 | $204 +9.8% | $2,870 +2.9% |
| 2004 | $186 -14.7% | $2,790 -12.8% |
| 2003 | $218 +5.8% | $3,200 |
| 2002 | $206 -17.1% | $3,200 -6.2% |
| 2001 | $249 | $3,410 |
Find assessor info on the county website
Neighborhood: 81526
Nearby homes
- $790,2004 bd2 ba3.3k sqft3853 Montana Vista Ct, Palisade, CO 81526Off Market
- $725,8004 bd3 ba2.7k sqft3857 Puerta Vista Ct, Palisade, CO 81526Off Market
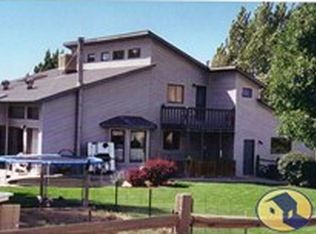
- $170,0001.86 Acres3853 Puerta Vista Ct, Palisade, CO 81526Off Market

- $306,9202 Acres3855 Montana Vista Ct, Palisade, CO 81526Off Market

- $745,8003 bd3 ba2.1k sqft3850 Montana Vista Ct, Palisade, CO 81526Off Market
- $738,6003 bd2 ba2.2k sqft3854 Montana Vista Ct, Palisade, CO 81526Off Market
- $918,3004 bd3 ba3.3k sqft605 Sobre El Rio Dr, Palisade, CO 81526Off Market
- $739,0003 bd3 ba2k sqft608 Sobre El Rio Dr, Palisade, CO 81526Sold
Nearby schools
GreatSchools rating
- 9/10Taylor Elementary SchoolGrades: PK-5Distance: 1.3 mi
- 7/10Mount Garfield Middle SchoolGrades: 6-8Distance: 3.8 mi
- 4/10Palisade High SchoolGrades: 9-12Distance: 1.9 mi
Schools provided by the listing agent
- Elementary: Taylor
- Middle: MT Garfield (Mesa County)
- High: Palisade
Source: GJARA. This data may not be complete. We recommend contacting the local school district to confirm school assignments for this home.


Get pre-qualified for a loan
At Zillow Home Loans, we can pre-qualify you in as little as 5 minutes with no impact to your credit score.An equal housing lender. NMLS #10287.
Sell for more on Zillow
Get a Zillow Showcase℠ listing at no additional cost and you could sell for .
$767,100
2% more
+$15,342
With Zillow Showcase(estimated)
$782,442
- Colorado
- Mesa County
- Palisade
- 81526
- 3858 Puerta Vista Ct
Nearby cities
Nearby zip codes
Other Palisade Topics
