Skip main navigation
Sold for $303,000
  • $303,000

    3858 S Pitkin Circle, Aurora, CO 80013

    3beds
    1,944sqft
    Single Family Residence
    Built in 1978
    8,233 Square Feet Lot
    $391,400 Zestimate®
    $156/sqft
    $2,702 Estimated rent

    Home value

    $391,400

    $372,000 - $411,000

    $2,702/mo

    Zestimate® history
    Loading
    Loading...

    Owner options

    List your home for rent

    $2,702/mo

    Rent Zestimate®

    Find your next renter with Zillow Rental Manager. Plus, with online applications, you can quickly screen prospective tenants – for free.

    Learn more

    $2,702/mo

    Rent Zestimate®

    Refinance and save

    $1,804/mo

    Est. payment

    Refinancing to a lower rate could help reduce your monthly payments and save thousands over the life of the loan.

    See today's rates

    $1,804/mo

    Est. payment

    Explore your selling options

    Work with a Zillow partner agent

    Leverage their expertise and Zillow's premium Showcase listings to get your home seen by more buyers.

    Get started

    List with your own agent

    Get your home in front of millions of buyers by listing it on Zillow.

    Learn how to do it

    Sell it yourself

    Take full control of how buyers see your home on Zillow by listing For Sale by Owner (FSBO).

    List your home

    What's special

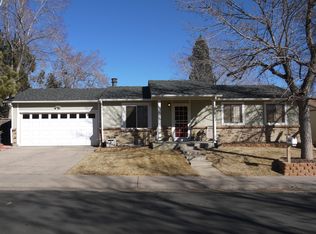
    Build Equity Instead of Paying for Someone Else's Upgrades! If you've been looking for a home where your hard work can create instant value, this is the opportunity you've been waiting for. Situated on a large corner lot in the highly desirable Cherry Creek School District, this spacious 3-bedroom, 3-bath home offers solid bones, generous living space, and incredible potential for the next owner. Rather than paying top dollar for someone else's remodel, you'll have the chance to update the home to match your own style while building equity along the way. Whether you're a first-time buyer, investor, or homeowner who enjoys DIY projects, this property is the perfect canvas. Location is another major advantage. Enjoy access to the award-winning Cherry Creek School District along with convenient proximity to Denver International Airport, the Denver Tech Center, shopping, dining, parks, and major commuter routes. The unfinished basement provides outstanding expansion potential, with room to add an additional bedroom, full bathroom, and large family or recreation room, significantly increasing both the home's functionality and future value. Outside, the oversized corner lot offers plenty of room to enjoy, while two storage sheds provide ample space for tools, hobbies, lawn equipment, or workshop projects. Homes with this much upside in such a desirable location are becoming increasingly rare. Bring your vision, invest a little sweat equity, and create a home that's uniquely yours while building lasting value. Don't miss this opportunity to turn potential into equity!

    Zillow last checked:

    Listing updated:

    Listed by:

    Sophia Young 303-995-2042 sophia@pureenergyhometeam.com,

    Keller Williams Advantage Realty LLC,

    Sean Moudry 303-507-2268,

    Keller Williams Advantage Realty LLC

    Bought with:

    Mark Acevedo, 100103192

    Megastar Realty

    Source: REcolorado as distributed by MLS GRID,MLS#: 2810641MLS Logo

    Facts & features

    Interior

    Bedrooms & bathrooms
    • Bedrooms: 3
    • Bathrooms: 3
    • Full bathrooms: 1
    • 3/4 bathrooms: 1
    • 1/2 bathrooms: 1
    • Main level bathrooms: 1
    Bedroom
    • Features: Primary Suite
    • Level: Upper
    Bedroom
    • Level: Upper
    Bedroom
    • Level: Upper
    Bathroom
    • Features: Primary Suite
    • Level: Main
    Bathroom
    • Features: En Suite Bathroom
    • Level: Upper
    Bathroom
    • Level: Upper
    Dining room
    • Level: Main
    Kitchen
    • Level: Main
    Living room
    • Level: Main
    Heating
    • Forced Air, Natural Gas
    Cooling
    • Evaporative Cooling
    Appliances
    • Included: Dishwasher, Microwave, Range
    • Laundry: In Unit
    Features
    • Ceiling Fan(s), Laminate Counters, Pantry, Primary Suite, Walk-In Closet(s)
    • Flooring: Carpet, Laminate, Tile
    • Windows: Window Coverings
    • Basement: Bath/Stubbed,Full,Unfinished
    • Number of fireplaces: 1
    • Fireplace features: Living Room
    Interior area
    • Total structure area: 1,944
    • Total interior livable area: 1,944 sqft
    • Finished area above ground: 1,320
    • Finished area below ground: 0

    Property

    Parking
    • Total spaces: 2
    • Parking features: Concrete, Exterior Access Door, Oversized
    • Attached garage spaces: 2
    Features
    • Levels: Two
    • Stories: 2
    • Patio & porch: Covered, Deck
    • Exterior features: Private Yard, Rain Gutters
    • Fencing: Full
    Lot
    • Size: 8,233 Square Feet
    • Features: Corner Lot, Level
    Details
    • Parcel number: 031613833
    • Special conditions: Standard

    Construction

    Type & style
    • Home type: SingleFamily
    • Property subtype: Single Family Residence
    Materials
    • Brick, Frame, Other, Wood Siding
    • Foundation: Concrete Perimeter
    • Roof: Composition
    Condition
    • Fixer
    • Year built: 1978

    Utilities & green energy

    • Electric: 110V
    • Sewer: Public Sewer
    • Water: Public
    • Utilities for property: Cable Available, Electricity Connected, Internet Access (Wired), Natural Gas Connected

    Community & HOA

    Community
    • Subdivision: Summer Valley Ranch
    HOA
    • Has HOA: No
    Location
    • Region: Aurora

    Financial & listing details

    • Price per square foot: $156/sqft
    • Tax assessed value: $433,100
    • Annual tax amount: $2,330
    • Date on market: 7/24/2026
    • Listing terms: Cash,Conventional,FHA,VA Loan
    • Exclusions: Seller's Personal Property, Refrigerator, Washer And Dryer
    • Ownership: Individual
    • Electric utility on property: Yes
    • Road surface type: Paved

    Price history

    DateEventPrice
    9/2/2026Sold$303,000-22.3%$156/sqft
    Source: REcolorado as distributed by MLS GRID #2810641 Report a problem
    7/31/2026Pending sale$390,000$201/sqft
    Source: REcolorado as distributed by MLS GRID #2810641 Report a problem
    7/24/2026Listed for sale$390,000+114.3%$201/sqft
    Source: REcolorado as distributed by MLS GRID #2810641 Report a problem
    10/23/2020Listing removed--
    Source: Auction.com Report a problem
    3/19/2020Listed for sale--
    Source: Auction.com Report a problem
    4/22/2004Sold$182,000+67.7%$94/sqft
    Source: Public Record Report a problem
    11/4/1996Sold$108,500$56/sqft
    Source: Public Record Report a problem

    Public tax history

    YearProperty taxesTax assessment
    2025$2,419 +13.4%$27,069 -12.2%
    2024$2,133 +25.6%$30,827 -11.5%
    2023$1,697 -0.6%$34,847 +48.7%
    2022$1,708 $23,435 -2.8%
    2021-- $24,110 +0.7%
    2020$1,719 +25.4%$23,931
    2019$1,370 --
    2018$1,370 +1.5%$18,583
    2017$1,350 $18,583 +9.5%
    2016-- $16,971
    2015-- $16,971 +53.7%
    2014$1,251 +36.2%$11,041 -10.5%
    2013$919 $12,330
    2012-- $12,330
    2011$860 +2.7%$12,330 +11.3%
    2010$837 -31.8%$11,080
    2009$1,228 $11,080 -31.1%
    2008-- $16,071
    2007-- $16,071 +1.9%
    2006-- $15,776
    2005-- $15,776 +11.5%
    2002$1,043 +13.9%$14,150 +20%
    2001$916 $11,790
    Find assessor info on the county website

    Neighborhood: Carriage Place

    Nearby schools

    GreatSchools rating
    Schools provided by the listing agent
    • Elementary: Cimarron
    • Middle: Horizon
    • High: Smoky Hill
    • District: Cherry Creek 5

    Source: REcolorado as distributed by MLS GRID. This data may not be complete. We recommend contacting the local school district to confirm school assignments for this home.

    Get a cash offer in 3 minutes
    Find out how much your home could sell for in as little as 3 minutes with a no-obligation cash offer.
    Estimated market value
    $391,400
    Get a cash offer in 3 minutes
    Find out how much your home could sell for in as little as 3 minutes with a no-obligation cash offer.
    Estimated market value
    $391,400