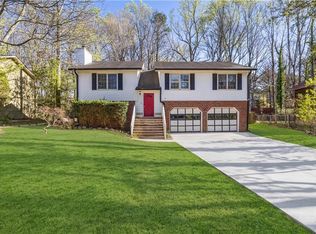
Welcome to 3858 Trenton Dr in Snellville - a fully renovated dream home that offers both luxury and practicality in every detail. No expense was spared in transforming this property into a true showcase. Step inside to find brand new flooring throughout, fresh paint inside and out, and all new windows that bring in natural light and enhance energy efficiency. The heart of the home is the fully updated kitchen, featuring brand new stainless steel appliances, sleek new countertops, and a clean, modern design that's perfect for cooking and entertaining. The living spaces flow beautifully, offering warmth and functionality for everyday living. You'll love the brand new HVAC system, new water heater, and brand new siding all ensuring long-term peace of mind. Step outside to your huge new deck, ideal for barbecues, gatherings, or simply relaxing outdoors. The oversized driveway provides plenty of parking for family and guests. Downstairs, the finished basement offers a private bedroom and full bathroom perfect as an in-law suite, guest retreat, teen hangout, or remote work setup. And the location? It's unbeatable just minutes away from the local farmers market, top-rated restaurants, the public library, parks, and all the shopping you need. This home checks every box for comfort, convenience, and modern living. This is the total package: fully updated, move-in ready, and close to everything Snellville has to offer.
Closed
$354,900
3858 Trenton Dr, Snellville, GA 30039
4beds
--sqft
Single Family Residence
Built in 1986
0.33 Acres Lot
$354,800 Zestimate®
$--/sqft
$2,110 Estimated rent
Home value
$354,800
$330,000 - $383,000
$2,110/mo
Zestimate® history
Owner options
List your home for rent
$2,110/mo
Rent Zestimate®
Find your next renter with Zillow Rental Manager. Plus, with online applications, you can quickly screen prospective tenants – for free.
$2,110/mo
Rent Zestimate®
Refinance and save
$2,235/mo
Est. payment
Refinancing to a lower rate could help reduce your monthly payments and save thousands over the life of the loan.
$2,235/mo
Est. payment
Explore your selling options
Work with a Zillow partner agent
Leverage their expertise and Zillow's premium Showcase listings to get your home seen by more buyers.
Get startedList with your own agent
Get your home in front of millions of buyers by listing it on Zillow.
Learn how to do itSell it yourself
Take full control of how buyers see your home on Zillow by listing For Sale by Owner (FSBO).
List your homeWhat's special
Zillow last checked:
Listing updated:
Listed by:
Nymul Karim 678-805-8500,
Maxima Realty
Bought with:
Marcus Payne, 420476
eXp Realty
Source: GAMLS,MLS#: 10771803
Facts & features
Interior
Bedrooms & bathrooms
- Bedrooms: 4
- Bathrooms: 4
- Full bathrooms: 3
- 1/2 bathrooms: 1
Rooms
- Room types: Great Room
Dining room
- Features: Separate Room
Kitchen
- Features: Breakfast Area, Breakfast Room, Walk-in Pantry
Heating
- Central
Cooling
- Attic Fan, Ceiling Fan(s), Central Air
Appliances
- Included: Dishwasher, Electric Water Heater, Microwave, Refrigerator
- Laundry: In Kitchen
Features
- Other, Rear Stairs, Soaking Tub, Walk-In Closet(s)
- Flooring: Hardwood, Laminate, Tile
- Windows: Double Pane Windows
- Basement: Bath Finished,Exterior Entry,Finished,Interior Entry
- Attic: Pull Down Stairs
- Number of fireplaces: 1
- Fireplace features: Family Room, Living Room
- Common walls with other units/homes: No Common Walls
Interior area
- Total structure area: 0
- Finished area above ground: 0
- Finished area below ground: 0
Property
Parking
- Total spaces: 2
- Parking features: Basement, Garage, Garage Door Opener, Side/Rear Entrance
- Has attached garage: Yes
Accessibility
- Accessibility features: Accessible Full Bath
Features
- Levels: Three Or More
- Stories: 3
- Patio & porch: Deck, Porch
- Fencing: Back Yard,Chain Link,Front Yard,Privacy
- Body of water: None
Lot
- Size: 0.33 Acres
- Features: Level, Private
Details
- Additional structures: Garage(s)
- Parcel number: R6035 372
Construction
Type & style
- Home type: SingleFamily
- Architectural style: Traditional
- Property subtype: Single Family Residence
Materials
- Block
- Foundation: Slab
- Roof: Composition
Condition
- Updated/Remodeled
- New construction: No
- Year built: 1986
Utilities & green energy
- Electric: 220 Volts
- Sewer: Public Sewer
- Water: Public
- Utilities for property: Cable Available, Electricity Available, High Speed Internet, Natural Gas Available, Sewer Available, Water Available
Green energy
- Energy efficient items: Appliances, Water Heater
Community & HOA
Community
- Features: None
- Security: Carbon Monoxide Detector(s), Smoke Detector(s)
- Subdivision: QWINN RIDGE
HOA
- Has HOA: No
- Services included: None
Location
- Region: Snellville
Financial & listing details
- Tax assessed value: $317,400
- Annual tax amount: $4,809
- Date on market: 5/25/2026
- Cumulative days on market: 53 days
- Listing agreement: Exclusive Right To Sell
- Listing terms: Cash,Conventional,FHA,VA Loan
- Electric utility on property: Yes
Price history
| Date | Event | Price |
|---|---|---|
| 8/7/2026 | Sold | $354,9000% |
Source:  GAMLS #10771803 Report a problem GAMLS #10771803 Report a problem | ||
| 7/17/2026 | Pending sale | $354,999 |
Source: GAMLS #10771803 Report a problem | ||
| 5/25/2026 | Listed for sale | $354,999-2.7% |
Source:  FMLS GA #7776303 Report a problem FMLS GA #7776303 Report a problem | ||
| 2/18/2026 | Listing removed | $364,900 |
Source: GAMLS #10535439 Report a problem | ||
| 11/7/2025 | Price change | $364,900-1.1% |
Source: GAMLS #10535439 Report a problem | ||
| 8/8/2025 | Price change | $369,000-2.6% |
Source: GAMLS #10535439 Report a problem | ||
| 6/30/2025 | Price change | $379,000-2.6% |
Source: GAMLS #10535439 Report a problem | ||
| 6/3/2025 | Listed for sale | $389,000+64.1% |
Source: GAMLS #10535439 Report a problem | ||
| 2/13/2025 | Sold | $237,000-5.2% |
Source: Public Record Report a problem | ||
| 1/11/2025 | Pending sale | $249,900 |
Source: GAMLS #10408095 Report a problem | ||
| 11/16/2024 | Price change | $249,900-3.8% |
Source: GAMLS #10408095 Report a problem | ||
| 11/5/2024 | Listed for sale | $259,900+184.9% |
Source: GAMLS #10408095 Report a problem | ||
| 7/23/2024 | Listing removed | -- |
Source: Zillow Rentals Report a problem | ||
| 7/22/2024 | Price change | $2,065-0.2% |
Source: Zillow Rentals Report a problem | ||
| 7/20/2024 | Price change | $2,070+0.2% |
Source: Zillow Rentals Report a problem | ||
| 7/18/2024 | Listed for rent | $2,065+45.4% |
Source: Zillow Rentals Report a problem | ||
| 5/7/2020 | Listing removed | $1,420 |
Source: Streetlane Corporate Report a problem | ||
| 4/21/2020 | Price change | $1,420-0.4% |
Source: Streetlane Corporate Report a problem | ||
| 4/8/2020 | Listed for rent | $1,425+5.9% |
Source: Streetlane Corporate Report a problem | ||
| 9/29/2019 | Listing removed | $1,345 |
Source: Streetlane Corporate Report a problem | ||
| 8/19/2019 | Price change | $1,345+14.5% |
Source: Streetlane Corporate Report a problem | ||
| 4/11/2019 | Listed for rent | $1,175+11.9% |
Source: Streetlane Corporate Report a problem | ||
| 8/25/2015 | Listing removed | $1,050 |
Source: RPM Peachtree - Property # 118410 Report a problem | ||
| 8/10/2015 | Listed for rent | $1,050 |
Source: RPM Peachtree - Property # 118410 Report a problem | ||
| 6/22/2015 | Sold | $91,214-2.2% |
Source: Public Record Report a problem | ||
| 5/21/2015 | Pending sale | $93,280 |
Source: REALHOME SERVICES & SOLUTIONS #07444353 Report a problem | ||
| 4/29/2015 | Listed for sale | $93,280 |
Source: REALHOME SERVICES & SOLUTIONS #07444353 Report a problem | ||
Public tax history
| Year | Property taxes | Tax assessment |
|---|---|---|
| 2025 | $4,809 +18.6% | $126,960 +3.6% |
| 2024 | $4,054 -11.2% | $122,560 +3.2% |
| 2023 | $4,563 +69.3% | $118,760 +77.4% |
| 2022 | $2,696 -1.1% | $66,960 |
| 2021 | $2,727 -0.5% | $66,960 |
| 2020 | $2,741 +3.6% | $66,960 |
| 2019 | $2,645 | $66,960 +83.6% |
| 2018 | $2,645 +88.6% | $36,480 +17.6% |
| 2016 | $1,403 +122.5% | $31,008 -11.8% |
| 2015 | $630 | $35,160 |
| 2014 | $630 +22.1% | $35,160 +31.6% |
| 2013 | $516 | $26,720 -38.5% |
| 2012 | -- | $43,480 |
| 2011 | -- | $43,480 -19.5% |
| 2010 | -- | $54,000 |
| 2009 | -- | $54,000 -10% |
| 2007 | -- | $60,000 +10.9% |
| 2006 | -- | $54,120 |
| 2005 | -- | $54,120 |
| 2004 | $167 -0.2% | $54,120 |
| 2003 | $167 -48.8% | $54,120 |
| 2002 | $326 -6% | $54,120 +28.4% |
| 2001 | $347 | $42,160 |
Find assessor info on the county website
Neighborhood: 30039
Nearby homes
- $279,5003 bd2 ba1.6k sqft3848 Trenton Dr, Snellville, GA 30039Off Market
- $286,1003 bd2 ba1.7k sqft3868 Trenton Dr, Snellville, GA 30039Off Market
- $300,0003 bd3 ba1.7k sqft3838 Trenton Dr, Snellville, GA 30039Sold

- $267,5003 bd3 ba2k sqft3878 Trenton Dr, Snellville, GA 30039Sold
- $252,6003 bd2 ba1.3k sqft3867 Trenton Dr, Snellville, GA 30039Off Market
- $275,2003 bd3 ba1.5k sqft3857 Trenton Dr, Snellville, GA 30039Off Market
- $300,0004 bd2 ba1.7k sqft3877 Trenton Dr, Snellville, GA 30039Sold
- $270,0003 bd2 ba1.6k sqft3847 Trenton Dr, Snellville, GA 30039Off Market
Nearby schools
GreatSchools rating
- 6/10Partee Elementary SchoolGrades: PK-5Distance: 1.7 mi
- 5/10Shiloh Middle SchoolGrades: 6-8Distance: 1.4 mi
- 3/10Shiloh High SchoolGrades: 9-12Distance: 1.2 mi
Schools provided by the listing agent
- Elementary: Partee
- Middle: Shiloh
- High: Shiloh
Source: GAMLS. This data may not be complete. We recommend contacting the local school district to confirm school assignments for this home.
Get a cash offer in 3 minutes
Find out how much your home could sell for in as little as 3 minutes with a no-obligation cash offer.
Estimated market value
$354,800
Get a cash offer in 3 minutes
Find out how much your home could sell for in as little as 3 minutes with a no-obligation cash offer.
Estimated market value
$354,800
- Georgia
- Gwinnett County
- Snellville
- 30039
- 3858 Trenton Dr
Nearby cities
Nearby neighborhoods
Nearby zip codes
Other Snellville Topics
