Originally designed as the builder’s personal residence, this five-bedroom home is a showcase of elevated craftsmanship and custom touches rarely found on the open market. Designed in the classic Craftsman style, it features a sought-after three-car garage and rich cherry hardwoods that lead past a formal dining room to a main-floor suite—ideal for guests, multigenerational living, or a private office with its own en-suite ¾ bath. The gourmet kitchen is a dream for any chef, offering slab granite counters, built-in oversized refrigerator, professional-grade stainless appliances, and a sunny breakfast nook. Outside, a zero-maintenance courtyard invites effortless entertaining with a built-in stainless grill, dedicated space for a smoker or pizza oven, and a cozy gas fire pit perfect for cool Colorado evenings. Upstairs, new plush carpet leads to a serene primary retreat, complete with dual walk-in closets and a five-piece bath wrapped in travertine. A second bedroom enjoys its own en-suite bath, while two additional bedrooms share a full bath and a charming loft—perfect for reading, play, or quiet study. The full-size basement, already plumbed and rubber-floored for a home gym, offers endless possibilities for additional living space, a theater, and a wine cellar. With laundry hookups on both the main and upper levels, this home offers thoughtful convenience to match its refined style. All of this is wrapped in Bradburn Village’s unparalleled walkability: Whole Foods, cafés, restaurants, fitness studios, and shops are just moments away. This home sits across from one of the neighborhoods many vibrant parks and sits within a community surrounded by protected open space, lakes, and miles of trails.
Sold for $1,165,000
$1,165,000
3858 W 117th Court, Westminster, CO 80031
5beds
5,367sqft
Single Family Residence
Built in 2006
4,530 Square Feet Lot
$1,135,500 Zestimate®
$217/sqft
$4,776 Estimated rent
Home value
$1,135,500
$1.06M - $1.21M
$4,776/mo
Zestimate® history
Owner options
List your home for rent
$4,776/mo
Rent Zestimate®
Find your next renter with Zillow Rental Manager. Plus, with online applications, you can quickly screen prospective tenants – for free.
$4,776/mo
Rent Zestimate®
Refinance and save
$7,340/mo
Est. payment
Refinancing to a lower rate could help reduce your monthly payments and save thousands over the life of the loan.
$7,340/mo
Est. payment
Explore your selling options
Work with a Zillow partner agent
Leverage their expertise and Zillow's premium Showcase listings to get your home seen by more buyers.
Get startedList with your own agent
Get your home in front of millions of buyers by listing it on Zillow.
Learn how to do itSell it yourself
Take full control of how buyers see your home on Zillow by listing For Sale by Owner (FSBO).
List your homeWhat's special
Full-size basementRich cherry hardwoodsZero-maintenance courtyardMain-floor suiteFormal dining roomCharming loftBuilt-in oversized refrigerator
Zillow last checked:
Listing updated:
Listed by:
Michael Brassem 303-494-0990 michael@4SResidentialGroup.com,
Coldwell Banker Realty 56,
Jennifer Leblanc Kiss 303-828-7472,
Coldwell Banker Realty 56
Bought with:
Craig Anderson, 40036819
Anderson Realty
Source: REcolorado as distributed by MLS GRID,MLS#: 3815096
Facts & features
Interior
Bedrooms & bathrooms
- Bedrooms: 5
- Bathrooms: 4
- Full bathrooms: 3
- 3/4 bathrooms: 1
- Main level bathrooms: 1
- Main level bedrooms: 1
Primary bedroom
- Description: W/ His And Hers Walk In Closets
- Level: Upper
- Area: 332.5 Square Feet
- Dimensions: 17.5 x 19
Bedroom
- Description: Can Double As An Office Or Bedroom With Closet
- Level: Main
- Area: 182 Square Feet
- Dimensions: 13 x 14
Bedroom
- Description: Bedroom #2 W/En-Suite Full Bathroom
- Level: Upper
- Area: 181.25 Square Feet
- Dimensions: 12.5 x 14.5
Bedroom
- Description: Bedroom #3
- Level: Upper
- Area: 201.5 Square Feet
- Dimensions: 15.5 x 13
Bedroom
- Description: Bedroom #4
- Level: Upper
- Area: 225 Square Feet
- Dimensions: 15 x 15
Primary bathroom
- Level: Upper
- Area: 201.5 Square Feet
- Dimensions: 15.5 x 13
Bathroom
- Description: Ensuite Bath For Main Floor Bedroom/Office
- Level: Main
- Area: 84 Square Feet
- Dimensions: 6 x 14
Bathroom
- Description: En-Suite Bathroom For Bedroom #2
- Level: Upper
- Area: 49.5 Square Feet
- Dimensions: 9 x 5.5
Bathroom
- Level: Upper
- Area: 78 Square Feet
- Dimensions: 6 x 13
Bonus room
- Description: Unfinished Basement W/Partial Rubber Flooring For Gym
- Level: Basement
- Area: 1776 Square Feet
- Dimensions: 37 x 48
Dining room
- Level: Main
- Area: 217 Square Feet
- Dimensions: 15.5 x 14
Kitchen
- Level: Main
- Area: 240 Square Feet
- Dimensions: 16 x 15
Kitchen
- Description: Breakfast Nook
- Level: Main
- Area: 121 Square Feet
- Dimensions: 11 x 11
Laundry
- Description: Upstairs Laundry With Utility Sink And Storage
- Level: Upper
- Area: 67.5 Square Feet
- Dimensions: 9 x 7.5
Living room
- Level: Main
- Area: 357 Square Feet
- Dimensions: 17 x 21
Loft
- Description: Mini Loft Space
- Level: Upper
- Area: 84 Square Feet
- Dimensions: 8 x 10.5
Mud room
- Description: W/ Laundry Hookups And Utility Sink
- Level: Main
- Area: 63.25 Square Feet
- Dimensions: 5.5 x 11.5
Heating
- Forced Air
Cooling
- Central Air
Appliances
- Included: Dishwasher, Disposal, Double Oven, Gas Water Heater, Humidifier, Microwave, Range, Range Hood, Refrigerator
- Laundry: In Unit
Features
- Built-in Features, Ceiling Fan(s), Eat-in Kitchen, Entrance Foyer, Five Piece Bath, Granite Counters, High Ceilings, High Speed Internet, Kitchen Island, Open Floorplan, Primary Suite, Radon Mitigation System, Smart Thermostat, Smoke Free, Walk-In Closet(s), Wired for Data
- Flooring: Carpet, Tile, Wood
- Windows: Double Pane Windows, Window Coverings
- Basement: Bath/Stubbed,Full,Unfinished
- Number of fireplaces: 1
- Fireplace features: Living Room
- Common walls with other units/homes: No Common Walls
Interior area
- Total structure area: 5,367
- Total interior livable area: 5,367 sqft
- Finished area above ground: 3,645
- Finished area below ground: 0
Property
Parking
- Total spaces: 3
- Parking features: Concrete, Dry Walled, Insulated Garage, Oversized, Storage
- Attached garage spaces: 3
Features
- Levels: Two
- Stories: 2
- Entry location: Ground
- Patio & porch: Front Porch, Patio
- Exterior features: Barbecue, Fire Pit, Gas Grill, Gas Valve, Private Yard
- Fencing: Full
Lot
- Size: 4,530 Square Feet
- Features: Irrigated, Level, Sprinklers In Front
Details
- Parcel number: R0145826
- Zoning: RES
- Special conditions: Standard
Construction
Type & style
- Home type: SingleFamily
- Architectural style: Traditional
- Property subtype: Single Family Residence
Materials
- Cement Siding, Frame, Stone
- Foundation: Slab
- Roof: Composition
Condition
- Updated/Remodeled
- Year built: 2006
Utilities & green energy
- Electric: 220 Volts, 220 Volts in Garage
- Sewer: Public Sewer
- Water: Public
- Utilities for property: Cable Available, Electricity Connected, Internet Access (Wired), Natural Gas Connected, Phone Available
Green energy
- Energy efficient items: Thermostat
Community & HOA
Community
- Security: Smart Locks, Smoke Detector(s)
- Subdivision: Bradburn Village
HOA
- Has HOA: Yes
- Amenities included: Clubhouse, Garden Area, Park, Playground, Pond Seasonal, Pool, Tennis Court(s), Trail(s)
- Services included: Irrigation, Maintenance Grounds, Maintenance Structure, Recycling, Snow Removal, Trash
- HOA fee: $120 monthly
- HOA name: Bradburn Village HOA
- HOA phone: 303-233-4646
Location
- Region: Westminster
Financial & listing details
- Price per square foot: $217/sqft
- Tax assessed value: $1,047,000
- Annual tax amount: $9,563
- Date on market: 6/25/2025
- Listing terms: Cash,Conventional,Jumbo,VA Loan
- Exclusions: Staging Items
- Ownership: Individual
- Electric utility on property: Yes
- Road surface type: Alley Paved, Paved
Price history
| Date | Event | Price |
|---|---|---|
| 8/13/2025 | Sold | $1,165,000-2.9%$217/sqft |
Source:  REcolorado as distributed by MLS GRID #3815096 Report a problem REcolorado as distributed by MLS GRID #3815096 Report a problem | ||
| 7/10/2025 | Pending sale | $1,200,000$224/sqft |
Source: REcolorado as distributed by MLS GRID #3815096 Report a problem | ||
| 6/25/2025 | Listed for sale | $1,200,000+105.1%$224/sqft |
Source: REcolorado as distributed by MLS GRID #3815096 Report a problem | ||
| 5/2/2014 | Sold | $585,000+27.2%$109/sqft |
Source: Public Record Report a problem | ||
| 8/24/2009 | Sold | $460,000-3.2%$86/sqft |
Source: Public Record Report a problem | ||
| 1/27/2009 | Listing removed | $475,000$89/sqft |
Source: Listhub #731419 Report a problem | ||
| 1/9/2009 | Price change | $475,000-13.6%$89/sqft |
Source: Listhub #731419 Report a problem | ||
| 10/30/2008 | Price change | $549,900-5.2%$102/sqft |
Source: Listhub #581589 Report a problem | ||
| 10/15/2008 | Price change | $579,900-8%$108/sqft |
Source: Listhub #581589 Report a problem | ||
| 6/26/2008 | Price change | $630,000+2.5%$117/sqft |
Source: NRT Denver #672477 Report a problem | ||
| 5/25/2008 | Listed for sale | $614,900+590.9%$115/sqft |
Source: NRT Denver #672477 Report a problem | ||
| 10/5/2005 | Sold | $89,000$17/sqft |
Source: Public Record Report a problem | ||
Public tax history
| Year | Property taxes | Tax assessment |
|---|---|---|
| 2025 | $9,563 +0.8% | $65,440 -9.8% |
| 2024 | $9,490 +12.9% | $72,520 |
| 2023 | $8,409 -2.3% | $72,520 +25.9% |
| 2022 | $8,611 | $57,580 -2.8% |
| 2021 | -- | $59,240 +9.5% |
| 2020 | $7,881 | $54,080 -0.2% |
| 2019 | $7,881 +9.6% | $54,180 +13% |
| 2018 | $7,194 | $47,930 |
| 2017 | $7,194 | $47,930 +14% |
| 2016 | -- | $42,030 |
| 2015 | $5,630 | $42,030 +4% |
| 2014 | -- | $40,410 |
| 2013 | -- | $40,410 -2.7% |
| 2012 | -- | $41,530 |
| 2011 | -- | $41,530 -7.2% |
| 2010 | -- | $44,730 |
| 2009 | -- | $44,730 +3.1% |
| 2008 | -- | $43,400 |
| 2007 | -- | $43,400 +134.6% |
| 2006 | -- | $18,500 +5.4% |
| 2005 | -- | $17,560 +16.4% |
| 2004 | -- | $15,090 +5.7% |
| 2003 | $1 | $14,280 |
Find assessor info on the county website
Neighborhood: 80031
Nearby homes
- $1,019,3004 bd3 ba5k sqft3854 W 117th Ct, Westminster, CO 80031Off Market
- $861,5003 bd2 ba2.6k sqft3862 W 117th Ct, Westminster, CO 80031Off Market
- $840,0003 bd3 ba3k sqft3850 W 117th Ct, Westminster, CO 80031Sold
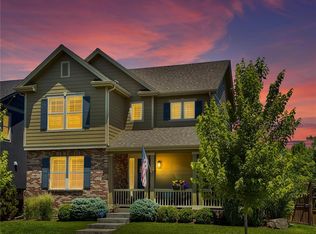
- $737,8003 bd3 ba1.9k sqft11802 Osceola St, Westminster, CO 80031Off Market

- $881,6003 bd3 ba2.5k sqft11803 Newton St, Westminster, CO 80031Off Market
- $738,3003 bd2 ba1.7k sqft11814 Osceola St, Westminster, CO 80031Off Market
- $754,0003 bd3 ba2.5k sqft11826 Osceola St, Westminster, CO 80031Off Market
- $909,200-- bd1 ba550 sqft11797 Osceola St, Westminster, CO 80031Off Market
Nearby schools
GreatSchools rating
- 6/10Cotton Creek Elementary SchoolGrades: K-5Distance: 5.5 mi
- 7/10Westlake Middle SchoolGrades: 6-8Distance: 2.4 mi
- 9/10Legacy High SchoolGrades: 9-12Distance: 2.5 mi
Schools provided by the listing agent
- Elementary: Cotton Creek
- Middle: Westlake
- High: Legacy
- District: Adams 12 5 Star Schl
Source: REcolorado as distributed by MLS GRID. This data may not be complete. We recommend contacting the local school district to confirm school assignments for this home.
Get a cash offer in 3 minutes
Find out how much your home could sell for in as little as 3 minutes with a no-obligation cash offer.
Estimated market value
$1,135,500
Get a cash offer in 3 minutes
Find out how much your home could sell for in as little as 3 minutes with a no-obligation cash offer.
Estimated market value
$1,135,500
- Colorado
- Adams County
- Westminster
- 80031
- 3858 W 117th Court
Nearby cities
Nearby zip codes
Other Westminster Topics
