Skip main navigation
Closed
  • $136,000

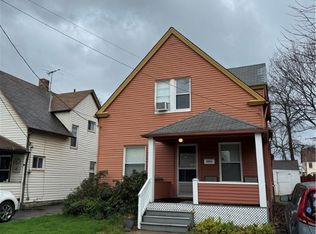
    3858 W 16th St, Cleveland, OH 44109

    3beds
    1,135sqft
    Single Family Residence
    Built in 1906
    4,142.56 Square Feet Lot
    $136,100 Zestimate®
    $120/sqft
    $1,425 Estimated rent

    Home value

    $136,100

    $129,000 - $144,000

    $1,425/mo

    Zestimate® history
    Loading
    Loading...

    Owner options

    List your home for rent

    $1,425/mo

    Rent Zestimate®

    Find your next renter with Zillow Rental Manager. Plus, with online applications, you can quickly screen prospective tenants – for free.

    Learn more

    $1,425/mo

    Rent Zestimate®

    Refinance and save

    $1,014/mo

    Est. payment

    Refinancing to a lower rate could help reduce your monthly payments and save thousands over the life of the loan.

    See today's rates

    $1,014/mo

    Est. payment

    Explore your selling options

    Work with a Zillow partner agent

    Leverage their expertise and Zillow's premium Showcase listings to get your home seen by more buyers.

    Get started

    List with your own agent

    Get your home in front of millions of buyers by listing it on Zillow.

    Learn how to do it

    Sell it yourself

    Take full control of how buyers see your home on Zillow by listing For Sale by Owner (FSBO).

    List your home

    What's special

    Detached garageLarge bay windowNewly built wooden deckWelcoming wood foyerPlenty of natural lightBeautiful natural woodworkFully fenced-in yard
    Welcome to this charming century home located on Cleveland's west side, just minutes from Tremont, local hospitals, and downtown. Filled with character, this home features beautiful natural woodwork and original built-ins throughout. Step into a welcoming wood foyer that opens into a spacious living room highlighted by a large bay window, bringing in plenty of natural light. The formal dining room showcases classic built-in cabinetry, perfect for both everyday living and entertaining. This home offers solid good bones with important maintenance already addressed, including a roof (2008), hot water tank (2014), and a boiler that was recently serviced in 2024. Outside, enjoy a newly built wooden deck, a fully fenced-in yard, and a detached garage featuring new gutters and a metal roof. The home includes all appliances and features a full bathroom on the second floor, along with an additional shower in the basement. Per the seller, both the basement and attic remain dry. Located in a highly desirable and growing area, this property is full of potential. All information deemed reliable but not guaranteed. Schedule your private showing today and see the opportunity for yourself!

    Zillow last checked:

    Listing updated:

    Listing Provided by:

    Karen Anderson 440-985-1303 newkeysfromkaren@gmail.com,

    Russell Real Estate Services

    Bought with:

    Nick Reyes, 2024003343

    Acclaimed Realty

    Source: MLS Now,MLS#: 5208481MLS LogoOriginating MLS: Lorain County Association Of REALTORS

    Facts & features

    Interior

    Bedrooms & bathrooms
    • Bedrooms: 3
    • Bathrooms: 1
    • Full bathrooms: 1
    Bedroom
    • Description: Flooring: Hardwood
    • Level: Second
    • Dimensions: 10 x 12
    Bedroom
    • Description: overhead light,Flooring: Hardwood
    • Level: Second
    • Dimensions: 16 x 7
    Bedroom
    • Description: Flooring: Hardwood
    • Level: Second
    • Dimensions: 12 x 11
    Bathroom
    • Level: Second
    • Dimensions: 8 x 8
    Dining room
    • Description: built-in cabinets,Flooring: Hardwood
    • Level: First
    • Dimensions: 16 x 11
    Entry foyer
    • Description: Flooring: Hardwood
    • Level: First
    • Dimensions: 9 x 12
    Kitchen
    • Description: Flooring: Tile
    • Level: First
    • Dimensions: 12 x 11
    Laundry
    • Description: extra shower in basement
    • Level: Basement
    Living room
    • Description: Bay Window,Flooring: Hardwood
    • Level: First
    • Dimensions: 17 x 11
    Heating
    • Hot Water, Steam
    Cooling
    • Central Air
    Appliances
    • Included: Dryer, Range, Refrigerator, Washer
    • Laundry: In Basement
    Features
    • Basement: Concrete
    • Has fireplace: No
    Interior area
    • Total structure area: 1,135
    • Total interior livable area: 1,135 sqft
    • Finished area above ground: 1,135

    Property

    Parking
    • Total spaces: 1
    • Parking features: Garage Faces Front
    • Garage spaces: 1
    Features
    • Levels: Two
    • Stories: 2
    • Patio & porch: Deck
    • Fencing: Fenced,Full
    Lot
    • Size: 4,142 sqft
    Details
    • Parcel number: 00904021
    • Special conditions: Standard

    Construction

    Type & style
    • Home type: SingleFamily
    • Architectural style: Bungalow,Colonial
    • Property subtype: Single Family Residence
    Materials
    • Aluminum Siding, Vinyl Siding
    • Roof: Asphalt,Fiberglass
    Condition
    • Updated/Remodeled
    • Year built: 1906

    Utilities & green energy

    • Sewer: Public Sewer
    • Water: Public

    Community & neighborhood

    Location
    • Region: Cleveland
    • Subdivision: Valley View Allotment/K Buchs

    Price history

    DateEventPrice
    6/30/2026Sold$136,000+0.7%$120/sqft
    Source: MLS Now #5208481 Report a problem
    5/26/2026Pending sale$135,000$119/sqft
    Source: MLS Now #5208481 Report a problem
    5/14/2026Price change$135,000+36.4%$119/sqft
    Source: MLS Now #5208481 Report a problem
    3/24/2023Pending sale$99,000+6.5%$87/sqft
    Source: MLS Now #4423738 Report a problem
    3/23/2023Sold$93,000-6.1%$82/sqft
    Source: MLS Now #4423738 Report a problem
    1/16/2023Contingent$99,000$87/sqft
    Source: MLS Now #4423738 Report a problem
    12/27/2022Price change$99,000-7.9%$87/sqft
    Source: MLS Now #4423738 Report a problem
    11/18/2022Listed for sale$107,500$95/sqft
    Source: MLS Now #4423738 Report a problem

    Public tax history

    YearProperty taxesTax assessment
    2025$2,135 +0%$32,550
    2024$2,134 +25.6%$32,550 +45.3%
    2023$1,699 +0.6%$22,400
    2022$1,689 +1%$22,400
    2021$1,672 +11.5%$22,400 +29%
    2020$1,499 -46.5%$17,360
    2019$2,802 +102.8%$17,360
    2018$1,382 -56.9%$17,360 -6.4%
    2017$3,206 +246.4%$18,550
    2016$926 +15.5%$18,550
    2015$801 -9.6%$18,550 -5.1%
    2014$886 +1.8%$19,540
    2013$870 -43.1%$19,540
    2012$1,529 +28.8%$19,540 -1.1%
    2011$1,188 +901.7%$19,750
    2010$119 -89.9%$19,750
    2009$1,176 -6.5%$19,750 -11%
    2008$1,258 +3.3%$22,190
    2007$1,217 +0.1%$22,190
    2006$1,216 +23.7%$22,190 +30.1%
    2005$983 +1.2%$17,050
    2004$971 +1.1%$17,050
    2003$961 +12.5%$17,050 +11.4%
    2002$854 -42.8%$15,300
    2001$1,495 +4.5%$15,300
    2000$1,431 $15,300

    Find assessor info on the county website

    Neighborhood: Brooklyn Centre

    Nearby schools

    GreatSchools rating
    Schools provided by the listing agent
    • District: Cleveland Municipal - 1809

    Source: MLS Now. This data may not be complete. We recommend contacting the local school district to confirm school assignments for this home.

    Get a cash offer in 3 minutes
    Find out how much your home could sell for in as little as 3 minutes with a no-obligation cash offer.
    Estimated market value
    $136,100
    Get a cash offer in 3 minutes
    Find out how much your home could sell for in as little as 3 minutes with a no-obligation cash offer.
    Estimated market value
    $136,100