Skip main navigation
Off market
  • $2,234,700

    38580 Goodrich Way, Fremont, CA 94536

    4beds
    2baths
    2,691sqft
    SingleFamily
    Built in 1992
    0.27 Acres Lot
    $2,234,700 Zestimate®
    $830/sqft
    $4,881 Estimated rent

    Home value

    $2,234,700

    $2.08M - $2.39M

    $4,881/mo

    Zestimate® history
    Loading
    Loading...

    Owner options

    List your home for rent

    $4,881/mo

    Rent Zestimate®

    Find your next renter with Zillow Rental Manager. Plus, with online applications, you can quickly screen prospective tenants – for free.

    Learn more

    $4,881/mo

    Rent Zestimate®

    Refinance and save

    $14,481/mo

    Est. payment

    Refinancing to a lower rate could help reduce your monthly payments and save thousands over the life of the loan.

    See today's rates

    $14,481/mo

    Est. payment

    Explore your selling options

    Work with a Zillow partner agent

    Leverage their expertise and Zillow's premium Showcase listings to get your home seen by more buyers.

    Get started

    List with your own agent

    Get your home in front of millions of buyers by listing it on Zillow.

    Learn how to do it

    Sell it yourself

    Take full control of how buyers see your home on Zillow by listing For Sale by Owner (FSBO).

    List your home

    What's special

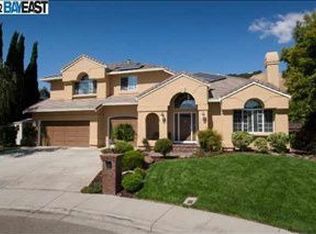
    Nestled close to the hills in Fremonts historic Niles Foothills area, this spectacular Victorian home hearkens back to the era when steam ruled the canyon railroad and Niles was the home of Californias budding motion picture industry. Complete with an expansive wrap-around porch and gingerbread detailing, this Victorian home has the features youd expect to see in an exclusive home of this caliber. Distinctive wood floors provide a classic foundation for all this home has to offer while raised ceilings lift the home and provide a feeling of spaciousness. The expansive living room includes a fireplace with an oak mantel and a marble surround and hearth. French doors provide access to the deck and a large bow window provides views to the rear. The large dining room is next door and provides ample space to entertain honored guests. The kitchen, the heart of every home, is ideally located to provide quick access to guests and family meals alike. Next door is the conveniently located powder room. The laundry room completes this area with a mud room and access to the side yard. Next door is the exclusive library currently serving as an office. Upstairs, step away from the hustle and bustle of life as you enter the spacious master bedroom suite. The master bedroom suite includes a large fireplace, vaulted ceilings, large closets and French doors that step out onto your own private wrap-around deck. Its the perfect place to while away a weekend afternoon with a pitcher of ice tea and a good novel! The upstairs includes 3 other generous bedrooms, one of which includes turreted views of the hills. All are located close to the conveniently located main bathroom. Many stunning upgrades have been added to this beautiful home. Expansive custom hardwood flooring with gleaming accents adorn the entire house. Crown moldings grace the ceilings throughout. Window seats have been added to provide nesting places for quiet conversations. Exterior upgrades include brick pathways, wrought iron gates, expansive period correct gingerbread, landscape lighting and so much more! As a final bonus, the 3-car garage has extensive upgrades including an epoxy floor, heater, cabinets, full-height attic access for storage and so much more! A short drive takes you to historic down-town Niles or romantic Niles Canyon and points beyond. Homes such as this do not come on the market very often... dont miss this opportunity to make this spectacular home yours!

    This property is off market, which means it's not currently listed for sale or rent on Zillow. This may be different from what's available on other websites or public sources.

    Facts & features

    Interior

    Bedrooms & bathrooms
    • Bedrooms: 4
    • Bathrooms: 2.5
    Interior area
    • Total interior livable area: 2,691 sqft

    Property

    Parking
    • Parking features: Garage - Attached
    Lot
    • Size: 0.27 Acres
    Details
    • Parcel number: 50758722

    Construction

    Type & style
    • Home type: SingleFamily
    Materials
    • wood frame
    Condition
    • Year built: 1992

    Community & neighborhood

    Location
    • Region: Fremont

    Price history

    DateEventPrice
    3/7/2012Listing removed$899,950$334/sqft
    Source: Homes.com #40423945 Report a problem
    3/6/2012Listed for sale$899,950$334/sqft
    Source: Homes.com #40423945 Report a problem
    3/13/2011Listing removed$899,950$334/sqft
    Source: Prudential California Realty #40423945 Report a problem
    11/20/2010Listed for sale$899,950$334/sqft
    Source: Prudential California Realty #40423945 Report a problem
    8/9/2010Listing removed$899,950$334/sqft
    Source: Windermere Properties Of The East Bay #40423945 Report a problem
    1/4/2010Pending sale$899,950$334/sqft
    Source: Windermere Properties Of The East Bay #40423945 Report a problem
    12/23/2009Listed for sale$899,950+2.9%$334/sqft
    Source: Windermere Properties Of The East Bay #40423945 Report a problem
    12/8/2009Sold$875,000-2.8%$325/sqft
    Source: Bay East AOR #40423945 Report a problem
    10/23/2009Price change$899,950-10%$334/sqft
    Source: Windermere Properties of the East Bay #40423945 Report a problem
    9/13/2009Price change$999,950-4.8%$372/sqft
    Source: Windermere Properties of the East Bay #40423945 Report a problem
    8/15/2009Listed for sale$1,050,000+6.1%$390/sqft
    Source: Windermere Properties of the East Bay #40423945 Report a problem
    9/8/2005Sold$990,000+92.2%$368/sqft
    Source: Bay East AOR #40098103 Report a problem
    1/16/1997Sold$515,000$191/sqft
    Source: Bay East AOR #10580702 Report a problem

    Public tax history

    YearProperty taxesTax assessment
    2025-- $1,334,506 +2%
    2024$15,562 +2.7%$1,308,348 +2%
    2023$15,158 +1.2%$1,282,697 +2%
    2022$14,980 +17.9%$1,257,551 +18.1%
    2021$12,708 +1.4%$1,065,201 +3.1%
    2020$12,531 +1.2%$1,032,710 +2%
    2019$12,386 +4.6%$1,012,461 +2%
    2018$11,840 $992,617 +2%
    2017$11,840 +1.7%$973,157 +2%
    2016$11,644 +1.3%$954,081 +1.5%
    2015$11,495 +1.7%$939,758 +2%
    2014$11,301 $921,357 +10.5%
    2013-- $834,000 +5.8%
    2012-- $788,000 -1.3%
    2011-- $798,000 -8.8%
    2010-- $875,000 +9.4%
    2009-- $800,000 -13.5%
    2008-- $925,000 -8.4%
    2007-- $1,009,800 +2%
    2006-- $990,000 +64.5%
    2005-- $601,745 +2%
    2004-- $589,948 +1.9%
    2003-- $579,138 +2%
    2002-- $567,783 +2%
    2001$5,970 $556,648

    Find assessor info on the county website

    Neighborhood: Canyon Heights

    Nearby schools

    GreatSchools rating
    Schools provided by the listing agent
    • Elementary: Vallejo
    • High: Washington High
    • District: Fremont

    Source: The MLS. This data may not be complete. We recommend contacting the local school district to confirm school assignments for this home.

    Get a cash offer in 3 minutes
    Find out how much your home could sell for in as little as 3 minutes with a no-obligation cash offer.
    Estimated market value
    $2,234,700
    Get a cash offer in 3 minutes
    Find out how much your home could sell for in as little as 3 minutes with a no-obligation cash offer.
    Estimated market value
    $2,234,700