Skip main navigation
Closed
  • $995,000

    38581 N Drexel Blvd, Antioch, IL 60002

    4beds
    2,688sqft
    Single Family Residence
    Built in 1950
    1.09 Acres Lot
    $1,039,200 Zestimate®
    $370/sqft
    $4,040 Estimated rent

    Home value

    $1,039,200

    $946,000 - $1.13M

    $4,040/mo

    Zestimate® history
    Loading
    Loading...

    Owner options

    List your home for rent

    $4,040/mo

    Rent Zestimate®

    Find your next renter with Zillow Rental Manager. Plus, with online applications, you can quickly screen prospective tenants – for free.

    Learn more

    $4,040/mo

    Rent Zestimate®

    Refinance and save

    $6,362/mo

    Est. payment

    Refinancing to a lower rate could help reduce your monthly payments and save thousands over the life of the loan.

    See today's rates

    $6,362/mo

    Est. payment

    Explore your selling options

    Work with a Zillow partner agent

    Leverage their expertise and Zillow's premium Showcase listings to get your home seen by more buyers.

    Get started

    List with your own agent

    Get your home in front of millions of buyers by listing it on Zillow.

    Learn how to do it

    Sell it yourself

    Take full control of how buyers see your home on Zillow by listing For Sale by Owner (FSBO).

    List your home

    What's special

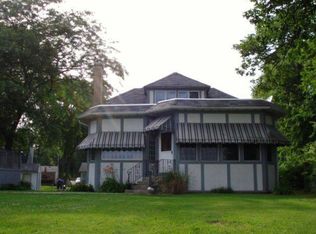
    150 Feet Of Lake Life Living Being Offered On The Chain O'Lakes~Just In Time For 'Fun In The Sun', This Beautiful 4 Bed/3.5 Bath Antioch Home With Open Concept Offers Stunning Panoramic Views Of Fox Lake & Sits On Just Over An Acre Of Land~Cedar Shake Siding, Newer Windows & Doors~Original HW Floors Througout~Combination Kitchen/DR Has Custom Hickory Cabinets, Black Granite Countertops, SS Appliances, Paneled Door Refrigerator & A Copper Stove Hood~Living Room Is Bright & Airy With An Abundance Of Windows That Frame The View Perfectly~Floor To Ceiling Brick Wood Burning FP~Two New Oversized Decks That Are Joined Together For All Of Your Outdoor Entertaining Needs~Upstairs You Will Find The Master Bedroom Complete With A Tastefully Redone En Suite With Subway Tile Shower & Granite Countertop, 2 Additional Spacious Bedrooms And Shared Full Bath With Laundry~Every Bedroom Upstairs Boasts Spectacular Lake Views~Attic With Front & Back Windows Could Potentially Make A Great Bonus Room Space~Lower Level Has Private Access And Walkout To Lakefront With So Many Different Possibilities And Comes Complete With New Ceramic Flooring, 4th Bedroom, Full Bath, Rec Room Space & Heated Storage~Zoned Heating~20 x 30 Boathouse With Deck, Exterior Bar Area & Electricity~50' Of Pier Sections & Boat Lift~The Detached 2 Car Garage Is 'As Is'~Mature Trees Offer Ample Shade & Stunning Green Views From Rear Of Property~Everything Has Been Done For You (See List Of Updates Under Additional Info).

    Zillow last checked:

    Listing updated:

    Listed by:

    Scott Eberle 262-492-5708,

    HomeSmart Connect LLC

    Bought with:

    Nancy Adelman

    Compass

    Source: MRED as distributed by MLS GRID,MLS#: 11803932MLS Logo

    Facts & features

    Interior

    Bedrooms & bathrooms
    • Bedrooms: 4
    • Bathrooms: 4
    • Full bathrooms: 3
    • 1/2 bathrooms: 1
    Rooms
    • Room types: Recreation Room, Storage, Deck
    Primary bedroom
    • Features: Bathroom (Full)
    • Level: Second
    • Area: 221 Square Feet
    • Dimensions: 13X17
    Bedroom 2
    • Level: Second
    • Area: 255 Square Feet
    • Dimensions: 15X17
    Bedroom 3
    • Level: Second
    • Area: 132 Square Feet
    • Dimensions: 11X12
    Bedroom 4
    • Level: Basement
    • Area: 156 Square Feet
    • Dimensions: 12X13
    Deck
    • Level: Main
    • Area: 396 Square Feet
    • Dimensions: 18X22
    Deck
    • Level: Main
    • Area: 510 Square Feet
    • Dimensions: 17X30
    Dining room
    • Level: Main
    • Area: 120 Square Feet
    • Dimensions: 8X15
    Kitchen
    • Features: Kitchen (Eating Area-Breakfast Bar, Eating Area-Table Space, Pantry-Closet, Custom Cabinetry, Granite Counters, Updated Kitchen)
    • Level: Main
    • Area: 150 Square Feet
    • Dimensions: 10X15
    Living room
    • Level: Main
    • Area: 1020 Square Feet
    • Dimensions: 30X34
    Recreation room
    • Level: Basement
    • Area: 221 Square Feet
    • Dimensions: 13X17
    Storage
    • Level: Basement
    • Area: 234 Square Feet
    • Dimensions: 13X18
    Heating
    • Natural Gas, Forced Air, Zoned
    Cooling
    • Central Air, Zoned
    Appliances
    • Included: Range, Microwave, Dishwasher, Refrigerator, Washer, Dryer, Water Softener Owned
    • Laundry: Upper Level, Gas Dryer Hookup, Sink
    Features
    • Open Floorplan, Dining Combo, Granite Counters
    • Flooring: Hardwood
    • Windows: Screens
    • Basement: Finished,Full,Walk-Out Access
    • Attic: Full,Pull Down Stair
    • Number of fireplaces: 1
    • Fireplace features: Wood Burning, Living Room
    Interior area
    • Total structure area: 2,688
    • Total interior livable area: 2,688 sqft

    Property

    Parking
    • Total spaces: 6
    • Parking features: Asphalt, On Site, Garage Owned, Detached, Driveway, Owned, Garage
    • Garage spaces: 2
    • Has uncovered spaces: Yes
    Accessibility
    • Accessibility features: No Disability Access
    Features
    • Stories: 2
    • Patio & porch: Deck, Porch
    • Exterior features: Boat Slip
    • Has view: Yes
    • View description: Water
    • Has water view: Yes
    • Water view: Water
    • Waterfront features: Lake Front, Lake Privileges
    Lot
    • Size: 1.09 Acres
    • Dimensions: 100X312X100X305
    • Features: Water Rights, Mature Trees
    Details
    • Additional structures: Boat Dock, Boat House, Garage(s)
    • Parcel number: 01352020670000
    • Special conditions: None
    • Other equipment: Water-Softener Owned

    Construction

    Type & style
    • Home type: SingleFamily
    • Architectural style: Colonial
    • Property subtype: Single Family Residence
    Materials
    • Cedar
    • Foundation: Concrete Perimeter
    • Roof: Asphalt
    Condition
    • New construction: No
    • Year built: 1950

    Utilities & green energy

    • Sewer: Septic Tank
    • Water: Well

    Community & HOA

    Community
    • Features: Water Rights, Street Lights, Street Paved
    HOA
    • Services included: None
    Location
    • Region: Antioch

    Financial & listing details

    • Price per square foot: $370/sqft
    • Tax assessed value: $700,024
    • Annual tax amount: $18,518
    • Date on market: 6/9/2023
    • Listing terms: Cash
    • Ownership: Fee Simple
    • Has irrigation water rights: Yes

    Price history

    DateEventPrice
    9/22/2025Sold$995,000+21.3%$370/sqft
    Source: Public Record Report a problem
    9/21/2023Sold$820,000-6.3%$305/sqft
    Source: MRED as distributed by MLS GRID #11803932 Report a problem
    8/21/2023Contingent$874,900$325/sqft
    Source: MRED as distributed by MLS GRID #11803932 Report a problem
    6/9/2023Price change$874,900-2.8%$325/sqft
    Source: MRED as distributed by MLS GRID #11803932 Report a problem
    3/30/2023Listed for sale$899,900+211.4%$335/sqft
    Source: MRED as distributed by MLS GRID #11745117 Report a problem
    9/25/2015Listing removed$289,000$108/sqft
    Source: Lakes Realty Group #08772180 Report a problem
    9/25/2015Listed for sale$289,000+23%$108/sqft
    Source: Lakes Realty Group #08772180 Report a problem
    9/24/2015Sold$235,000-18.7%$87/sqft
    Source: MRED as distributed by MLS GRID #08772180 Report a problem
    8/24/2015Pending sale$289,000$108/sqft
    Source: Lakes Realty Group #08772180 Report a problem
    8/19/2015Listed for sale$289,000$108/sqft
    Source: Lakes Realty Group #08772180 Report a problem
    8/7/2015Pending sale$289,000$108/sqft
    Source: Lakes Realty Group #08772180 Report a problem
    8/2/2015Price change$289,000-3.3%$108/sqft
    Source: Lakes Realty Group #08772180 Report a problem
    4/16/2015Price change$299,000-0.3%$111/sqft
    Source: Lakes Realty Group #08772180 Report a problem
    11/10/2014Listed for sale$300,000+13.2%$112/sqft
    Source: Lakes Realty Group #08772180 Report a problem
    5/31/2013Sold$265,000-11.7%$99/sqft
    Source: Agent Provided Report a problem
    5/29/2013Pending sale$300,000$112/sqft
    Source: ReMax Advantage Realty #08265639 Report a problem
    5/25/2013Listed for sale$300,000$112/sqft
    Source: ReMax Advantage Realty #08265639 Report a problem
    5/9/2013Pending sale$300,000$112/sqft
    Source: ReMax Advantage Realty #08265639 Report a problem
    2/9/2013Listed for sale$300,000-39.9%$112/sqft
    Source: ReMax Advantage Realty #08265639 Report a problem
    11/4/2010Listing removed$499,000$186/sqft
    Source: RE/MAX Advantage #07372695 Report a problem
    4/3/2010Price change$499,000-9.3%$186/sqft
    Source: RE/MAX Advantage #07372695 Report a problem
    11/8/2009Price change$550,000-12%$205/sqft
    Source: RE/MAX Advantage #07372695 Report a problem
    3/29/2009Price change$625,000-10.6%$233/sqft
    Source: Homes.com #06910135 Report a problem
    11/5/2008Price change$699,000-12.6%$260/sqft
    Source: Homes.com #06910135 Report a problem
    10/6/2008Listed for sale$800,000$298/sqft
    Source: Homes.com #06910135 Report a problem

    Public tax history

    YearProperty taxesTax assessment
    2024$19,414 +3.1%$252,007 +8%
    2023$18,829 +2.4%$233,318 +10.3%
    2022$18,386 $211,577 -4.3%
    2021-- $221,046 +79.9%
    2020$9,442 -6.5%$122,894 +1.1%
    2019$10,101 +121.8%$121,578 +134.3%
    2018$4,553 $51,891 +5.1%
    2017$4,553 -50.5%$49,392 -45.5%
    2016$9,197 +79.7%$90,596 +2.6%
    2015$5,119 +21.9%$88,292 +72%
    2014$4,199 -51.6%$51,336
    2012$8,678 +2.2%$51,336 -48.4%
    2011$8,494 +18.2%$99,403 -12%
    2010$7,185 -14.6%$113,015 -2.7%
    2009$8,417 +5.8%$116,122 +2.8%
    2008$7,958 +114.7%$112,937 +5.1%
    2006$3,708 +4.2%$107,478
    2005$3,559 +1.6%--
    2004$3,502 +4.2%--
    2003$3,362 -2.4%--
    2002$3,443 -20.6%--
    2001$4,334 +26.9%$74,647 +3.3%
    2000$3,416 $72,270
    Find assessor info on the county website

    Neighborhood: 60002

    Nearby schools

    GreatSchools rating
    Schools provided by the listing agent
    • Elementary: Grass Lake Elementary School
    • Middle: Grass Lake Elementary School
    • High: Antioch Community High School
    • District: 36

    Source: MRED as distributed by MLS GRID. This data may not be complete. We recommend contacting the local school district to confirm school assignments for this home.

    Get a cash offer in 3 minutes
    Find out how much your home could sell for in as little as 3 minutes with a no-obligation cash offer.
    Estimated market value
    $1,039,200
    Get a cash offer in 3 minutes
    Find out how much your home could sell for in as little as 3 minutes with a no-obligation cash offer.
    Estimated market value
    $1,039,200