Skip main navigation
For sale
  • Price cut: $3K (6/15)
    $295,000

    38583 Red Bud Ln, Denham Springs, LA 70706

    3beds
    1,810sqft
    : 
    Loading
    Get pre-qualified
    Single Family Residence, Residential
    Built in 2006
    0.25 Acres Lot
    $-- Zestimate®
    $163/sqft
    $17/mo HOA

    What's special

    Great office spaceLow maintenance landscapingOpen split floor planExcellent curb appealWalk-in pantryGas log fireplaceBeautiful double crown molding
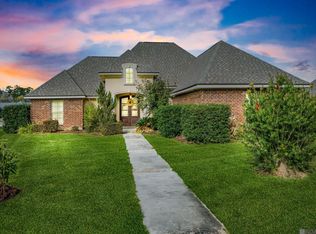
    Open House Saturday, May 30, 10-2 p.m. Welcome Home! This desirable open split floor plan awaits its new owner. There are 3 bedrooms and 2 and a half baths, ideal for any family wanting to be in the sought after Live Oak School System in Live Oak Landing. When you step into the family room you will see wood floors and a wall of windows accented with custom millwork, along with a gas log fireplace. The fireplace is set off with a decorative mantel and built in bookcase/entertainment center. The family room has 12 foot ceiling height with beautiful double crown molding. The chef in the family will love the kitchen as it features a curved breakfast bar great for entertaining, along with a corner sink for looking outside, and a walk-in pantry. Steps away there is a great office space where you will also find a half bath. The primary bedroom is spacious for large furniture with en suite bath with his/her vanities and closets. The additional bedrooms are also good size. The outside of the home has lots of entertainment space with an oversized patio for all your entertainment needs, and a privacy fence that would allow you to sit out and enjoy nature and watch the children play. The home has excellent curb appeal and features low maintenance landscaping for the gardener as well as comfortable front porch to drink your morning coffee. Easy walking access to the playground for the kids to enjoy time during the summer. Also, for the fisherman there is a stocked pond for relaxing. Roof is less than 2 years old. You will have piece of mind knowing the subdivision has never flooded. Don't miss out on this one! Schedule that tour now!
    106 days
    |
    117
    |
    1
    |

    Zillow last checked:

    Listing updated:

    Listed by:

    Tanya Graves,

    Fruge Realty, LLC 225-612-8880

    Source: ROAM MLS,MLS#: 2026005257MLS Logo

    Loading...

      Facts & features

      Interior

      Bedrooms & bathrooms
      • Bedrooms: 3
      • Bathrooms: 3
      • Full bathrooms: 2
      • Partial bathrooms: 1
      Rooms
      • Room types: Bedroom, Primary Bedroom, Breakfast Room, Kitchen, Living Room, Office
      Primary bedroom
      • Features: En Suite Bath, Ceiling Fan(s), Tray Ceiling(s), Walk-In Closet(s)
      • Level: First
      • Area: 195
      • Dimensions: 15 x 13
      Bedroom 1
      • Level: First
      • Area: 112.2
      • Dimensions: 11 x 10.2
      Bedroom 2
      • Level: First
      • Area: 112.2
      • Dimensions: 11 x 10.2
      Primary bathroom
      • Features: Double Vanity, Separate Shower, Water Closet
      Kitchen
      • Features: Granite Counters, Pantry, Cabinets Custom Built
      • Level: First
      • Area: 189.8
      • Width: 13
      Living room
      • Level: First
      • Area: 372
      • Length: 20
      Office
      • Level: First
      • Area: 49.6
      • Length: 8
      Heating
      • Central
      Cooling
      • Central Air, Ceiling Fan(s)
      Appliances
      • Included: Electric Cooktop, Dishwasher, Disposal, Microwave, Range/Oven, Electric Water Heater
      Features
      • Breakfast Bar, Built-in Features, Ceiling 9'+, Ceiling Varied Heights, Computer Nook
      • Flooring: Ceramic Tile, Laminate
      • Has fireplace: Yes
      • Fireplace features: Ventless
      Interior area
      • Total structure area: 2,737
      • Total interior livable area: 1,810 sqft

      Property

      Parking
      • Total spaces: 2
      • Parking features: 2 Cars Park, Carport, Covered
      • Has carport: Yes
      Features
      • Stories: 1
      • Patio & porch: Patio, Porch
      • Has spa: Yes
      • Spa features: Bath
      • Waterfront features: Walk To Water
      Lot
      • Size: 0.25 Acres
      • Dimensions: 156 x 149 x 15 x 38 x 150
      • Features: Irregular Lot, Landscaped
      Details
      • Parcel number: 0548156
      • Special conditions: Standard

      Construction

      Type & style
      • Home type: SingleFamily
      • Architectural style: French
      • Property subtype: Single Family Residence, Residential
      Materials
      • Vinyl Siding, Frame
      • Foundation: Slab
      • Roof: Shingle
      Condition
      • New construction: No
      • Year built: 2006

      Utilities & green energy

      • Gas: City/Parish
      • Sewer: Comm. Sewer
      • Water: Public

      Community & HOA

      Community
      • Features: Park, Playground
      • Subdivision: Live Oak Landing
      HOA
      • Has HOA: Yes
      • HOA fee: $200 annually
      Location
      • Region: Denham Springs

      Financial & listing details

      • Price per square foot: $163/sqft
      • Tax assessed value: $183,600
      • Annual tax amount: $1,319
      • Price range: $295K - $295K
      • Date on market: 3/25/2026
      • Listing terms: Cash,Conventional,FHA,FMHA/Rural Dev,VA Loan

        Estimated market value

        Not available

        Estimated sales range

        Not available

        Not available

        Price history

        DateEventPrice
        6/15/2026Price change$295,000-1%$163/sqft
        Source: ROAM MLS #2026005257 Report a problem
        3/25/2026Listed for sale$298,000+65.6%$165/sqft
        Source: ROAM MLS #2026005257 Report a problem
        1/27/2015Listing removed$179,900$99/sqft
        Source: Darren James Real Estate Experts #B1407725 Report a problem
        11/22/2014Pending sale$179,900$99/sqft
        Source: Darren James Real Estate Experts #B1407725 Report a problem
        11/14/2014Sold--
        Source: ROAM MLS #201407725 Report a problem
        7/10/2014Price change$179,900-3.7%$99/sqft
        Source: Darren James Real Estate Experts, LLC Report a problem
        6/5/2014Listed for sale$186,900$103/sqft
        Source: Darren James Real Estate Experts, LLC Report a problem
        12/22/2006Sold--
        Source: Public Record Report a problem

        Public tax history

        YearProperty taxesTax assessment
        2025$1,319 -31.6%$18,360 -25%
        2024$1,929 +35.5%$24,482 +33.3%
        2023$1,423 -0.6%$18,360
        2022$1,432 +12.5%$18,360
        2021$1,273 +0.5%$18,360
        2020$1,267 -5.2%$18,360 -1.3%
        2019$1,336 -3.2%$18,610
        2017$1,381 +9.2%$18,610 +6.1%
        2015$1,264 $17,540 -1.3%
        2014$1,264 -45.9%$17,780
        2013$2,335 +1.6%$17,780
        2012$2,297 -12.3%$17,780 -11.5%
        2011$2,620 +59.6%$20,100
        2010$1,641 -0.2%$20,100 -90%
        2009$1,645 +0.8%$201,000
        2008$1,632 -42.3%$201,000
        2007$2,829 $201,000

        Find assessor info on the county website

        Monthly payment

        Est. payment

        Payment breakdown

        Explore the cost of this home by adjusting the details. Changes won't be saved.
        All calculations are estimates and provided by Zillow, Inc. for informational purposes only. Actual amounts may vary.
        HOA fees may include property taxes on listings classified as Co-Ops. Contact the listing agent and/or owner for fee details.
        Mortgage interest rates are dependent on a number of factors, including credit score, down payment, and repayment length. Interest rate data provided by Zillow Group Marketplace, Inc. as of 1/1/1970 from various mortgage lenders with which we have lead or other similar arrangements; the Estimated Payment is an average of those rates.
        See how much you could borrow to make a competitive offer.

        Climate risks

        Neighborhood: 70706

        Getting around

        0 / 100
        Car-Dependent
        25 / 100
        Somewhat Bikeable

        Nearby schools

        GreatSchools rating
        Schools provided by the listing agent
        • District: Livingston Parish

        Source: ROAM MLS. This data may not be complete. We recommend contacting the local school district to confirm school assignments for this home.

        A local agent can set up tours, give advice and negotiate with sellers.

        A local lender can help you make sure your offer is ready when you are.

        Browse local experts

        Similar homes

        Skip to the end of the carouselSkip to the beginning of the carousel