Come and enjoy the amazing outdoors on 5.65 acres. With plenty of space, the backyard is an ideal spot for hosting gatherings, parties, and barbecues. Apart from entertaining, you could also create a serene and relaxing area in the backyard. Consider installing a hammock or some comfortable outdoor furniture where you can unwind, read a book, or simply enjoy the peaceful ambiance. This home is conveniently situated between Purcellville and Lovettsville. Purcellville and Lovettsville offer the perfect blend of small-town charm and modern amenities, with grocery stores, restaurants, and numerous activities for everyone to enjoy. Make your dream of living in Western Loudoun a reality today! This custom-built home is a testament of fine craftsmanship. Through its stunning design and immaculate upkeep, this property showcases the depth of care and attention its original owners have dedicated to creating a space that makes it an incredible living experience. As you walk up to the front door you will be greeted by a beautiful landscaped walkway. Upon entering the home, you will be warmly welcomed by a gorgeous foyer with hardwoods. To your left, a formal dining room awaits, ready to host memorable gatherings and on the right a formal living room that extends a gracious welcome. Head towards the back of the home to a remarkable 2-story Family Room with a fireplace that is designed for comfort and perfect for enjoying quiet moments or entertaining family and friends. Adjacent to the right of the family room is an office with French doors, to the left a kitchen and breakfast area to enjoy meals while taking in the beauty of the outside surroundings. Let’s not forget another great feature a MAIN Level Primary Bedroom, a primary bath with a separate shower, soaking tub, and dual vanities. On the upper level, you will find three generously sized additional bedrooms. The first bedroom has an en-suite bathroom that adds an element of privacy and convenience. The second and third bedroom share a connected bathroom. This home doesn’t just stop there, the Lower level offers an unfinished basement perfect for your designing touch. Whole house water treatment system, 1000 gallon propane tank (owned), New roof (2019) and a 3 car garage! Whether you work from home or enjoy streaming movies or playing video games, you can stay connected with Xfinity internet service.
Sold for $980,000
$980,000
38586 Millstone Dr, Purcellville, VA 20132
4beds
3,398sqft
Single Family Residence
Built in 1997
5.65 Acres Lot
$1,097,800 Zestimate®
$288/sqft
$4,624 Estimated rent
Home value
$1,097,800
$1.04M - $1.16M
$4,624/mo
Zestimate® history
Owner options
List your home for rent
$4,624/mo
Rent Zestimate®
Find your next renter with Zillow Rental Manager. Plus, with online applications, you can quickly screen prospective tenants – for free.
$4,624/mo
Rent Zestimate®
Refinance and save
$5,987/mo
Est. payment
Refinancing to a lower rate could help reduce your monthly payments and save thousands over the life of the loan.
$5,987/mo
Est. payment
Explore your selling options
Work with a Zillow partner agent
Leverage their expertise and Zillow's premium Showcase listings to get your home seen by more buyers.
Get startedList with your own agent
Get your home in front of millions of buyers by listing it on Zillow.
Learn how to do itSell it yourself
Take full control of how buyers see your home on Zillow by listing For Sale by Owner (FSBO).
List your homeWhat's special
Custom - built homeSmall - town charmModern amenitiesNew roofFrench doorsFormal dining roomGrocery stores
Zillow last checked:
Listing updated:
Listed by:
Kimberly Ent 703-376-7540,
Pearson Smith Realty, LLC
Bought with:
Fouad Talout, 0225095718
Long & Foster Real Estate, Inc.
Pascale Karam, 225095358
Long & Foster Real Estate, Inc.
Source: Bright MLS,MLS#: VALO2064696
Facts & features
Interior
Bedrooms & bathrooms
- Bedrooms: 4
- Bathrooms: 4
- Full bathrooms: 3
- 1/2 bathrooms: 1
- Main level bathrooms: 2
- Main level bedrooms: 1
Rooms
- Room types: Living Room, Dining Room, Primary Bedroom, Kitchen, Family Room, Breakfast Room, Laundry, Office, Primary Bathroom, Half Bath
Basement
- Area: 0
Heating
- Zoned, Electric, Propane
Cooling
- Central Air, Zoned, Electric
Appliances
- Included: Dishwasher, Dryer, Cooktop, Washer, Water Heater, Microwave, Refrigerator, Water Treat System
- Laundry: Main Level, Laundry Chute, Laundry Room
Features
- Attic, Breakfast Area, Ceiling Fan(s), Chair Railings, Crown Molding, Dining Area, Entry Level Bedroom, Family Room Off Kitchen, Primary Bath(s), 2 Story Ceilings, 9'+ Ceilings, Tray Ceiling(s), Vaulted Ceiling(s)
- Flooring: Hardwood, Carpet, Wood
- Basement: Full,Exterior Entry,Unfinished,Walk-Out Access
- Number of fireplaces: 1
- Fireplace features: Gas/Propane
Interior area
- Total structure area: 3,398
- Total interior livable area: 3,398 sqft
- Finished area above ground: 3,398
- Finished area below ground: 0
Property
Parking
- Total spaces: 3
- Parking features: Garage Faces Side, Driveway, Attached
- Attached garage spaces: 3
- Has uncovered spaces: Yes
Accessibility
- Accessibility features: None
Features
- Levels: Three
- Stories: 3
- Patio & porch: Deck
- Exterior features: Sidewalks
- Pool features: None
- Has view: Yes
- View description: Garden, Trees/Woods
Lot
- Size: 5.65 Acres
- Features: Backs to Trees
Details
- Additional structures: Above Grade, Below Grade
- Parcel number: 411390501000
- Zoning: AR1
- Special conditions: Standard
Construction
Type & style
- Home type: SingleFamily
- Architectural style: Colonial
- Property subtype: Single Family Residence
Materials
- Other
- Foundation: Concrete Perimeter
- Roof: Shingle
Condition
- Excellent
- New construction: No
- Year built: 1997
Utilities & green energy
- Sewer: Septic = # of BR
- Water: Well
- Utilities for property: Propane, Electricity Available
Community & HOA
Community
- Subdivision: Wheatland Estates
HOA
- Has HOA: No
Location
- Region: Purcellville
Financial & listing details
- Price per square foot: $288/sqft
- Tax assessed value: $844,670
- Annual tax amount: $7,390
- Date on market: 2/15/2024
- Listing agreement: Exclusive Right To Sell
- Inclusions: Wired Security Camera System And Portable Generator In Basement
- Ownership: Fee Simple
Price history
| Date | Event | Price |
|---|---|---|
| 3/11/2024 | Sold | $980,000+0.5%$288/sqft |
Source:  Bright MLS #VALO2064696 Report a problem Bright MLS #VALO2064696 Report a problem | ||
| 2/19/2024 | Contingent | $975,000$287/sqft |
Source: Bright MLS #VALO2064696 Report a problem | ||
| 2/15/2024 | Listed for sale | $975,000$287/sqft |
Source: Bright MLS #VALO2064696 Report a problem | ||
| 11/20/2023 | Listing removed | -- |
Source: Bright MLS #VALO2055802 Report a problem | ||
| 11/10/2023 | Price change | $975,000-2%$287/sqft |
Source: Bright MLS #VALO2055802 Report a problem | ||
| 10/3/2023 | Price change | $995,000-7.4%$293/sqft |
Source: Bright MLS #VALO2055802 Report a problem | ||
| 9/8/2023 | Listed for sale | $1,075,000+207.1%$316/sqft |
Source: Bright MLS #VALO2055802 Report a problem | ||
| 11/17/1997 | Sold | $350,000$103/sqft |
Source: Public Record Report a problem | ||
Public tax history
| Year | Property taxes | Tax assessment |
|---|---|---|
| 2026 | $7,826 +0.5% | $972,130 +0.5% |
| 2025 | $7,786 +2.5% | $967,180 +10.2% |
| 2024 | $7,592 +2.7% | $877,740 +3.9% |
| 2023 | $7,391 +7.4% | $844,670 +9.2% |
| 2022 | $6,881 +9.1% | $773,160 +20.2% |
| 2021 | $6,305 -2.1% | $643,400 +3.4% |
| 2020 | $6,438 | $621,990 +2.4% |
| 2019 | $6,438 +2.4% | $607,410 +4.9% |
| 2018 | $6,284 -1% | $579,190 +2.6% |
| 2017 | $6,348 +4.1% | $564,290 +9.2% |
| 2016 | $6,099 | $516,980 +36.6% |
| 2015 | $6,099 -4.4% | $378,540 +0.1% |
| 2014 | $6,376 -3.9% | $378,150 +0.4% |
| 2013 | $6,635 | $376,740 |
| 2012 | -- | -- |
| 2011 | -- | -- |
| 2010 | -- | -- |
| 2009 | -- | $554,900 -11.1% |
| 2008 | -- | $624,200 -21.9% |
| 2007 | -- | $799,500 +15.2% |
| 2006 | -- | $693,900 +22.2% |
| 2005 | -- | $567,800 -9.9% |
| 2004 | -- | $630,100 +9.5% |
| 2003 | -- | $575,300 +21% |
| 2002 | -- | $475,400 +2.1% |
| 2001 | -- | $465,400 |
Find assessor info on the county website
Neighborhood: 20132
Nearby homes
- $950,8004 bd3 ba3.2k sqft38570 Millstone Dr, Purcellville, VA 20132Off Market
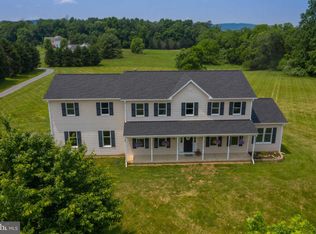
- $1,038,9004 bd3 ba3k sqft38556 Millstone Dr, Purcellville, VA 20132Off Market
- $1,300,0004 bd3 ba3.8k sqft38607 Millstone Dr, Purcellville, VA 20132Sold

- $909,5004 bd4 ba5k sqft14575 Berlin Tpke, Lovettsville, VA 20180Off Market
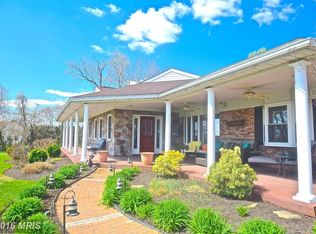
- $1,018,100-- bd2 ba2.7k sqft38553 Millstone Dr, Purcellville, VA 20132Off Market
- $1,562,8005 bd5 ba6k sqft38540 Millstone Dr, Purcellville, VA 20132Off Market
- $1,190,7005 bd6 ba4.8k sqft14649 Fordson Ct, Waterford, VA 20197Off Market
- $1,234,0005 bd6 ba4.8k sqft14649 Fordson Ct, Purcellville, VA 20132Sold
Nearby schools
GreatSchools rating
- 9/10Kenneth W Culbert Elementary SchoolGrades: PK-5Distance: 5 mi
- 9/10Woodgrove High SchoolGrades: PK-12Distance: 5.2 mi
- 8/10Harmony Middle SchoolGrades: 6-8Distance: 5.3 mi
Schools provided by the listing agent
- District: Loudoun County Public Schools
Source: Bright MLS. This data may not be complete. We recommend contacting the local school district to confirm school assignments for this home.
Get a cash offer in 3 minutes
Find out how much your home could sell for in as little as 3 minutes with a no-obligation cash offer.
Estimated market value
$1,097,800
Get a cash offer in 3 minutes
Find out how much your home could sell for in as little as 3 minutes with a no-obligation cash offer.
Estimated market value
$1,097,800
- Virginia
- Loudoun County
- Purcellville
- 20132
- 38586 Millstone Dr
Nearby cities
Nearby zip codes
Other Purcellville Topics
