Welcome to your contemporary retreat in the heart of Dallas. This exquisite home boasts designer finishes throughout, promising a lifestyle of sophistication and comfort. Upon entry, you're greeted by an expansive open concept layout seamlessly connecting the kitchen, living, and dining areas. The gourmet kitchen features top of the line appliances, sleek cabinetry, and an oversized island ideal for culinary enthusiasts and entertaining alike. Adjacent is a fully equipped butler’s pantry. Outside, discover a sprawling covered patio overlooking the backyard. Perfectly complementing the indoor-outdoor flow, this oasis provides a private retreat for all seasons. Upstairs, convenience meets luxury with a second laundry room, providing effortless functionality for larger households. Situated in a prime location near Love Field and easily accessible via Dallas North Tollway, this home offers unparalleled convenience to Central Market, local shops, and renowned restaurants.
Sold
Price Unknown
3859 Cortez Dr, Dallas, TX 75220
4beds
3,644sqft
Single Family Residence
Built in 2019
8,842 Square Feet Lot
$1,036,700 Zestimate®
$--/sqft
$6,453 Estimated rent
Home value
$1,036,700
$954,000 - $1.13M
$6,453/mo
Zestimate® history
Owner options
List your home for rent
$6,453/mo
Rent Zestimate®
Find your next renter with Zillow Rental Manager. Plus, with online applications, you can quickly screen prospective tenants – for free.
$6,453/mo
Rent Zestimate®
Refinance and save
Refinancing to a lower rate could help reduce your monthly payments and save thousands over the life of the loan.
Explore your selling options
Work with a Zillow partner agent
Leverage their expertise and Zillow's premium Showcase listings to get your home seen by more buyers.
Get startedList with your own agent
Get your home in front of millions of buyers by listing it on Zillow.
Learn how to do itSell it yourself
Take full control of how buyers see your home on Zillow by listing For Sale by Owner (FSBO).
List your homeWhat's special
Indoor-outdoor flowPrivate retreatSprawling covered patioSleek cabinetryOversized islandGourmet kitchenSecond laundry room
Zillow last checked:
Listing updated:
Listed by:
Mary Monkhouse 0614323 214-585-3177,
Compass RE Texas, LLC. 214-814-8100,
Blake Griffin 0737706 870-656-5077,
Compass RE Texas, LLC.
Bought with:
Non-Mls Member
NON MLS
Source: NTREIS,MLS#: 20667308
Facts & features
Interior
Bedrooms & bathrooms
- Bedrooms: 4
- Bathrooms: 5
- Full bathrooms: 4
- 1/2 bathrooms: 1
Primary bedroom
- Features: Walk-In Closet(s)
- Level: First
- Dimensions: 21 x 15
Bedroom
- Level: Second
- Dimensions: 12 x 12
Bedroom
- Features: Walk-In Closet(s)
- Level: Second
- Dimensions: 12 x 11
Bedroom
- Level: Second
- Dimensions: 12 x 13
Dining room
- Level: First
- Dimensions: 14 x 10
Other
- Level: First
- Dimensions: 19 x 8
Other
- Features: Built-in Features, Stone Counters
- Level: First
- Dimensions: 8 x 15
Other
- Level: Second
- Dimensions: 6 x 15
Other
- Features: Built-in Features, Dual Sinks, Double Vanity, Jack and Jill Bath, Stone Counters
- Level: Second
- Dimensions: 11 x 9
Game room
- Level: Second
- Dimensions: 15 x 19
Half bath
- Level: First
- Dimensions: 8 x 4
Kitchen
- Features: Built-in Features, Butler's Pantry, Kitchen Island, Pantry, Stone Counters, Walk-In Pantry
- Level: First
- Dimensions: 13 x 11
Living room
- Level: First
- Dimensions: 17 x 26
Office
- Level: First
- Dimensions: 12 x 15
Utility room
- Features: Built-in Features, Utility Room, Utility Sink
- Level: First
- Dimensions: 7 x 8
Utility room
- Level: Second
- Dimensions: 8 x 10
Heating
- Central, Natural Gas, Zoned
Cooling
- Central Air, Ceiling Fan(s), Electric, Zoned
Appliances
- Included: Some Gas Appliances, Double Oven, Dishwasher, Gas Cooktop, Disposal, Microwave, Plumbed For Gas, Refrigerator
Features
- Eat-in Kitchen, High Speed Internet, Kitchen Island, Loft, Smart Home, Cable TV, Wired for Sound
- Flooring: Carpet, Tile, Wood
- Has basement: No
- Number of fireplaces: 1
- Fireplace features: Gas Starter, Metal, See Through
Interior area
- Total interior livable area: 3,644 sqft
Property
Parking
- Total spaces: 2
- Parking features: Garage, Garage Door Opener
- Attached garage spaces: 2
Features
- Levels: Two
- Stories: 2
- Patio & porch: Covered
- Exterior features: Fire Pit, Lighting, Rain Gutters
- Pool features: None
- Fencing: Wood
Lot
- Size: 8,842 Square Feet
- Dimensions: 64 x 138
- Features: Back Yard, Interior Lot, Lawn, Landscaped, Sprinkler System, Few Trees
Details
- Parcel number: 00000529222000000
Construction
Type & style
- Home type: SingleFamily
- Architectural style: Contemporary/Modern,Detached
- Property subtype: Single Family Residence
Materials
- Stucco
- Foundation: Slab
- Roof: Composition
Condition
- Year built: 2019
Utilities & green energy
- Sewer: Public Sewer
- Water: Public
- Utilities for property: Natural Gas Available, Sewer Available, Separate Meters, Water Available, Cable Available
Green energy
- Energy efficient items: Appliances, Insulation, Windows
- Water conservation: Low-Flow Fixtures
Community & HOA
Community
- Features: Curbs
- Security: Security System, Carbon Monoxide Detector(s), Fire Alarm, Smoke Detector(s), Wireless
- Subdivision: Ridgecrest Village
HOA
- Has HOA: No
Location
- Region: Dallas
Financial & listing details
- Tax assessed value: $985,250
- Annual tax amount: $17,139
- Date on market: 6/6/2025
- Cumulative days on market: 148 days
- Listing terms: Cash,Conventional
- Exclusions: All light fixtures.
Price history
| Date | Event | Price |
|---|---|---|
| 12/30/2024 | Sold | -- |
Source: NTREIS #20667308 Report a problem | ||
| 10/18/2024 | Price change | $1,099,000-5.2%$302/sqft |
Source: NTREIS #20667308 Report a problem | ||
| 9/30/2024 | Listed for sale | $1,159,000$318/sqft |
Source: NTREIS #20667308 Report a problem | ||
| 9/21/2024 | Listing removed | $1,159,000$318/sqft |
Source: NTREIS #20667308 Report a problem | ||
| 9/11/2024 | Price change | $1,159,000-3.3%$318/sqft |
Source: NTREIS #20667308 Report a problem | ||
| 9/4/2024 | Listed for sale | $1,199,000$329/sqft |
Source: NTREIS #20667308 Report a problem | ||
| 7/24/2024 | Contingent | $1,199,000$329/sqft |
Source: NTREIS #20667308 Report a problem | ||
| 7/16/2024 | Listed for sale | $1,199,000+49.9%$329/sqft |
Source: NTREIS #20667308 Report a problem | ||
| 11/15/2019 | Listing removed | $799,900$220/sqft |
Source: David Griffin & Company #14189861 Report a problem | ||
| 11/14/2019 | Listing removed | $4,200$1/sqft |
Source: David Griffin & Company #14223426 Report a problem | ||
| 11/8/2019 | Listed for rent | $4,200$1/sqft |
Source: David Griffin & Company #14223426 Report a problem | ||
| 11/5/2019 | Price change | $799,900-3%$220/sqft |
Source: David Griffin & Company #14189861 Report a problem | ||
| 9/22/2019 | Listed for sale | $825,000$226/sqft |
Source: David Griffin & Company #14189861 Report a problem | ||
Public tax history
| Year | Property taxes | Tax assessment |
|---|---|---|
| 2025 | $17,139 -38.1% | $985,250 -20.4% |
| 2024 | $27,678 -7.3% | $1,238,390 -4.8% |
| 2023 | $29,858 +30.6% | $1,301,110 +42.9% |
| 2022 | $22,862 +14.1% | $910,680 +19.9% |
| 2021 | $20,032 +5.5% | $759,360 +8.5% |
| 2020 | $18,990 +308.6% | $700,000 +311.8% |
| 2019 | $4,647 +2.1% | $170,000 +6.3% |
| 2018 | $4,552 +3.2% | $160,000 -1.4% |
| 2017 | $4,411 +13.4% | $162,230 +13.4% |
| 2016 | $3,889 +52.6% | $143,000 +11.1% |
| 2015 | $2,548 | $128,750 +38.6% |
| 2014 | $2,548 | $92,890 |
| 2013 | -- | -- |
| 2012 | -- | -- |
| 2011 | -- | -- |
| 2010 | -- | -- |
| 2009 | -- | -- |
| 2008 | -- | -- |
| 2007 | -- | -- |
| 2005 | -- | -- |
| 2004 | -- | -- |
| 2003 | -- | -- |
| 2002 | -- | -- |
| 2001 | -- | -- |
Find assessor info on the county website
Neighborhood: 75220
Nearby homes
- $--5 bd4 ba4.7k sqft3863 Cortez Dr, Dallas, TX 75220Sold
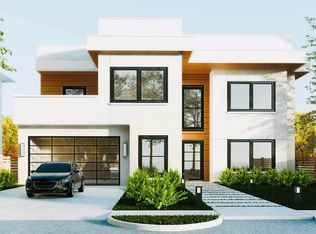
- $396,2003 bd1 ba984 sqft3855 Cortez Dr, Dallas, TX 75220Off Market
- $--4 bd4 ba4k sqft3869 Cortez Dr, Dallas, TX 75220Sold

- $430,0003 bd1 ba1.1k sqft3849 Cortez Dr, Dallas, TX 75220Off Market
- $2,4502 bd2 ba1k sqft3860 Durango Dr, Dallas, TX 75220For Rent
- $403,1003 bd1 ba1k sqft3856 Durango Dr, Dallas, TX 75220Off Market
- $654,4002 bd1 ba1.2k sqft3866 Durango Dr, Dallas, TX 75220Off Market
- $402,1003 bd1 ba1.1k sqft3858 Cortez Dr, Dallas, TX 75220Off Market
Nearby schools
GreatSchools rating
- 7/10Walnut Hill International Leadership AcademyGrades: PK-8Distance: 1.1 mi
- 5/10Thomas Jefferson High SchoolGrades: 9-12Distance: 1.2 mi
- 4/10Francisco Medrano Middle SchoolGrades: 7-8Distance: 1.6 mi
Schools provided by the listing agent
- Elementary: Walnuthill
- Middle: Cary
- High: Jefferson
- District: Dallas ISD
Source: NTREIS. This data may not be complete. We recommend contacting the local school district to confirm school assignments for this home.
Get a cash offer in 3 minutes
Find out how much your home could sell for in as little as 3 minutes with a no-obligation cash offer.
Estimated market value
$1,036,700
Get a cash offer in 3 minutes
Find out how much your home could sell for in as little as 3 minutes with a no-obligation cash offer.
Estimated market value
$1,036,700
- Texas
- Dallas County
- Dallas
- 75220
- 3859 Cortez Dr
