Skip main navigation
Sold for $635,000
  • $635,000

    3859 Enchanted Oaks Ln, Sebring, FL 33875

    3beds
    3,411sqft
    Single Family Residence
    Built in 2003
    0.62 Acres Lot
    $634,900 Zestimate®
    $186/sqft
    $3,381 Estimated rent

    Home value

    $634,900

    $565,000 - $711,000

    $3,381/mo

    Zestimate® history
    Loading
    Loading...

    Owner options

    List your home for rent

    $3,381/mo

    Rent Zestimate®

    Find your next renter with Zillow Rental Manager. Plus, with online applications, you can quickly screen prospective tenants – for free.

    Learn more

    $3,381/mo

    Rent Zestimate®

    Refinance and save

    $5,658/mo

    Est. payment

    Refinancing to a lower rate could help reduce your monthly payments and save thousands over the life of the loan.

    See today's rates

    $5,658/mo

    Est. payment

    Explore your selling options

    Work with a Zillow partner agent

    Leverage their expertise and Zillow's premium Showcase listings to get your home seen by more buyers.

    Get started

    List with your own agent

    Get your home in front of millions of buyers by listing it on Zillow.

    Learn how to do it

    Sell it yourself

    Take full control of how buyers see your home on Zillow by listing For Sale by Owner (FSBO).

    List your home

    What's special

    Granite countertopsConveniently located half bathBeautifully appointed gourmet kitchenBreathtaking golf course viewsCustom built-insExtensive crown moldingElegant architectural columns
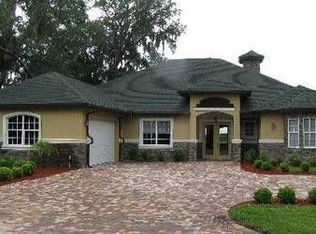
    EXQUISITE GOLF COURSE HOME IN THE COUNTRY CLUB OF SEBRING - This home's stately presence and beautifully landscaped setting create an unforgettable first impression. Nestled on over a half acre homesite on an enchanting oak tree lined street, this elegant residence offers luxury living, timeless design, and breathtaking golf course views in one of Sebring's premier communities. Step through the grand double front doors into a magnificent interior featuring soaring 12-foot ceilings, extensive crown molding, elegant architectural columns, custom built-ins, and rich wood flooring that flows throughout much of the home. Designed with both comfort and entertaining in mind, the spacious great room exudes warmth and sophistication while offering expansive views of the golf course beyond. At the heart of the home is the beautifully appointed gourmet kitchen, showcasing granite countertops, abundant cabinetry, stainless-steel appliances, and a wall oven with warming drawer - perfect for preparing meals and entertaining with ease. Adjacent to the kitchen, the butler's pantry/mudroom offers exceptional additional storage and organization space, while the oversized laundry room features extensive cabinetry, countertop workspace, and a new utility sink. A handsome front office with lovely coffered ceiling, built-in shelving and wood flooring creates the perfect work-from-home space, while a conveniently located half bath adds functionality for guests. The luxurious primary suite is a private retreat, complete with a cozy sitting area, dual walk-in closets, and a spa-inspired ensuite bath featuring a relaxing sunken tub, walk-in shower, dual vanities, and abundant space to unwind. The thoughtfully designed split floor plan provides privacy for the owner's suite while offering two generously sized guest bedrooms, one with an ensuite bath, and an additional full bath for family and visitors. Step outside to the expansive screened lanai where indoor and outdoor living blend seamlessly. This incredible space is ideal for entertaining, dining al fresco, or simply relaxing in the hot tub while enjoying peaceful views of the lush fairways and manicured landscape. The oversized 742'SF garage provides ample room for vehicles, storage, and a golf cart - perfect for embracing the country club lifestyle. Positioned on one of the finest lots on Enchanted Oaks Lane, this remarkable home offers an exceptional combination of privacy, elegance, spaciousness, and golf course living. A rare opportunity to own a truly stunning executive home in The Country Club of Sebring.

    Zillow last checked:

    Listing updated:

    Listed by:

    Helen Ferry,

    BHHS Florida Properties Group

    Bought with:

    Jeanna M Harwell, 3616976

    BHHS Florida Properties Group

    Source: HFMLS,MLS#: 325225Originating MLS: Heartland Association Of Realtors

    Facts & features

    Interior

    Bedrooms & bathrooms
    • Bedrooms: 3
    • Bathrooms: 4
    • Full bathrooms: 3
    • 1/2 bathrooms: 1
    Primary bedroom
    • Dimensions: 15 x 23
    Bedroom 2
    • Dimensions: 12 x 14
    Bedroom 3
    • Dimensions: 12 x 12
    Primary bathroom
    • Dimensions: 15 x 15
    Bathroom 2
    • Dimensions: 8 x 8
    Bathroom 3
    • Dimensions: 7 x 8
    Bathroom 4
    • Dimensions: 4 x 5
    Breakfast room nook
    • Dimensions: 13 x 15
    Dining room
    • Dimensions: 13 x 14
    Kitchen
    • Dimensions: 15 x 21
    Laundry
    • Dimensions: 7 x 8
    Living room
    • Dimensions: 20 x 28
    Office
    • Dimensions: 13 x 15
    Porch
    • Dimensions: 14 x 39
    Heating
    • Central, Electric
    Cooling
    • Central Air, Electric
    Appliances
    • Included: Dryer, Dishwasher, Electric Water Heater, Disposal, Microwave, Oven, Range, Refrigerator, Washer
    Features
    • Wet Bar, Ceiling Fan(s), High Speed Internet, Cable TV, Window Treatments
    • Flooring: Carpet, Hardwood, Tile
    • Windows: Single Hung, Blinds
    Interior area
    • Total structure area: 5,396
    • Total interior livable area: 3,411 sqft

    Property

    Parking
    • Parking features: Driveway, Garage, Golf Cart Garage, On Street, Garage Door Opener
    • Garage spaces: 2
    Features
    • Levels: One
    • Stories: 1
    • Patio & porch: Rear Porch, Front Porch, Open, Screened
    • Exterior features: Sprinkler/Irrigation
    • Pool features: None, Community
    • Has view: Yes
    • View description: Golf Course
    • Frontage type: Golf Course
    • Frontage length: 200
    Lot
    • Size: 0.62 Acres
    Details
    • Additional parcels included: ,,
    • Parcel number: C09352811000D00140
    • Zoning description: R3FUD
    • Special conditions: None

    Construction

    Type & style
    • Home type: SingleFamily
    • Architectural style: One Story
    • Property subtype: Single Family Residence
    Materials
    • Block, Concrete, Stucco
    • Roof: Barrel
    Condition
    • Resale
    • Year built: 2003

    Utilities & green energy

    • Sewer: Public Sewer
    • Water: Public
    • Utilities for property: Cable Available, High Speed Internet Available

    Community & neighborhood

    Community
    • Community features: Golf, Golf Course Community, Playground, Pickleball, Pool, Tennis Court(s)
    Location
    • Region: Sebring

    HOA & financial

    HOA
    • Has HOA: Yes
    • HOA fee: $1,500 annually

    Other

    Other facts
    • Listing agreement: Exclusive Right To Sell
    • Listing terms: Cash,Conventional,VA Loan
    • Road surface type: Paved

    Price history

    DateEventPrice
    6/9/2026Sold$635,000-2.3%$186/sqft
    Source: Public Record Report a problem
    5/15/2026Pending sale$650,000$191/sqft
    Source: HFMLS #325225 Report a problem
    5/8/2026Listed for sale$650,000+12.1%$191/sqft
    Source: HFMLS #325225 Report a problem
    12/1/2025Sold$580,000-3.3%$170/sqft
    Source: MIAMI #A11822087 Report a problem
    11/17/2025Pending sale$600,000$176/sqft
    Source: Stellar MLS #P4935196 Report a problem
    11/6/2025Price change$600,000-7.7%$176/sqft
    Source: MIAMI #A11822087 Report a problem
    9/26/2025Price change$650,000+1.6%$191/sqft
    Source: HFMLS #307870 Report a problem
    8/21/2025Price change$639,900-1.6%$188/sqft
    Source: MIAMI #A11822087 Report a problem
    6/17/2025Price change$650,000-3.7%$191/sqft
    Source: HFMLS #307870 Report a problem
    6/3/2025Price change$674,900-0.7%$198/sqft
    Source: HFMLS #307870 Report a problem
    4/10/2025Price change$679,900-1.4%$199/sqft
    Source: HFMLS #307870 Report a problem
    11/18/2024Price change$689,900-1.4%$202/sqft
    Source: HFMLS #307870 Report a problem
    9/23/2024Listed for sale$699,900+55.7%$205/sqft
    Source: HFMLS #307870 Report a problem
    7/30/2010Listing removed$449,500$132/sqft
    Source: Helen Ferry #117574865 Report a problem
    7/22/2010Listed for sale$449,500+12.4%$132/sqft
    Source: Helen Ferry #117574865 Report a problem
    7/1/2010Sold$400,000-11%$117/sqft
    Source: Public Record Report a problem
    3/24/2010Price change$449,500-21.8%$132/sqft
    Source: *Country Club Realty #210842 Report a problem
    11/8/2009Listed for sale$574,900-14.2%$169/sqft
    Source: Country Club Realty #210842 Report a problem
    4/6/2006Sold$670,000+1735.6%$196/sqft
    Source: Public Record Report a problem
    8/31/2001Sold$36,500$11/sqft
    Source: Public Record Report a problem

    Public tax history

    YearProperty taxesTax assessment
    2025$4,904 +2.9%$371,319 +2.9%
    2024$4,765 +1.7%$360,854 +3%
    2023$4,683 +1%$350,344 +3%
    2022$4,636 -1.6%$340,140 +3%
    2021$4,709 +3.6%$330,233 +1.4%
    2020$4,545 $325,674 +2.3%
    2019$4,545 +2.1%$318,352 +1.9%
    2018$4,453 +0.6%$312,416 +2.1%
    2017$4,426 +2.8%$305,990 +2.1%
    2016$4,305 -0.5%$299,696 +0.7%
    2015$4,327 +0.2%$297,613
    2014$4,317 --
    2013-- --
    2012-- --
    2011-- --
    2010-- --
    2009-- --
    2008-- --
    2007-- --
    2006-- --
    2005-- --
    2004-- --
    2003-- --
    2002-- --
    2001-- --
    2000-- --

    Find assessor info on the county website

    Neighborhood: 33875

    Nearby schools

    GreatSchools rating
    Get pre-qualified for a loan
    At Zillow Home Loans, we can pre-qualify you in as little as 5 minutes with no impact to your credit score.

    An equal housing lender. NMLS #10287.