Stunning 4-bedroom, 3-bathroom luxury home with an office/den that can serve as a 5th bedroom, a 2-car garage, and located in the highly desirable gated resort-style community of Bella Lago — NO CDD! Call today to schedule your showing. Perfectly situated across from a spacious open lot, this home offers exceptional privacy and tranquility within a beautifully maintained neighborhood. Step inside to discover an open-concept floor plan with high ceilings, elegant tile flooring, and spacious, modern interiors. The chef’s kitchen features quartz countertops, 42-inch cabinets, stainless steel appliances, a stylish backsplash, and a walk-in pantry—ideal for both everyday living and entertaining. The primary suite is a peaceful retreat, complete with serene backyard views, a huge walk-in closet, and a spa-like ensuite with dual sinks, a glass-enclosed shower, and a private toilet room. The den/flex room offers a beautiful front-facing view, perfect for a home office or guest space, while all three guest bedrooms are generously sized for comfort and versatility. Enjoy the best of Florida outdoor living on the covered lanai, perfect for gatherings or relaxing evenings under the stars. Community offers resort-style living with 24/7 gated security. The 7,000-square-foot clubhouse serves as the community’s social hub, featuring a Jr. Olympic-sized pool, heated spas, water parks, a fitness center, an aerobics studio, fitness classes, tennis courts, basketball, and volleyball. Additional amenities include a boardwalk, biking and jogging trails, a dog park, and a full-service lakefront restaurant with poolside service. Great school and great opportunity to join this exquisite area minute away from Valencia College, mall, restaurants, supermarket, etc. With this exclusive community, ample space, comfortable living areas and ideal layout, this property is the perfect place to call home. Located just minutes from Valencia College, shopping, dining, and major highways, this home blends luxury, convenience, and community—truly the perfect place to call home! This home is also USDA Loan Eligible, meaning No Down Payment Required!
Sold for $420,000
$420,000
3859 GOLDEN KNOT DRIVE, KISSIMMEE, FL 34746
4beds
2,430sqft
Single Family Residence
Built in 2018
9,235 Square Feet Lot
$417,300 Zestimate®
$173/sqft
$2,720 Estimated rent
Home value
$417,300
$380,000 - $459,000
$2,720/mo
Zestimate® history
Owner options
List your home for rent
$2,720/mo
Rent Zestimate®
Find your next renter with Zillow Rental Manager. Plus, with online applications, you can quickly screen prospective tenants – for free.
$2,720/mo
Rent Zestimate®
Refinance and save
$3,136/mo
Est. payment
Refinancing to a lower rate could help reduce your monthly payments and save thousands over the life of the loan.
$3,136/mo
Est. payment
Explore your selling options
Work with a Zillow partner agent
Leverage their expertise and Zillow's premium Showcase listings to get your home seen by more buyers.
Get startedList with your own agent
Get your home in front of millions of buyers by listing it on Zillow.
Learn how to do itSell it yourself
Take full control of how buyers see your home on Zillow by listing For Sale by Owner (FSBO).
List your homeWhat's special
Quartz countertopsHigh ceilingsSerene backyard viewsSpacious modern interiorsIdeal layoutDog parkElegant tile flooring
Zillow last checked:
Listing updated:
Listed by:
Lorena Moscoso 954-204-9505,
SIGNATURE INTERNATIONAL REAL E 561-404-7263
Bought with:
Lorena Moscoso, 3326243
SIGNATURE INTERNATIONAL REAL E
Source: Stellar MLS,MLS#: S5137188 Originating MLS: Orlando Regional
Originating MLS: Orlando Regional
Facts & features
Interior
Bedrooms & bathrooms
- Bedrooms: 4
- Bathrooms: 3
- Full bathrooms: 3
Primary bedroom
- Features: Dual Sinks, Walk-In Closet(s)
- Level: First
- Area: 221 Square Feet
- Dimensions: 17x13
Bedroom 1
- Features: Built-in Closet
- Level: First
- Area: 132 Square Feet
- Dimensions: 11x12
Bedroom 2
- Features: Built-in Closet
- Level: First
- Area: 132 Square Feet
- Dimensions: 11x12
Bedroom 3
- Features: Built-in Closet
- Level: First
- Area: 156 Square Feet
- Dimensions: 12x13
Kitchen
- Features: Pantry
- Level: First
- Area: 168 Square Feet
- Dimensions: 12x14
Living room
- Level: First
- Area: 323 Square Feet
- Dimensions: 17x19
Office
- Level: First
- Area: 132 Square Feet
- Dimensions: 11x12
Heating
- Central, Electric
Cooling
- Central Air
Appliances
- Included: Oven, Cooktop, Dishwasher, Disposal, Dryer, Electric Water Heater, Microwave, Washer, Water Filtration System, Water Softener
- Laundry: Laundry Room
Features
- Ceiling Fan(s), High Ceilings, Open Floorplan, Smart Home, Thermostat, Vaulted Ceiling(s), Walk-In Closet(s)
- Flooring: Carpet, Ceramic Tile
- Doors: Sliding Doors
- Windows: Window Treatments
- Has fireplace: Yes
- Fireplace features: Electric
Interior area
- Total structure area: 3,194
- Total interior livable area: 2,430 sqft
Property
Parking
- Total spaces: 2
- Parking features: Garage - Attached
- Attached garage spaces: 2
Features
- Levels: One
- Stories: 1
- Exterior features: Irrigation System
- Has view: Yes
- View description: Garden
- Waterfront features: Lake, Waterfront
Lot
- Size: 9,235 Square Feet
Details
- Parcel number: 322629308500010340
- Zoning: PD
- Special conditions: None
Construction
Type & style
- Home type: SingleFamily
- Property subtype: Single Family Residence
Materials
- Block
- Foundation: Slab
- Roof: Shingle
Condition
- New construction: No
- Year built: 2018
Utilities & green energy
- Sewer: Public Sewer
- Water: Public
- Utilities for property: BB/HS Internet Available, Cable Available
Community & HOA
Community
- Features: Boat Slip, Community Boat Ramp, Dock, Fishing, Lake, Water Access, Waterfront, Clubhouse, Deed Restrictions, Dog Park, Fitness Center, Gated Community - Guard, Golf Carts OK, Golf, Irrigation-Reclaimed Water, Park, Playground, Pool, Restaurant, Sidewalks, Tennis Court(s)
- Pet fee: $0 monthly
- Subdivision: BELLALAGO PH 7L
HOA
- Has HOA: Yes
- Amenities included: Basketball Court, Cable TV, Clubhouse, Fitness Center, Gated, Golf Course, Park, Playground, Pool, Tennis Court(s)
- Services included: 24-Hour Guard, Cable TV, Community Pool, Internet, Maintenance Grounds, Recreational Facilities, Security
- HOA fee: $324 monthly
- HOA name: Dawn Osterode
- Second HOA name: Yes/Bellalago & Isles of Bellalago
- Second HOA phone: 800-377-5850
Location
- Region: Kissimmee
Financial & listing details
- Price per square foot: $173/sqft
- Tax assessed value: $380,100
- Annual tax amount: $4,280
- Date on market: 10/23/2025
- Cumulative days on market: 187 days
- Listing terms: Assumable,Cash,Conventional,FHA,USDA Loan,VA Loan
- Ownership: Fee Simple
- Total actual rent: 0
- Road surface type: Asphalt
Price history
| Date | Event | Price |
|---|---|---|
| 6/4/2026 | Sold | $420,000+1.2%$173/sqft |
Source:  Stellar MLS #S5137188 Report a problem Stellar MLS #S5137188 Report a problem | ||
| 4/28/2026 | Pending sale | $415,000$171/sqft |
Source: Stellar MLS #S5137188 Report a problem | ||
| 3/10/2026 | Price change | $415,000-1.2%$171/sqft |
Source: Stellar MLS #S5137188 Report a problem | ||
| 1/22/2026 | Price change | $419,900-1.9%$173/sqft |
Source: Stellar MLS #S5137188 Report a problem | ||
| 11/11/2025 | Price change | $428,000-2.3%$176/sqft |
Source: Stellar MLS #S5137188 Report a problem | ||
| 10/23/2025 | Listed for sale | $438,000+34.8%$180/sqft |
Source: Stellar MLS #S5137188 Report a problem | ||
| 3/24/2021 | Listing removed | -- |
Source: Owner Report a problem | ||
| 10/28/2020 | Sold | $325,000$134/sqft |
Source: Public Record Report a problem | ||
| 4/16/2020 | Listing removed | $325,000$134/sqft |
Source: Owner Report a problem | ||
| 3/30/2020 | Listed for sale | $325,000+10.5%$134/sqft |
Source: Owner Report a problem | ||
| 7/5/2018 | Sold | $294,000-2%$121/sqft |
Source: Public Record Report a problem | ||
| 1/31/2018 | Listed for sale | $299,990$123/sqft |
Source: AV Homes Report a problem | ||
Public tax history
| Year | Property taxes | Tax assessment |
|---|---|---|
| 2025 | $4,490 +4.9% | $380,100 +0.3% |
| 2024 | $4,280 +1.8% | $379,100 +4.5% |
| 2023 | $4,205 +4% | $362,700 +13% |
| 2022 | $4,045 +2.4% | $321,000 +28.7% |
| 2021 | $3,949 +363.9% | $249,500 +3.1% |
| 2020 | $851 -80.5% | $242,000 +3.7% |
| 2019 | $4,371 | $233,300 +872.1% |
| 2018 | $4,371 +292.8% | $24,000 |
| 2017 | $1,113 +65.6% | $24,000 |
| 2016 | $672 +0% | $24,000 |
| 2015 | $672 +2.5% | $24,000 |
| 2014 | $656 | $24,000 +20% |
| 2013 | -- | $20,000 |
| 2012 | -- | $20,000 |
| 2011 | -- | $20,000 |
| 2010 | -- | $20,000 -16.7% |
| 2009 | -- | $24,000 |
Find assessor info on the county website
Neighborhood: 34746
Nearby homes
- $350,4003 bd2 ba1.9k sqft3861 Golden Knot Dr, Kissimmee, FL 34746Off Market
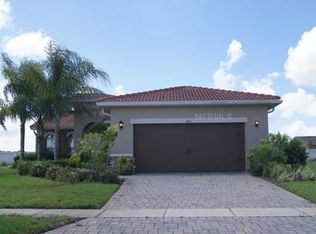
- $405,3003 bd2 ba2.3k sqft3857 Golden Knot Dr, Kissimmee, FL 34746Off Market
- $465,2004 bd3 ba2.4k sqft3863 Golden Knot Dr, Kissimmee, FL 34746Off Market

- $386,3004 bd2 ba2.1k sqft3855 Golden Knot Dr, Kissimmee, FL 34746Off Market

- $362,8004 bd3 ba2.2k sqft3930 Blossom Dew Dr, Kissimmee, FL 34746Off Market
- $368,2004 bd3 ba2.2k sqft3932 Blossom Dew Dr, Kissimmee, FL 34746Off Market
- $328,6004 bd2 ba1.7k sqft3928 Blossom Dew Dr, Kissimmee, FL 34746Off Market
- $367,8003 bd2 ba1.9k sqft3853 Golden Knot Dr, Kissimmee, FL 34746Off Market
Nearby schools
GreatSchools rating
- 5/10Bellalago AcademyGrades: PK-8Distance: 0.6 mi
- 3/10Liberty High SchoolGrades: PK,9-12Distance: 1 mi
Schools provided by the listing agent
- Elementary: Bellalago Charter Academy (K-8)
- High: Liberty High
Source: Stellar MLS. This data may not be complete. We recommend contacting the local school district to confirm school assignments for this home.
Get a cash offer in 3 minutes
Find out how much your home could sell for in as little as 3 minutes with a no-obligation cash offer.
Estimated market value
$417,300
Get a cash offer in 3 minutes
Find out how much your home could sell for in as little as 3 minutes with a no-obligation cash offer.
Estimated market value
$417,300
- Florida
- Osceola County
- Kissimmee
- 34746
- 3859 GOLDEN KNOT DRIVE
Nearby cities
Nearby neighborhoods
Nearby zip codes
Other Kissimmee Topics
