Amazing home perfectly located close to all your shopping, dining out, outdoor adventure, jump on the road & go needs! Located in peaceful Willowbrook sub., this is 3br/2ba Ranch home. Every part of the home has had updates. New laminate hardwood & tile throughout. Fresh paint in every room. Kitchen is open, plenty of counter space w/new DW, MW, & induction range. Spacious living room has custom built media center, wired for 5.1.2 Dolby Atmos. Master br is bright & roomy. Master bath has new, gorgeous custom tiled shower, jetted tub & walk-in closet. Generous sized laundry room w/new countertops. The backyard has a new wood fence, large patio area & has gas line added for the grill. You'll fall in love with this home as soon as you walk in!
Sold
$330,000
3859 Honeysuckle Ct, Terre Haute, IN 47802
3beds
1,923sqft
Residential, Single Family Residence
Built in 2000
0.48 Acres Lot
$352,700 Zestimate®
$172/sqft
$1,970 Estimated rent
Home value
$352,700
$335,000 - $370,000
$1,970/mo
Zestimate® history
Owner options
List your home for rent
$1,970/mo
Rent Zestimate®
Find your next renter with Zillow Rental Manager. Plus, with online applications, you can quickly screen prospective tenants – for free.
$1,970/mo
Rent Zestimate®
Refinance and save
$2,252/mo
Est. payment
Refinancing to a lower rate could help reduce your monthly payments and save thousands over the life of the loan.
$2,252/mo
Est. payment
Explore your selling options
Work with a Zillow partner agent
Leverage their expertise and Zillow's premium Showcase listings to get your home seen by more buyers.
Get startedList with your own agent
Get your home in front of millions of buyers by listing it on Zillow.
Learn how to do itSell it yourself
Take full control of how buyers see your home on Zillow by listing For Sale by Owner (FSBO).
List your homeWhat's special
Zillow last checked:
Listing updated:
Listed by:
Jennifer Atterson 812-208-0446,
Coldwell Banker Real Estate Group,
Brian Sullivan,
Coldwell Banker Real Estate Group
Bought with:
Chip Miller
Berkshire Hathaway Homeservice
Source: MIBOR as distributed by MLS GRID,MLS#: 21947285
Facts & features
Interior
Bedrooms & bathrooms
- Bedrooms: 3
- Bathrooms: 2
- Full bathrooms: 2
- Main level bathrooms: 2
- Main level bedrooms: 3
Primary bedroom
- Features: Laminate Hardwood
- Level: Main
- Area: 208 Square Feet
- Dimensions: 16x13
Bedroom 2
- Features: Laminate Hardwood
- Level: Main
- Area: 132 Square Feet
- Dimensions: 12x11
Bedroom 3
- Features: Laminate Hardwood
- Level: Main
- Area: 132 Square Feet
- Dimensions: 12x11
Other
- Features: Tile-Ceramic
- Level: Main
- Area: 54 Square Feet
- Dimensions: 6x9
Dining room
- Features: Laminate Hardwood
- Level: Main
- Area: 156 Square Feet
- Dimensions: 13x12
Kitchen
- Features: Tile-Ceramic
- Level: Main
- Area: 286 Square Feet
- Dimensions: 22x13
Living room
- Features: Laminate Hardwood
- Level: Main
- Area: 352 Square Feet
- Dimensions: 22x16
Heating
- Forced Air
Cooling
- Has cooling: Yes
Appliances
- Included: Dishwasher, Microwave, Electric Oven, Refrigerator, Water Softener Owned
- Laundry: Main Level
Features
- Breakfast Bar, Tray Ceiling(s), Hardwood Floors, Eat-in Kitchen, Walk-In Closet(s)
- Flooring: Hardwood
- Windows: Windows Vinyl
- Has basement: No
Interior area
- Total structure area: 1,923
- Total interior livable area: 1,923 sqft
- Finished area below ground: 0
Property
Parking
- Total spaces: 2
- Parking features: Attached, Concrete
- Attached garage spaces: 2
Features
- Levels: One
- Stories: 1
- Patio & porch: Covered, Patio
- Fencing: Fence Full Rear
Lot
- Size: 0.48 Acres
- Features: Cul-De-Sac
Details
- Additional structures: Storage
- Parcel number: 841005351023000018
Construction
Type & style
- Home type: SingleFamily
- Architectural style: Ranch
- Property subtype: Residential, Single Family Residence
Materials
- Vinyl With Brick
- Foundation: Block
Condition
- New construction: No
- Year built: 2000
Utilities & green energy
- Water: Municipal/City
Community & HOA
Community
- Subdivision: Willow Brook
HOA
- Has HOA: Yes
- HOA fee: $200 annually
Location
- Region: Terre Haute
Financial & listing details
- Price per square foot: $172/sqft
- Tax assessed value: $311,500
- Annual tax amount: $2,324
- Date on market: 10/6/2023
- Cumulative days on market: 21 days
Price history
| Date | Event | Price |
|---|---|---|
| 12/26/2023 | Sold | $330,000+0%$172/sqft |
Source:  MIBOR as distributed by MLS GRID #21947285 Report a problem MIBOR as distributed by MLS GRID #21947285 Report a problem | ||
| 11/27/2023 | Pending sale | $329,900$172/sqft |
Source: MIBOR as distributed by MLS GRID #21947285 Report a problem | ||
| 11/7/2023 | Listed for sale | $329,900$172/sqft |
Source: MIBOR as distributed by MLS GRID #21947285 Report a problem | ||
| 10/10/2023 | Pending sale | $329,900$172/sqft |
Source: MIBOR as distributed by MLS GRID #21947285 Report a problem | ||
| 10/6/2023 | Listed for sale | $329,900+78.3%$172/sqft |
Source:  THAAR #101942 Report a problem THAAR #101942 Report a problem | ||
| 1/15/2019 | Listing removed | $185,000$96/sqft |
Source: Coldwell BankerTroy Helman, Realtors #88063 Report a problem | ||
| 1/8/2019 | Listed for sale | $185,000+17.5%$96/sqft |
Source: Coldwell BankerTroy Helman, Realtors #88063 Report a problem | ||
| 7/5/2009 | Listing removed | $157,500$82/sqft |
Source: MALONE REALTY #55251 Report a problem | ||
| 6/13/2009 | Listed for sale | $157,500$82/sqft |
Source: MALONE REALTY #55251 Report a problem | ||
Public tax history
| Year | Property taxes | Tax assessment |
|---|---|---|
| 2025 | $2,433 -8% | $311,500 +24.1% |
| 2024 | $2,644 +13.7% | $251,000 +3.5% |
| 2023 | $2,325 +6.3% | $242,600 +12% |
| 2022 | $2,188 -1% | $216,700 +6.1% |
| 2021 | $2,210 +0.2% | $204,200 -1% |
| 2020 | $2,207 +4.9% | $206,200 0% |
| 2019 | $2,103 +11.4% | $206,300 -0.9% |
| 2018 | $1,888 +2.5% | $208,200 +11.7% |
| 2017 | $1,842 +6.1% | $186,400 +2.5% |
| 2016 | $1,737 -1% | $181,900 +3.4% |
| 2014 | $1,754 +6% | $175,900 +3.7% |
| 2013 | $1,655 -16% | $169,600 -14.9% |
| 2011 | $1,969 +4.9% | $199,400 +0.8% |
| 2010 | $1,877 +45.1% | $197,800 +0.1% |
| 2009 | $1,293 +28.3% | $197,600 +1.7% |
| 2007 | $1,008 -36.8% | $194,300 +24.2% |
| 2004 | $1,595 | $156,500 |
Find assessor info on the county website
Neighborhood: 47802
Nearby homes
- $421,4003 bd2 ba4.4k sqft3867 Honeysuckle Ct, Terre Haute, IN 47802Off Market
- $359,5004 bd2 ba2k sqft3851 Honeysuckle Ct, Terre Haute, IN 47802Off Market
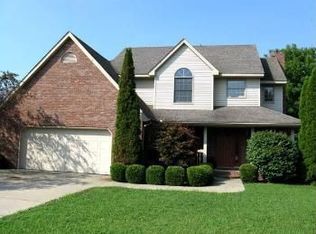
- $373,6003 bd2 ba2.2k sqft3893 Willow Run Ct, Terre Haute, IN 47802Off Market
- $355,8004 bd2 ba2.3k sqft3835 Honeysuckle Ct, Terre Haute, IN 47802Off Market
- $391,9003 bd3 ba2.5k sqft3843 Honeysuckle Ct, Terre Haute, IN 47802Off Market
- $326,4003 bd2 ba1.9k sqft3827 Honeysuckle Ct, Terre Haute, IN 47802Off Market
- $14,000-- bd-- ba-- sqft5740 E Moyer Dr, Terre Haute, IN 47802Off Market
- $351,4003 bd2 ba2k sqft3819 Honeysuckle Ct, Terre Haute, IN 47802Off Market
Nearby schools
GreatSchools rating
- 7/10Riley Elementary SchoolGrades: PK-5Distance: 2.5 mi
- 9/10Honey Creek Middle SchoolGrades: 6-8Distance: 4.4 mi
- 4/10Terre Haute South Vigo High SchoolGrades: 9-12Distance: 4.3 mi
Schools provided by the listing agent
- Elementary: Riley Elementary School
- Middle: Honey Creek Middle School
- High: Terre Haute South Vigo High School
Source: MIBOR as distributed by MLS GRID. This data may not be complete. We recommend contacting the local school district to confirm school assignments for this home.


Get pre-qualified for a loan
At Zillow Home Loans, we can pre-qualify you in as little as 5 minutes with no impact to your credit score.An equal housing lender. NMLS #10287.
Sell for more on Zillow
Get a Zillow Showcase℠ listing at no additional cost and you could sell for .
$352,700
2% more
+$7,054
With Zillow Showcase(estimated)
$359,754
- Indiana
- Vigo County
- Terre Haute
- 47802
- 3859 Honeysuckle Ct
Nearby cities
Nearby neighborhoods
Nearby zip codes
Other Terre Haute Topics
