When attention to details matter look no further than Eastern Sky Subdivision a 1 acre Community in Twin Falls County Idaho. Pride of Detail w/Kimberly Construction Inc. Builder decided to build 1 more home. Builder has 30 years experience custom home builds. Black fiberglass Pella windows • Upgraded front door • Blown in insulation • Hand texture walls & ceilings • 13 ft stepped up ceiling in great room • Bosch appliance package including refrigerator full size cabinet depth • 3 tone kitchen cabinets • Custom built cabinets with lots of deep drawers • Large hidden pantry with outlets for small kitchen appliances • Custom tile work large roll in shower w/linear floor drain, soaking tub • Custom oversize closets w/lots of shelving, 3 split bedroom have 3 feet depth • Under cabinet lighting in kitchen • matte finished Quartz countertops • Efficiency LED lighting • 100 inch fireplace • Large covered back patio • AC with natural gas heat and hot water 96% efficient unit• LVP (Luxury Vinyl Planks) • Tiled guest shower • Entry from the garage with locker and bench. • Champaign Bronze and Matte Black finishes. Hardi type cement siding • Rain gutters • 8 foot tall garage doors. Homes electrical is set up to add detached shop. $30k allowance for landscaping to be created by the homeowners ultimate getaway. Builder to work with buyer if shop is need to be built below market value.
Active
Price cut: $50K (7/3)
$899,900
3859 N 3570 E, Kimberly, ID 83341
4beds
3baths
2,851sqft
Single Family Residence
Built in 2025
1 Acres Lot
$-- Zestimate®
$316/sqft
$33/mo HOA
What's special
Tiled guest showerHardi type cement sidingBlown in insulationBlack fiberglass pella windowsEfficiency led lightingLarge covered back patioMatte finished quartz countertops
- 221 days |
- 287 |
- 9 |
Zillow last checked:
Listing updated:
Listed by:
Justin Winson Cell:208-280-4663,
Silvercreek Realty Group
Source: IMLS,MLS#: 98969581
Facts & features
Interior
Bedrooms & bathrooms
- Bedrooms: 4
- Bathrooms: 3
- Main level bathrooms: 2
- Main level bedrooms: 4
Primary bedroom
- Level: Main
Bedroom 2
- Level: Main
Bedroom 3
- Level: Main
Bedroom 4
- Level: Main
Kitchen
- Level: Main
Office
- Level: Main
Heating
- Forced Air, Natural Gas
Cooling
- Central Air
Appliances
- Included: Gas Water Heater, Dishwasher, Disposal, Oven/Range Built-In, Refrigerator
Features
- Bed-Master Main Level, Split Bedroom, Great Room, Double Vanity, Walk-In Closet(s), Breakfast Bar, Pantry, Kitchen Island, Quartz Counters, Number of Baths Main Level: 2
- Flooring: Tile, Carpet
- Has basement: No
- Number of fireplaces: 1
- Fireplace features: One
Interior area
- Total structure area: 2,851
- Total interior livable area: 2,851 sqft
- Finished area above ground: 2,851
- Finished area below ground: 0
Property
Parking
- Total spaces: 3
- Parking features: Attached, RV Access/Parking, Driveway
- Attached garage spaces: 3
- Has uncovered spaces: Yes
Accessibility
- Accessibility features: Roll In Shower, Accessible Hallway(s), See Remarks
Features
- Levels: One
- Fencing: Partial,Vinyl
Lot
- Size: 1 Acres
- Dimensions: 188 x 232
- Features: 1 - 4.99 AC, Garden, Pressurized Irrigation Sprinkler System
Details
- Parcel number: RPOK2450040050
- Lease amount: $0
- Zoning: Single
Construction
Type & style
- Home type: SingleFamily
- Property subtype: Single Family Residence
Materials
- Stone, Stucco, HardiPlank Type
- Foundation: Crawl Space
- Roof: Composition,Architectural Style
Condition
- New Construction
- New construction: Yes
- Year built: 2025
Details
- Builder name: Kimberly Construction INC
Utilities & green energy
- Sewer: Septic Tank
- Water: Well
Community & HOA
Community
- Subdivision: Eastern Sky
HOA
- Has HOA: Yes
- HOA fee: $400 annually
Location
- Region: Kimberly
Financial & listing details
- Price per square foot: $316/sqft
- Annual tax amount: $963
- Date on market: 12/12/2025
- Listing terms: Cash,Conventional
- Ownership: Fee Simple
Estimated market value
Not available
Estimated sales range
Not available
Not available
Price history
Price history is unavailable.
Public tax history
Tax history is unavailable.
Monthly payment
Est. payment
Payment breakdown
Explore the cost of this home by adjusting the details. Changes won't be saved.Climate risks
Neighborhood: 83341
Nearby schools
GreatSchools rating
- 5/10Kimberly Elementary SchoolGrades: K-5Distance: 1.9 mi
- 3/10Kimberly Middle SchoolGrades: 6-8Distance: 2 mi
- 7/10Kimberly High SchoolGrades: 9-12Distance: 2 mi
Schools provided by the listing agent
- Elementary: Kimberly
- Middle: Kimberly
- High: Kimberly
- District: Kimberly School District #414
Source: IMLS. This data may not be complete. We recommend contacting the local school district to confirm school assignments for this home.
- $--4 bd4 ba2.8k sqft3863 N 3570 E, Kimberly, ID 83341Sold

- $--4 bd3 ba3.4k sqft3858 N 3560 E, Kimberly, ID 83341Sold

- $--1 Acres3564 E 3850 N, Kimberly, ID 83341Sold

- $--1 Acres3866 N 3560 E, Kimberly, ID 83341Sold
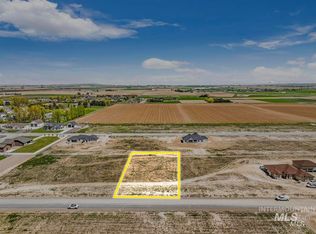
- $--5 bd3 ba2.5k sqft3857 N 3560 E, Kimberly, ID 83341Sold
- $--1.001 Acres3865 N 3560 E, Kimberly, ID 83341Sold
- $1,378,000-- bd-- ba-- sqft50 Highway 50, Kimberly, ID 83341Off Market
- $--4 bd3 ba2.6k sqft3874 N 3570 E, Kimberly, ID 83341Sold
A local agent can set up tours, give advice and negotiate with sellers.
Similar homes
- $889,0004 bd4 ba3.6k sqft3987 N 3540 E, Kimberly, ID 83341Active
 MLS ID #98977940, Mandi Riddle, Berkshire Hathaway HomeServices Idaho Homes & Properties. IMLS
 - $889,0005 bd3 ba4.2k sqft3618 E 3920 N, Kimberly, ID 83341Active
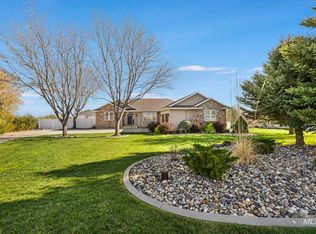 MLS ID #98981679, Laura Fitzgerald, IdaHome Realty. IMLS
 - $958,0005 bd4 ba3.3k sqft3826 Susan Cir E, Hansen, ID 83334Active
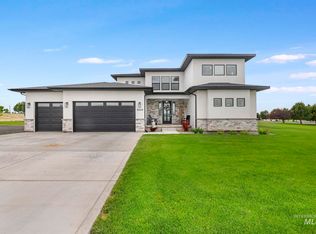 MLS ID #98989268, Ben Ramirez, Berkshire Hathaway HomeServices Idaho Homes & Properties. IMLS
 - $730,0004 bd4 ba3.3k sqft352 Maxine Ln W, Kimberly, ID 83341Active
 MLS ID #98990230, Darby Nubbe, Elevate Idaho. IMLS
 - $1,199,0003 bd3 ba2.8k sqft3686 3735th N, Kimberly, ID 83341ActiveMLS ID #98991785, Jacqueline Walker, Keller Williams Sun Valley Southern Idaho. IMLS
- $635,0005 bd3 ba2.4k sqft1150 Kimberly Meadows Rd, Kimberly, ID 83341ActiveMLS ID #98984298, Ambrosio Nava, Evolv Brokerage. IMLS
- $649,9004 bd2 ba2.1k sqft3677 E 3735 N, Kimberly, ID 83341ActiveMLS ID #98987511, Gary Shook, Coldwell Banker Distinctive Properties. IMLS
- $675,0004 bd3 ba2k sqft3675 3711th N, Kimberly, ID 83341ActiveMLS ID #98975169, Deb Clough, Coldwell Banker Tomlinson. IMLS
- $699,0005 bd3 ba3.2k sqft1046 Northridge Way, Kimberly, ID 83341ActiveMLS ID #98975025, Philip Gossi, 1000 Springs Realty. IMLS
- $612,0004 bd3 ba1.9k sqft3679 E 3735 N, Kimberly, ID 83341ActiveMLS ID #98972673, Cliff Jaro, Out West Realty. IMLS
- $1,345,0004 bd3 ba3.1k sqft3352 E 4028 N, Twin Falls, ID 83301ActiveMLS ID #98990201, Kathleen Hale, Silvercreek Realty Group. IMLS
- $689,0004 bd4 ba4.2k sqft904 Adamite Rd, Kimberly, ID 83341ActiveMLS ID #98989339, Eliza Mendoza, Keller Williams Sun Valley Southern Idaho. IMLS
- $799,0003 bd2 ba2.2k sqft4152 N Meadow Ridge Cir, Twin Falls, ID 83301ActiveMLS ID #98984669, Gina Jensen, 208 Real Estate, LLC - Twin Falls. IMLS
- from $649,9004 bd2 ba2.4k sqftCypress Plan, Ballard's Way, Kimberly, ID 83341New ConstructionWolverton Homes
- $479,9003 bd3 ba1.8k sqft1040 Blueridge Dr, Kimberly, ID 83341ActiveMLS ID #98987461, Nicole Gabiola, Keller Williams Sun Valley Southern Idaho. IMLS
- $750,0004 bd3 ba2.6k sqft3131 Moonrise Rd, Twin Falls, ID 83301ActiveMLS ID #98992890, Kathleen Hale, Silvercreek Realty Group. IMLS
- $779,9005 bd3 ba2.8k sqft2960 Evening Sun Dr, Twin Falls, ID 83301ActiveMLS ID #98987487, Cesar Duran, Re/Max Legacy. IMLS
- $938,0003 bd3 ba3.2k sqft1580 Clear Creek Loop, Twin Falls, ID 83301ActiveMLS ID #98961202, Eliza Mendoza, Keller Williams Sun Valley Southern Idaho. IMLS
- $755,0005 bd3 ba2.9k sqft1470 Pillar Cir, Twin Falls, ID 83301ActiveMLS ID #98992675, Heidi Casdorph, Century 21 Gateway. IMLS
- $689,0004 bd4 ba3k sqft439 N Meadowview Ln, Twin Falls, ID 83301ActiveMLS ID #98982206, Ben Ramirez, Berkshire Hathaway HomeServices Idaho Homes & Properties. IMLS
