Skip main navigation
Pending
  • Listed by: Elevate Real Estate Agency • Danielle McClaran • Contact: 714.458.1900
    $724,900

    3859 N Dove Tree Ave, Rialto, CA 92377

    4beds
    2,323sqft
    : 
    $4,795/mo
    Get pre-qualified
    Single Family Residence
    Built in 1990
    8,500 Square Feet Lot
    $-- Zestimate®
    $312/sqft
    $-- HOA

    What's special

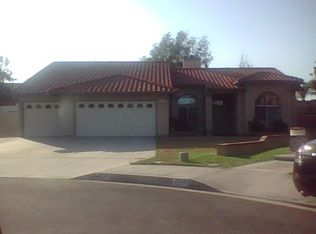
    Move-in ready single-story home in the desirable Las Colinas community with no HOA, low taxes, 3 Bedrooms with an Office, a 3-car garage, and a prime cul-de-sac location. Great curb appeal welcomes you up to the double-door entry into a spacious living and dining room featuring a sliding glass door that opens to the private backyard. The upgraded kitchen offers granite countertops, stainless steel appliances, a 6-burner dual-fuel range, and an adjacent casual dining area with large windows that fill the space with natural light. The kitchen flows seamlessly into the spacious family room with a cozy gas fireplace, creating the perfect setting for everyday living and entertaining. The generous primary suite features a walk-in closet and a private ensuite bath. Two additional bedrooms plus an open office provide flexible space for working from home, a playroom, or potential guest accommodations.Conveniently located near the I-15 and I-210 freeways, this home is ideal for commuters while offering easy access to schools, shopping, restaurants, parks, and scenic hiking and walking trails. Combining comfort, convenience, and a fantastic location, this home is ready for its next owner.
    26 days
    |
    633
    |
    63
    |

    Likely to sell faster than

    Zillow last checked:

    Listing updated:

    Listed by:

    Danielle McClaran DRE #01919113 714.458.1900,

    Elevate Real Estate Agency

    Source: CRMLS,MLS#: IG26165383MLS LogoOriginating MLS: California Regional MLS

      Facts & features

      Interior

      Bedrooms & bathrooms
      • Bedrooms: 4
      • Bathrooms: 3
      • Full bathrooms: 2
      • 1/2 bathrooms: 1
      • Main level bathrooms: 2
      • Main level bedrooms: 3
      Rooms
      • Room types: Bedroom, Dining Room
      Bedroom
      • Features: All Bedrooms Down
      Bathroom
      • Features: Bathtub, Dual Sinks, Separate Shower, Tub Shower
      Kitchen
      • Features: Kitchen/Family Room Combo
      Heating
      • Central
      Cooling
      • Central Air
      Appliances
      • Included: 6 Burner Stove, Dishwasher, Electric Range, Disposal, Gas Range, Microwave, Water Heater
      • Laundry: Inside
      Features
      • Block Walls, Ceiling Fan(s), Separate/Formal Dining Room, Open Floorplan, Pantry, Recessed Lighting, All Bedrooms Down
      • Flooring: Carpet, Tile
      • Doors: Double Door Entry
      • Windows: Double Pane Windows
      • Has fireplace: Yes
      • Fireplace features: Family Room
      • Common walls with other units/homes: No Common Walls
      Interior area
      • Total interior livable area: 2,323 sqft

      Property

      Parking
      • Total spaces: 3
      • Parking features: Door-Multi, Driveway, Garage
      • Attached garage spaces: 3
      Features
      • Levels: One
      • Stories: 1
      • Entry location: 1
      • Patio & porch: Patio, Porch
      • Pool features: None
      • Spa features: None
      • Fencing: Block
      • Has view: Yes
      • View description: Mountain(s)
      Lot
      • Size: 8,500 Square Feet
      • Features: 0-1 Unit/Acre, Back Yard, Cul-De-Sac, Front Yard, Sprinklers Timer, Sprinklers Manual
      Details
      • Additional structures: Shed(s)
      • Parcel number: 0239501250000
      • Special conditions: Standard

      Construction

      Type & style
      • Home type: SingleFamily
      • Property subtype: Single Family Residence
      Materials
      • Stucco
      • Roof: Tile
      Condition
      • Turnkey
      • New construction: No
      • Year built: 1990

      Utilities & green energy

      • Sewer: Public Sewer
      • Water: Public
      • Utilities for property: Electricity Connected, Natural Gas Connected, Sewer Connected, Water Connected

      Community & HOA

      Community
      • Features: Curbs, Gutter(s), Street Lights, Sidewalks
      Location
      • Region: Rialto

      Financial & listing details

      • Price per square foot: $312/sqft
      • Tax assessed value: $315,091
      • Date on market: 7/29/2026
      • Cumulative days on market: 26 days
      • Listing terms: Cash,Cash to New Loan,Conventional,1031 Exchange,FHA,Submit,VA Loan
      • Inclusions: Shed, Ring Doorbell, Nest Thermostat
      • Road surface type: Paved

        Estimated market value

        Not available

        Estimated sales range

        Not available

        Not available

        Price history

        DateEventPrice
        8/5/2026Pending sale$724,900$312/sqft
        Source: CRMLS #IG26165383 Report a problem
        7/30/2026Listed for sale$724,900+253.6%$312/sqft
        Source: CRMLS #IG26165383 Report a problem
        4/4/2001Sold$205,000$88/sqft
        Source: Public Record Report a problem

        Public tax history

        YearProperty taxesTax assessment
        2026-- $315,091 +2%
        2025$4,346 +3.8%$308,912 +2%
        2024$4,186 -3.7%$302,855 +2%
        2023$4,347 +7.9%$296,916 +2%
        2022$4,030 +0.6%$291,094 +2%
        2021$4,005 -0.3%$285,386 +1%
        2020$4,018 +2.2%$282,459 +2%
        2019$3,933 +3.3%$276,920 +2%
        2018$3,806 +0.2%$271,490 +2%
        2017$3,798 $266,167 +2%
        2016$3,798 +7.5%$260,948 +1.5%
        2015$3,532 -4.3%$257,028 +2%
        2014$3,689 $251,993 +0.5%
        2013-- $250,854 +2%
        2012-- $245,935 +2%
        2011-- $241,112 +0.8%
        2010-- $239,310 -0.2%
        2009-- $239,878 +2%
        2008-- $235,174 +2%
        2007-- $230,563 +2%
        2006-- $226,042 +2%
        2005-- $221,610 +2%
        2004-- $217,265 +1.9%
        2003-- $213,283 +2%
        2002-- $209,100 +10.9%
        2001-- $188,568
        2000-- $188,568
        Find assessor info on the county website

        Monthly payment

        Est. payment

        Payment breakdown

        Explore the cost of this home by adjusting the details. Changes won't be saved.
        All calculations are estimates and provided by Zillow, Inc. for informational purposes only. Actual amounts may vary.
        HOA fees may include property taxes on listings classified as Co-Ops. Contact the listing agent and/or owner for fee details.
        See how much you could borrow to make a competitive offer.

        Climate risks

        Neighborhood: 92377

        Getting around

        5 / 100
        Car-Dependent
        25 / 100
        Some Transit
        20 / 100
        Somewhat Bikeable

        Nearby schools

        GreatSchools rating

        A local agent can set up tours, give advice and negotiate with sellers.

        Browse local experts

        Similar homes

          1. Local buyer's agents are ready to help