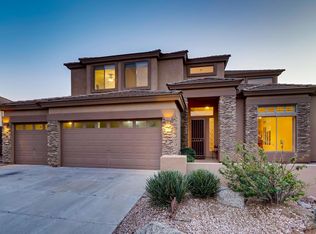
More than 100k in upgrades!! Just behind the gates of this neighborhood is a stunning and highly upgraded home inviting you to live like you are on vacation in the Las Sendas neighborhood!
Just adjacent to the private trail head to some of the best hiking in Arizona is this perfectly maintained 5-bedroom, 3-bathroom home that effortlessly blends luxury, comfort, and desert beauty. This spacious and efficient floor plan offers refined living to relax, recharge, and live an Arizona lifestyle to its fullest.
Step inside and you'll be greeted by soaring ceilings, timeless finishes, and a thoughtfully designed floorplan perfect for everyday living and entertaining. The gourmet kitchen features granite countertops, stainless steel appliances, a gas range, and a center island (click more. which is ideal for any home chef. The open-concept great room a breakfast nook overlook the luxurious resort style backyard- which is a private Oasis!! There you will find your own slice of paradise complete with an outdoor kitchen, putting green, gas fire pit, and a pool with an elevated spa waterfall perfect for relaxing after a long day.
Upstairs, the spacious primary suite is your private sanctuary with dual walk-in closets, a spa-inspired bath, and a secluded balcony to enjoy mountain views and Arizona sunsets. Each additional bedroom offers space, style, and function, ideal for family, guests, or working from home.
But what truly sets this property apart is its location within Las Sendas, one of Arizona's most iconic master-planned communities. Known for its gated privacy, preserved desert landscape, and award-winning design- Las Sendas is like no other neighborhood in Mesa because it offers a lifestyle like no other.
Residents enjoy 5-star resort amenities including: Heated pools and spas, lighted tennis and pickleball courts, a world-class fitness center, private hiking and biking trails through the Tonto National Forest, One of Arizona's top-rated golf courses with a stunning clubhouse, On-site restaurants, social events, and family-friendly activities and a private neighborhood Spa perfect for unwinding after a long day of golf! This home has the perfect location because it is high up on the mountain just a few minute walk, or short golf cart ride from the clubhouses. Country Club Sports Membership starts at just $35 a month!!
Whether you're seeking peace, recreation, or community, this neighborhood delivers it all. Don't miss the opportunity to call this rare property your home- where every day truly living feels like a vacation!
Sold for $792,000
$792,000
3859 N EL SERENO Street, Mesa, AZ 85207
5beds
2,732sqft
Single Family Residence
Built in 2004
8,640 Square Feet Lot
$793,300 Zestimate®
$290/sqft
$4,990 Estimated rent
Home value
$793,300
$722,000 - $873,000
$4,990/mo
Zestimate® history
Owner options
List your home for rent
$4,990/mo
Rent Zestimate®
Find your next renter with Zillow Rental Manager. Plus, with online applications, you can quickly screen prospective tenants – for free.
$4,990/mo
Rent Zestimate®
Refinance and save
$4,105/mo
Est. payment
Refinancing to a lower rate could help reduce your monthly payments and save thousands over the life of the loan.
$4,105/mo
Est. payment
Explore your selling options
Work with a Zillow partner agent
Leverage their expertise and Zillow's premium Showcase listings to get your home seen by more buyers.
Get startedList with your own agent
Get your home in front of millions of buyers by listing it on Zillow.
Learn how to do itSell it yourself
Take full control of how buyers see your home on Zillow by listing For Sale by Owner (FSBO).
List your homeWhat's special
Timeless finishesSecluded balconySoaring ceilingsCenter islandBreakfast nookSpa-inspired bathDual walk-in closets
Zillow last checked:
Listing updated:
Listed by:
Deidra Crainshaw 480-529-5203,
Real Broker,
Shannon Gillette 480-518-6885,
Real Broker
Bought with:
Laura Jorden, SA564224000
Russ Lyon Sotheby's International Realty
Source: ARMLS,MLS#: 6870561
Facts & features
Interior
Bedrooms & bathrooms
- Bedrooms: 5
- Bathrooms: 3
- Full bathrooms: 3
Heating
- Electric
Cooling
- Central Air, Ceiling Fan(s)
Appliances
- Included: Dryer, Washer, Reverse Osmosis, Refrigerator, Built-in Microwave, Dishwasher, Disposal, Gas Range, Gas Oven
- Laundry: Inside
Features
- Non-laminate Counter, High Speed Internet, Granite Counters, Double Vanity, Upstairs, Eat-in Kitchen, Breakfast Bar, 9+ Flat Ceilings, Vaulted Ceiling(s), Kitchen Island, Pantry, Full Bth Master Bdrm, Separate Shwr & Tub
- Flooring: Carpet, Tile
- Windows: Double Pane Windows
- Has basement: No
- Number of fireplaces: 1
- Fireplace features: Fire Pit
Interior area
- Total structure area: 2,732
- Total interior livable area: 2,732 sqft
Property
Parking
- Total spaces: 6
- Parking features: Garage Door Opener, Extended Length Garage, Direct Access, Attch'd Gar Cabinets
- Garage spaces: 3
- Uncovered spaces: 3
Features
- Stories: 2
- Patio & porch: Covered, Patio
- Exterior features: Balcony, Built-in Barbecue
- Has private pool: Yes
- Pool features: Fenced
- Has spa: Yes
- Spa features: Heated, Private
- Fencing: Block,Wrought Iron
- Has view: Yes
- View description: City Lights, Mountain(s)
Lot
- Size: 8,640 Square Feet
- Features: Borders Common Area, Desert Back, Desert Front, Gravel/Stone Front, Gravel/Stone Back, Synthetic Grass Back, Auto Timer H2O Front, Auto Timer H2O Back
Details
- Parcel number: 21935213
Construction
Type & style
- Home type: SingleFamily
- Property subtype: Single Family Residence
Materials
- Stucco, Wood Frame, Painted
- Roof: Tile
Condition
- Year built: 2004
Details
- Builder name: Blandford Homes
Utilities & green energy
- Sewer: Public Sewer
- Water: City Water
Community & HOA
Community
- Features: Pool, Golf, Pickleball, Gated, Community Spa, Community Spa Htd, Tennis Court(s), Playground, Biking/Walking Path
- Security: Security System Owned
- Subdivision: WHISPERING RIDGE AT LAS SENDAS
HOA
- Has HOA: Yes
- Services included: Maintenance Grounds
- HOA fee: $486 quarterly
- HOA name: Las Sendas Community
- HOA phone: 480-357-8780
Location
- Region: Mesa
Financial & listing details
- Price per square foot: $290/sqft
- Tax assessed value: $649,500
- Annual tax amount: $3,616
- Date on market: 5/29/2025
- Cumulative days on market: 191 days
- Listing terms: Cash,Conventional,FHA,VA Loan
- Ownership: Fee Simple
Price history
| Date | Event | Price |
|---|---|---|
| 12/5/2025 | Sold | $792,000-6.8%$290/sqft |
Source:  ARMLS #6870561 Report a problem ARMLS #6870561 Report a problem | ||
| 10/22/2025 | Price change | $850,000-1.2%$311/sqft |
Source: ARMLS #6870561 Report a problem | ||
| 9/26/2025 | Price change | $860,000-1.1%$315/sqft |
Source: ARMLS #6870561 Report a problem | ||
| 9/11/2025 | Price change | $870,000-0.2%$318/sqft |
Source: ARMLS #6870561 Report a problem | ||
| 9/5/2025 | Price change | $872,000-0.1%$319/sqft |
Source: ARMLS #6870561 Report a problem | ||
| 8/27/2025 | Price change | $873,000-0.1%$320/sqft |
Source: ARMLS #6870561 Report a problem | ||
| 8/14/2025 | Price change | $874,000-0.1%$320/sqft |
Source: ARMLS #6870561 Report a problem | ||
| 5/29/2025 | Listed for sale | $875,000+121.5%$320/sqft |
Source: ARMLS #6870561 Report a problem | ||
| 3/31/2014 | Sold | $395,000-1%$145/sqft |
Source: ARMLS #5016415 Report a problem | ||
| 1/9/2014 | Price change | $399,000-1.5%$146/sqft |
Source: Realty Executives #5016415 Report a problem | ||
| 10/18/2013 | Listed for sale | $405,000-3.6%$148/sqft |
Source: Realty Executives #5016415 Report a problem | ||
| 6/19/2008 | Sold | $420,000+8.5%$154/sqft |
Source: Public Record Report a problem | ||
| 4/2/2008 | Sold | $387,101-35.5%$142/sqft |
Source: Public Record Report a problem | ||
| 11/23/2005 | Sold | $600,000+76.4%$220/sqft |
Source: Public Record Report a problem | ||
| 9/15/2004 | Sold | $340,066$124/sqft |
Source: Public Record Report a problem | ||
Public tax history
| Year | Property taxes | Tax assessment |
|---|---|---|
| 2025 | $3,616 +0.6% | $64,950 -11.3% |
| 2024 | $3,595 -1% | $73,210 +87.9% |
| 2023 | $3,631 +1.9% | $38,954 -14.8% |
| 2022 | $3,562 -0.3% | $45,700 +19.2% |
| 2021 | $3,575 +7.9% | $38,330 +8.6% |
| 2020 | $3,312 +4.7% | $35,300 +4.3% |
| 2019 | $3,162 | $33,850 +1% |
| 2018 | $3,162 +3.2% | $33,520 -7% |
| 2017 | $3,062 +7.9% | $36,030 +3.3% |
| 2016 | $2,839 +4.9% | $34,880 -1% |
| 2015 | $2,705 | $35,250 +40.4% |
| 2014 | -- | $25,110 -0.8% |
| 2013 | -- | $25,320 -3.4% |
| 2012 | -- | $26,210 -16.8% |
| 2011 | -- | $31,520 +3.1% |
| 2010 | -- | $30,580 -23.2% |
| 2009 | -- | $39,830 -17.3% |
| 2008 | -- | $48,150 +16.3% |
| 2007 | -- | $41,400 +45.5% |
| 2006 | -- | $28,450 +6.4% |
| 2005 | -- | $26,750 |
Find assessor info on the county website
Neighborhood: Las Sendas
Nearby homes
- $711,200-- bd4 ba2.7k sqft3865 N El Sereno, Mesa, AZ 85207Off Market
- $691,8005 bd3 ba2.7k sqft3853 N El Sereno, Mesa, AZ 85207Off Market

- $646,3003 bd2 ba2.1k sqft3847 N El Sereno, Mesa, AZ 85207Off Market

- $918,0005 bd4 ba3.4k sqft7957 E Sugarloaf Cir, Mesa, AZ 85207Off Market
- $680,9003 bd2 ba2.2k sqft3858 N El Sereno, Mesa, AZ 85207Off Market
- $801,400-- bd4 ba2.7k sqft7951 E Sugarloaf Cir, Mesa, AZ 85207Off Market
- $838,9005 bd4 ba3.4k sqft3864 N El Sereno, Mesa, AZ 85207Off Market
- $649,200-- bd2 ba2.2k sqft3852 N El Sereno, Mesa, AZ 85207Off Market
Nearby schools
GreatSchools rating
- 10/10Las Sendas Elementary SchoolGrades: PK-6Distance: 1.4 mi
- 5/10Fremont Junior High SchoolGrades: 7-8Distance: 4 mi
- 7/10Red Mountain High SchoolGrades: 9-12Distance: 3.6 mi
Schools provided by the listing agent
- Elementary: Las Sendas Elementary School
- Middle: Fremont Junior High School
- High: Red Mountain High School
- District: Mesa Unified District
Source: ARMLS. This data may not be complete. We recommend contacting the local school district to confirm school assignments for this home.
Get a cash offer in 3 minutes
Find out how much your home could sell for in as little as 3 minutes with a no-obligation cash offer.
Estimated market value
$793,300
Get a cash offer in 3 minutes
Find out how much your home could sell for in as little as 3 minutes with a no-obligation cash offer.
Estimated market value
$793,300
- Arizona
- Maricopa County
- Mesa
- 85207
- Las Sendas
- 3859 N EL SERENO Street
Nearby cities
Nearby neighborhoods
Nearby zip codes
Other Mesa Topics
